Characterful 1920s house on a spacious plot in Veldhoven Dorp
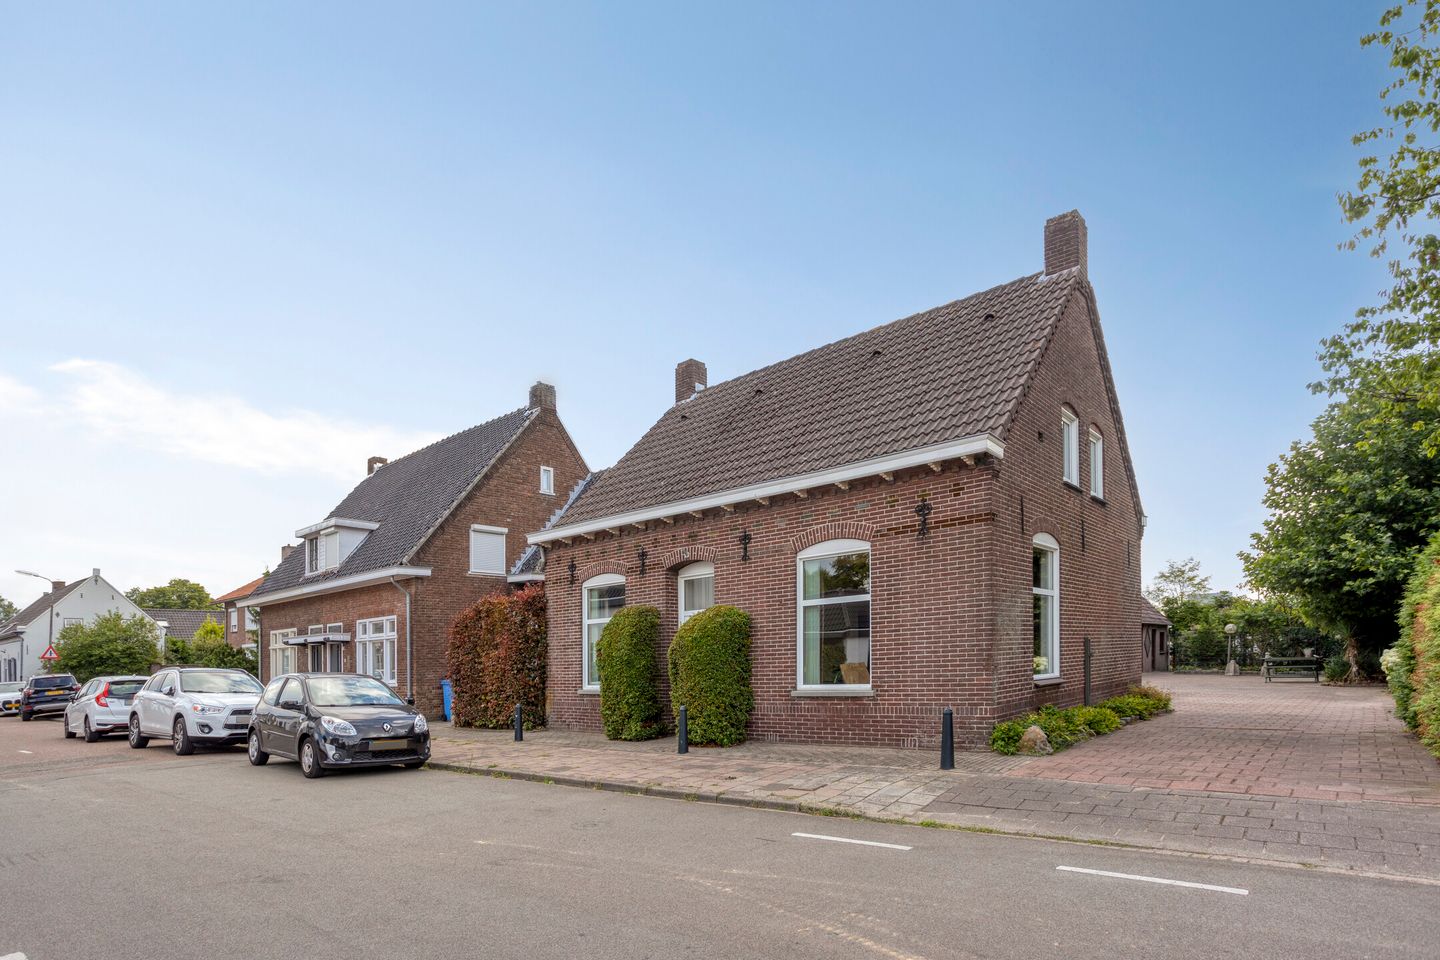
This detached house from 1922 is situated on a generous 1112 m² plot in a charming, low-traffic street near the center of Veldhoven Dorp. The house exudes charm and history thanks to its characteristic 1920s architectural style. With its spacious layout, large garden, and outbuildings, this house offers plenty of possibilities for those seeking character and space in a central location.
LAYOUT
GROUND FLOOR

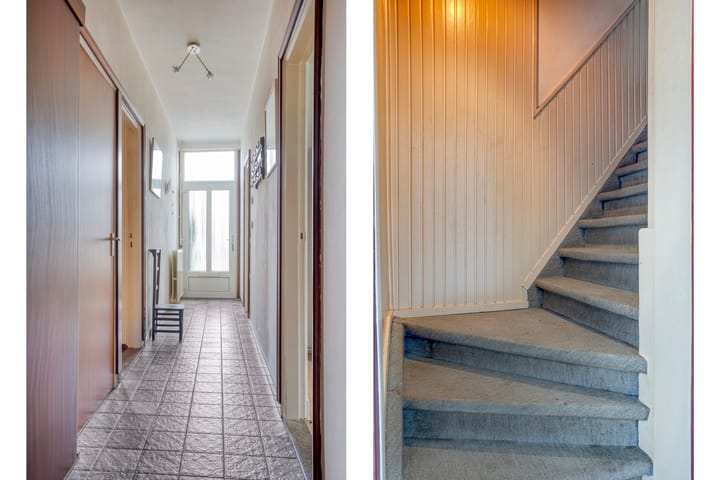
The entrance leads into a central hall with access to the basement. On the right is the charming living room, featuring a fireplace. On the left are two bedrooms, one of which has practical built-in wardrobes.
Straight ahead is the spacious kitchen-diner with a wall-mounted kitchen unit, equipped with a gas cooktop, extractor hood, oven, refrigerator, dishwasher, and sink. Ample cupboard space and a large window provide plenty of natural light. Adjacent is a second hallway with access to the fully tiled toilet with a standing toilet, heating, and a window, the bathroom (with a shower, sink, and window), the utility room, and the back garden. The utility room has connections for laundry appliances and a hatch to the attic.
FIRST FLOOR
The landing provides access to three bedrooms (two on the left and a spacious one on the right), a second bathroom, a storage room, and a hatch to the attic.
ATTIC
Heating space for the central heating boiler (Nefit, circa 2012).
OUTDOOR SPACE
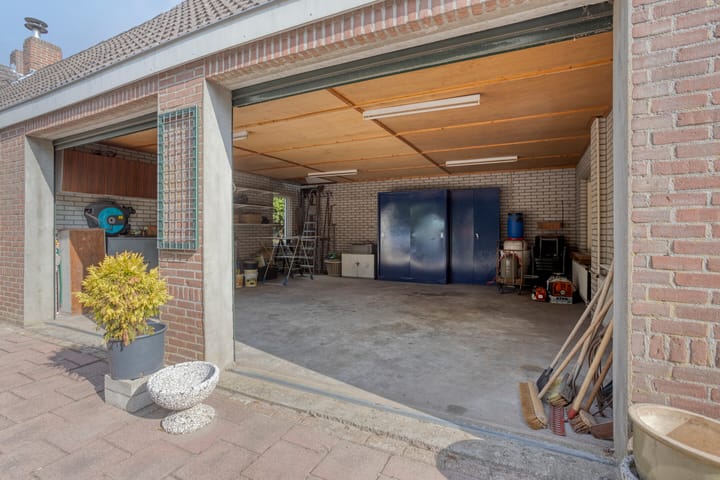
The wide driveway offers space for several vehicles and leads to a detached double garage with electric roller doors, approximately 40 m², and a large separate workshop, approximately 50 m²—ideal for hobbies, storage, or working from home.
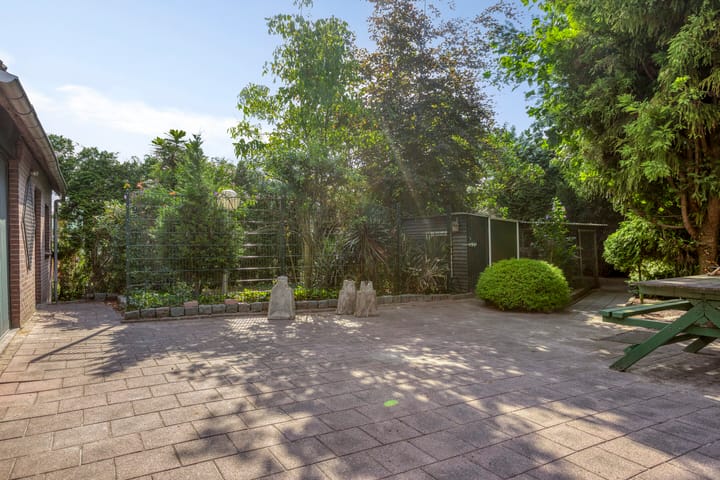
The deep garden features mature plants, decorative paving, and two sunny terraces.
SPECIAL FEATURES
* Built in 1922
* Plot of 1112 m²
* Double garage and spacious workshop
* Mature garden with paving and two terraces
* Authentic 1920s appearance
* Five bedrooms and two bathrooms
* Property requires modernization
* Located near the center of Veldhoven Dorp
This charming home offers an excellent base for those looking for space, character, and the opportunity to modernize it to their own taste. Contact us to schedule a viewing!
All our homes have been measured by Zibber and include a measurement report, which can be requested from our office.
Advertisement
Features
Transfer of ownership
Last asking price
€ 750,000 kosten koper
Asking price per m²
€ 4,934
Status
Sold
Construction
Kind of house
Single-family home, detached residential property
Building type
Resale property
Year of construction
1922
Type of roof
Gable roof
Surface areas and volume
Areas
Living area
152 m²
Other space inside the building
77 m²
Exterior space attached to the building
20 m²
External storage space
66 m²
Plot size
1,112 m²
Volume in cubic meters
847 m³
Layout
Number of rooms
6 rooms (5 bedrooms)
Number of bath rooms
2 bathrooms and 1 separate toilet
Bathroom facilities
2 showers, sink, and toilet
Number of stories
2 stories, a loft, and a basement
Energy
Energy label
D
Insulation
Double glazing and insulated walls
Heating
CH boiler
Hot water
CH boiler
CH boiler
Nefit (gas-fired combination boiler from 2012, in ownership)