Sold
Sagitta 405505 RX VeldhovenZonderwijk
€ 439,000 k.k.

- 92 m²living area
- 169 m²plot size
- 3bedrooms
- Denergy label
Sales history
- Listed since
- June 12, 2026
- Date of sale
- June 29, 2026
- Term
- 2 weeks
Description
Ready-to-move-in living comfort in Zonderwijk with three bedrooms, two bathrooms, and a luxury canopy!
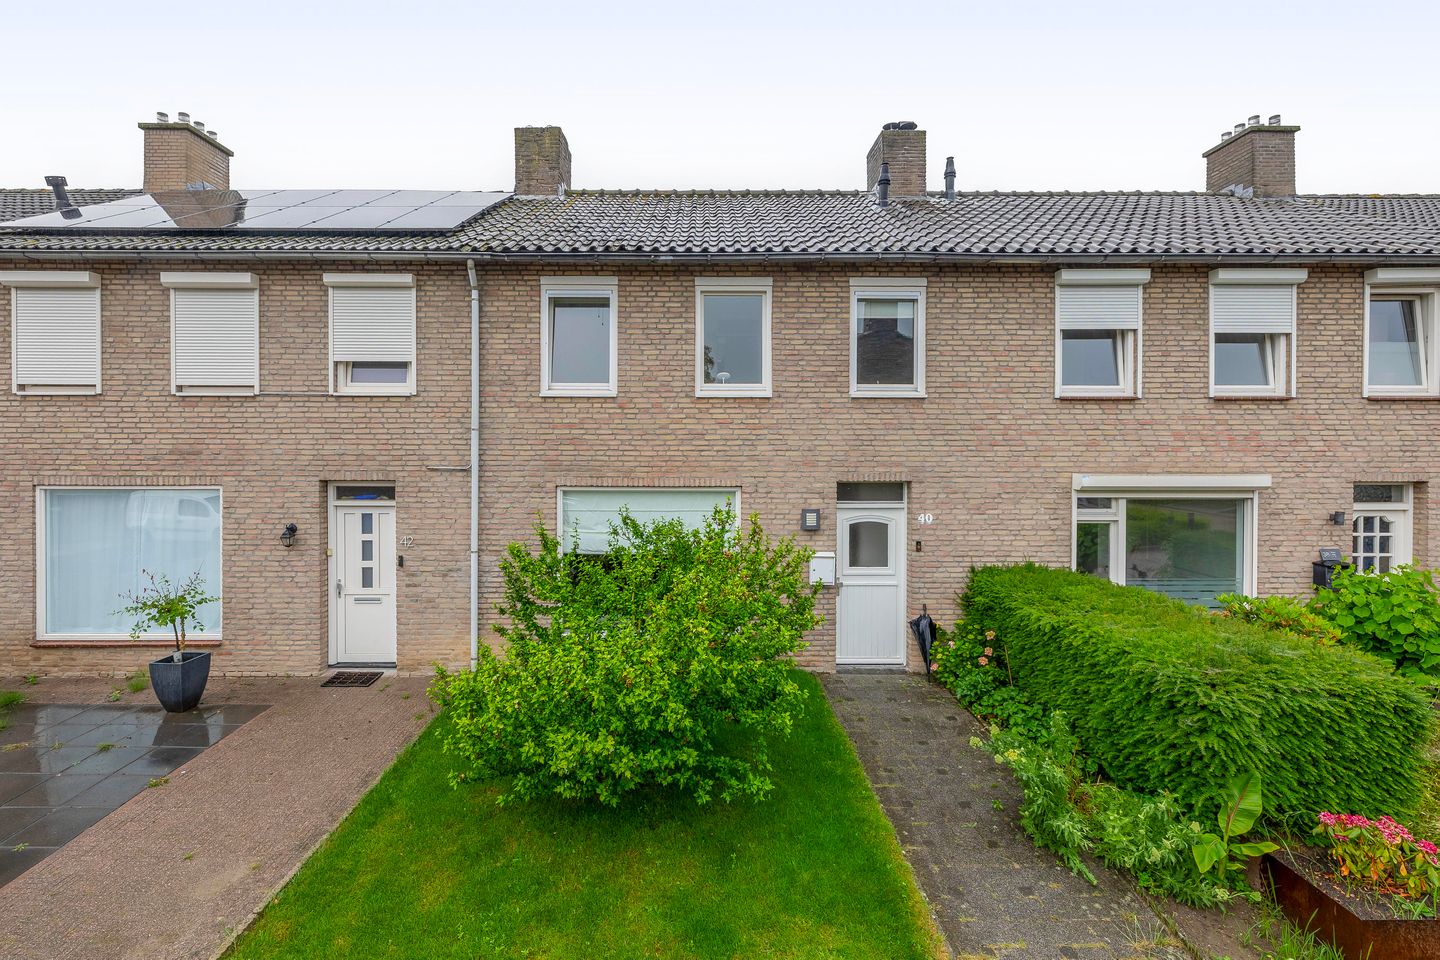
This spacious family home features approximately 92 m² of living space, spread over three full residential floors. The property includes a generous living room, a modern kitchen, three comfortable bedrooms, two bathrooms, and a well-maintained backyard with an atmospheric canopy and a practical storage shed.
The house is located in a quiet and very child-friendly location in the popular "Zonderwijk" district. The Mira neighborhood shopping center, various schools, public transport, and major arterial roads are within walking distance. In addition, both Citycentrum Veldhoven and the cozy shopping area on the Kromstraat are easily and quickly accessible by car or bicycle.
LAYOUT:
Ground floor:
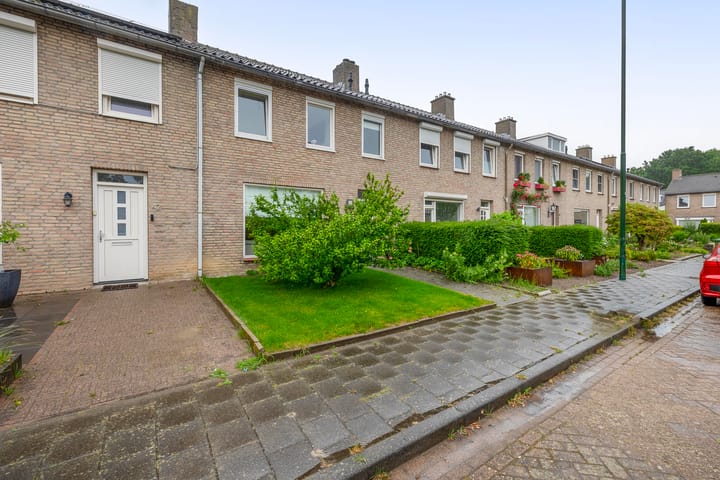
The house is accessible via the well-maintained front garden. A spacious entrance provides access to the meter cupboard, toilet room with wall-mounted toilet and small sink, stairs to the first floor, and the living room. Neat laminate flooring graces the entire ground floor.
Living room:
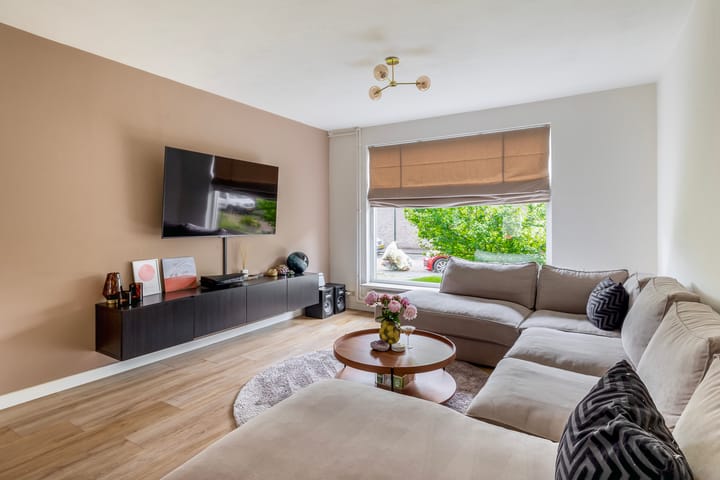
Large windows at the rear ensure pleasant, natural light in the spacious living room. The seating area is in open connection with the dining area, creating a cozy and spacious atmosphere. French doors also offer a direct connection to the backyard, allowing indoor and outdoor living to merge seamlessly.
Kitchen:
Adjacent to the dining area is this modern kitchen at the rear of the house. A sleek, handleless wall unit is equipped with high-quality built-in appliances, including an induction hob, stainless steel extractor hood, combi-oven at eye level, refrigerator, and a dishwasher. Extra storage space and pantry options can be found in the practical, adjoining storage cupboard. Through the existing door, there is direct and practical access to the backyard from the kitchen.
1st floor:
The first floor is accessible via a fixed staircase. The landing provides access to three comfortable bedrooms and no less than two bathrooms, which ensures extra comfort. A continuous laminate floor graces this entire floor.
Bedrooms:
At the front is the spacious master bedroom, which enjoys a pleasant, light appearance thanks to two large windows. Two extra bedrooms are situated at the rear of the house. One of these rooms is currently furnished as a practical study with a wardrobe wall, while the other room perfectly serves as an atmospheric nursery or child's room.
Bathrooms:
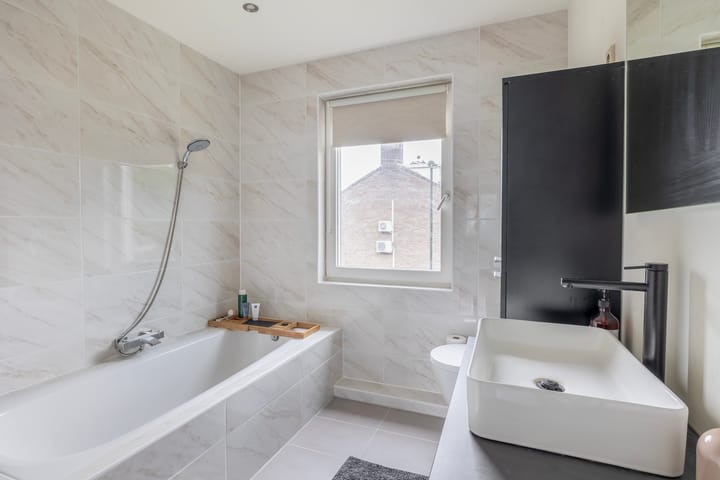
Unique to this floor is the presence of no less than two bathrooms, both equipped with comfortable underfloor heating. The first, generous bathroom is fully tiled in a modern marble look and equipped with a bathtub with shower facility, wall-mounted toilet, stylish vanity unit, and a large window for natural ventilation. The second bathroom features a practical walk-in shower with a hand and rain shower and a sink with a mirror cabinet, which is ideal for ensuring the morning rush at home runs smoothly.
2nd floor:
The second floor is accessible via a fixed staircase from the first floor. A neat laminate floor also graces this entire floor.
Attic:
The attic landing offers a practical setup for the washing machine, with additional storage space behind the knee walls. Adjacent is a multifunctional space which, partly thanks to the large skylight, is excellent for use as an extra hobby room, guest space, or storage loft.
Garden:
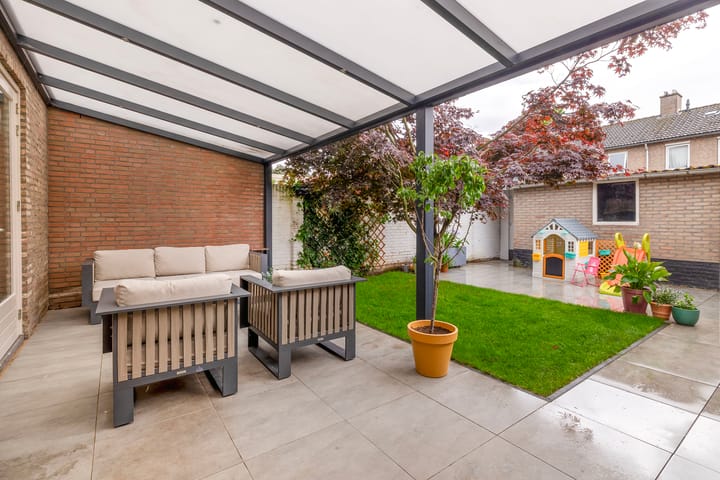
Conveniently situated on the sunny southwest lies this well-landscaped backyard. Directly at the rear facade is a generous, modern terrace canopy with recessed spotlights, where a comfortable seating area can be created to enjoy the outdoors until the late hours. Large, sleek terrace tiles alternate with a green lawn and a mature tree that provides a natural look and the necessary privacy. At the back of the garden is a stone storage shed, ideal for storing bicycles and garden tools. A back entrance is also present.
Key features:
- Living area of approximately 92 m² spread over three full residential floors;
- Generous living room with large windows and French doors;
- Modern, handleless wall kitchen equipped with high-quality built-in appliances;
- No less than two bathrooms, both equipped with comfortable underfloor heating;
- Surprisingly spacious second floor with a practical washing machine setup and plenty of storage space;
- Well-landscaped backyard on the sunny southwest with a luxury terrace canopy and storage shed;
- Quiet and child-friendly location in the popular Zonderwijk district near all amenities;
- Property has energy label D.
Advertisement
Features
Transfer of ownership
- Last asking price
- € 439,000 kosten koper
- Asking price per m²
- € 4,772
- Status
- Sold
Construction
- Kind of house
- Single-family home, row house
- Building type
- Resale property
- Year of construction
- 1962
- Type of roof
- Gable roof covered with roof tiles
Surface areas and volume
- Areas
- Living area
- 92 m²
- Other space inside the building
- 12 m²
- Exterior space attached to the building
- 21 m²
- External storage space
- 14 m²
- Plot size
- 169 m²
- Volume in cubic meters
- 378 m³
Layout
- Number of rooms
- 4 rooms (3 bedrooms)
- Number of bath rooms
- 2 bathrooms and 1 separate toilet
- Bathroom facilities
- Bath, toilet, underfloor heating, 2 sinks, 2 washstands, and walk-in shower
- Number of stories
- 2 stories and a loft
- Facilities
- Skylight, optical fibre, passive ventilation system, and TV via cable
Energy
- Energy label
- D
- Insulation
- Roof insulation and double glazing
- Heating
- CH boiler and partial floor heating
- Hot water
- CH boiler
- CH boiler
- Nefit (gas-fired combination boiler from 2010, in ownership)
Cadastral data
- VELDHOVEN E 3050
- Cadastral map
- Area
- 169 m²
- Ownership situation
- Full ownership
Exterior space
- Location
- In residential district
- Garden
- Back garden and front garden
- Back garden
- 76 m² (10.70 metre deep and 7.06 metre wide)
- Garden location
- Located at the southwest with rear access
Storage space
- Shed / storage
- Detached brick storage
Parking
- Type of parking facilities
- Public parking
Popularity
2,333x
Viewed
31x
Saved
12-6-2026
On Funda
Neighborhood

Zonderwijk
Veldhoven- Residents
- 3,485
- Family with children
- 36%
- Avg. asking price / m²
- € 4,258
Discover the neighborhood
Curious about the housing supply, residents and local real estate agents?

Don’t want to forget this home?
Save it as a favorite. You’ll easily find it back and get notified when something changes.
