Sold
Guido Gezellestraat 2352274 EZ VoorburgVoorburg Midden midden
€ 485,000 k.k.

- 97 m²living area
- 2bedrooms
- Benergy label
Sales history
- Listed since
- May 22, 2026
- Date of sale
- June 18, 2026
- Term
- 3 weeks
Description
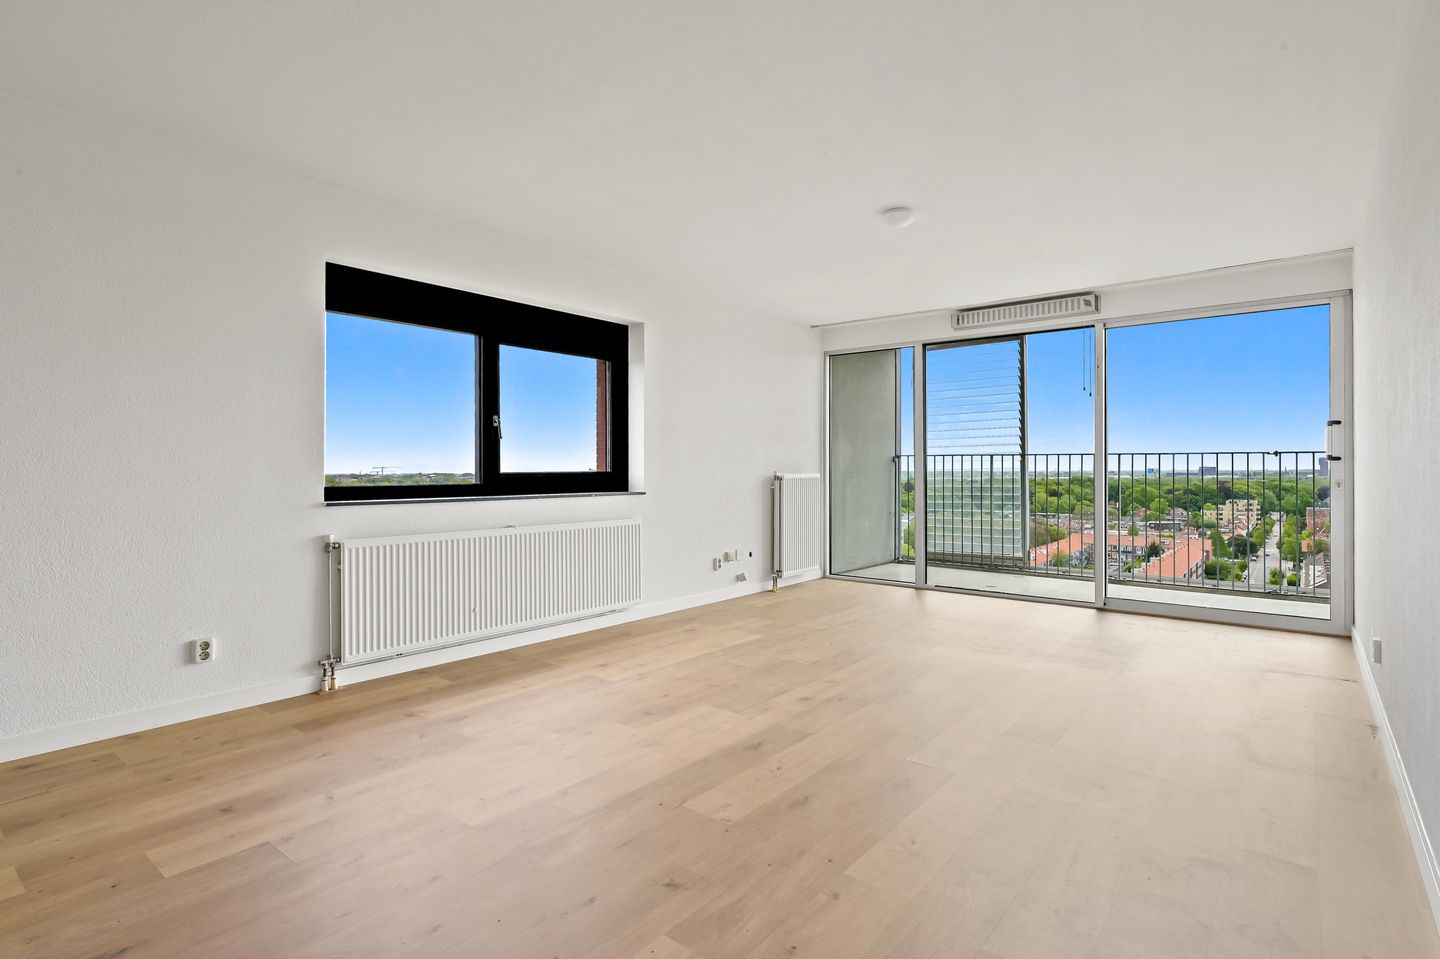
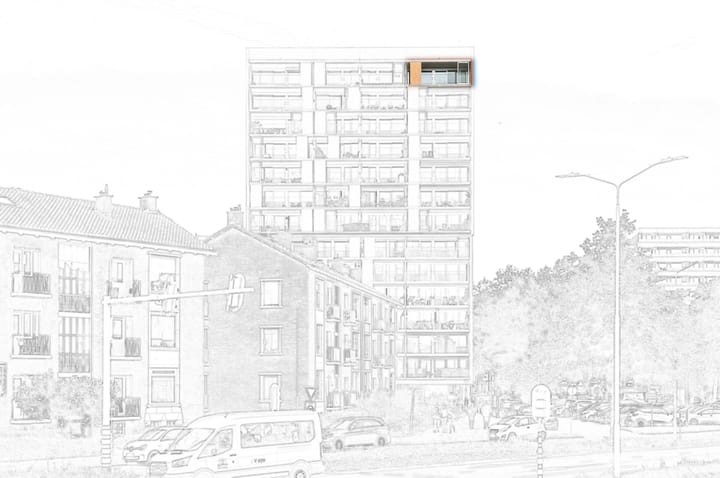
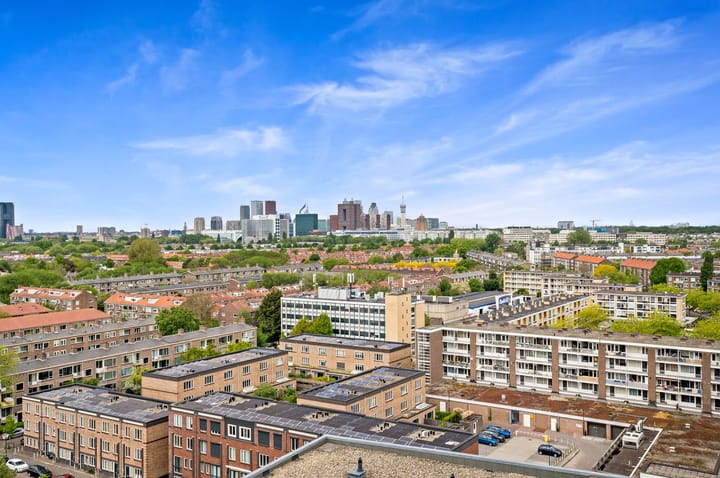
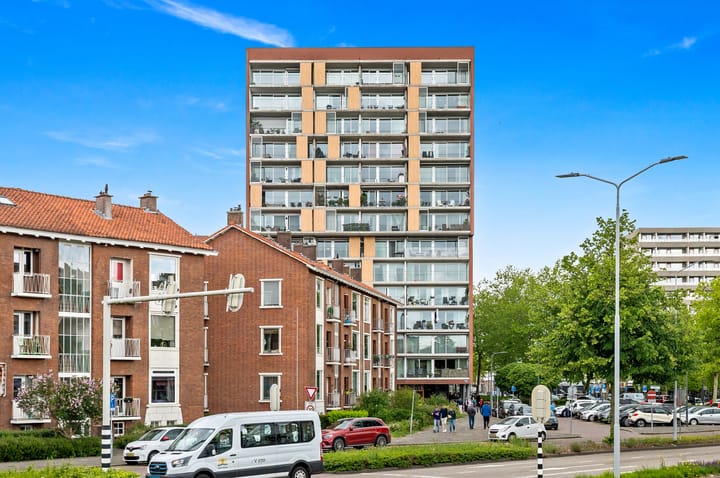
Spacious and bright 3-room apartment of approximately 97 m², situated on the very top floor (13th floor) of a well-maintained apartment complex in Voorburg, offering truly panoramic views over The Hague at the front and Voorburg, Delft, and Rotterdam at the rear. Thanks to its location on the top floor, the apartment benefits from maximum privacy, peace and quiet, and exceptional natural light through the large windows. The generous terrace spanning the full width of the apartment perfectly complements the stunning views and spacious atmosphere.
The apartment features a spacious terrace of approximately 11 m² across the full width of the property, as well as a private storage room in the basement. In addition, the complex offers several extra facilities, including an on-site caretaker and guest rooms for visitors. Shops, public transport, main roads and green areas are all located within close proximity.
Layout:

Secured central entrance with doorbell and mailbox panel, caretaker, elevators, and access to the communal facilities including guest rooms for visitors.
Entrance to the apartment on the 13th floor. Spacious hallway providing access to nearly all rooms. Generous and exceptionally bright living/dining room of approximately 44 m² featuring large windows and breathtaking panoramic views over The Hague and the surrounding area. The living room provides direct access to the spacious terrace extending across the full width of the apartment. Semi-open kitchen located at the front side of the apartment with ample space for a modern kitchen layout.
Two bedrooms measuring approximately 13 m² and 8 m² respectively, with the master bedroom also providing access to the terrace. Centrally located bathroom equipped with a walk-in shower, washbasin and connections for a washing machine and dryer. Separate toilet with washbasin. Practical internal storage cupboard available.
The sunny terrace of approximately 11 m² serves as an extension of the living room and offers ample space to enjoy the unobstructed views over The Hague and the sun. In the basement level, there is a private storage room of approximately 6 m².
Features:
- Located on the 13th floor (top floor) with stunning panoramic views;
- Caretaker present in the “Residentie Prinsentuin” complex;
- Built in 2000;
- Energy label B;
- Ready to move in and in excellent condition;
- Recently renovated;
- Approx. 97 m² living area;
- Freehold property;
- Very healthy and active homeowners’ association (VvE), contribution €235.73 per month including water advance payment. 900/54,067th share in the community;
- Project notary: Post;
- NVM purchase agreement applicable;
- Non-owner-occupancy clause applicable;
- DOEN NVM Makelaars & Taxateurs terms and conditions apply.
Curious about the value of your home?
Considering selling your property, but first interested in its current market value? Our real estate agents are happy to visit you free of charge for a personal valuation. You will immediately gain insight into the expected sales price, opportunities in the current market, and your possibilities for your next move — entirely without obligation.
Free mortgage advice
Curious about your financial possibilities? The advisors of DOEN Hypotheken & Verzekeringen are ready to assist you with a free consultation and a tailor-made mortgage calculation. In many cases, we can provide insight into your possibilities the very same day. Feel free to contact us to schedule an appointment!
Advertisement
Features
Transfer of ownership
- Last asking price
- € 485,000 kosten koper
- Asking price per m²
- € 5,000
- Status
- Sold
- VVE (Owners Association) contribution
- € 235.73 per month
Construction
- Type apartment
- Galleried apartment (apartment)
- Building type
- Resale property
- Year of construction
- 2000
- Type of roof
- Flat roof
Surface areas and volume
- Areas
- Living area
- 97 m²
- Exterior space attached to the building
- 11 m²
- External storage space
- 6 m²
- Volume in cubic meters
- 290 m³
Layout
- Number of rooms
- 3 rooms (2 bedrooms)
- Number of bath rooms
- 1 bathroom and 1 separate toilet
- Bathroom facilities
- Walk-in shower and washstand
- Number of stories
- 1 story
- Facilities
- Passive ventilation system
- Located at
- 13th floor
Energy
- Energy label
- B
- Insulation
- Double glazing
- Heating
- CH boiler
- Hot water
- CH boiler
- CH boiler
- Gas-fired combination boiler, in ownership
Cadastral data
- VOORBURG E 9006
- Cadastral map
- Ownership situation
- Full ownership
Parking
- Type of parking facilities
- Paid parking, public parking and resident's parking permits
VVE (Owners Association) checklist
- Registration with KvK
- Yes
- Annual meeting
- Yes
- Periodic contribution
- Yes (€ 235.73 per month)
- Reserve fund present
- Yes
- Maintenance plan
- Yes
- Building insurance
- Yes
Popularity
3,329x
Viewed
41x
Saved
22-5-2026
On Funda
Neighborhood

Voorburg Midden midden
Voorburg- Residents
- 2,915
- Family with children
- 18%
- Avg. asking price / m²
- € 4,718
Discover the neighborhood
Curious about the housing supply, residents and local real estate agents?

Don’t want to forget this home?
Save it as a favorite. You’ll easily find it back and get notified when something changes.
