Sold

Karel Doormanlaan 142252 BG VoorschotenBoschgeest

€ 675,000 k.k.
Map
  • 127 m²
  • 247 m²
  • 5
  • C

Sales history

Listed since
June 22, 2026
Date of sale
July 10, 2026
Term
2 weeks

Description

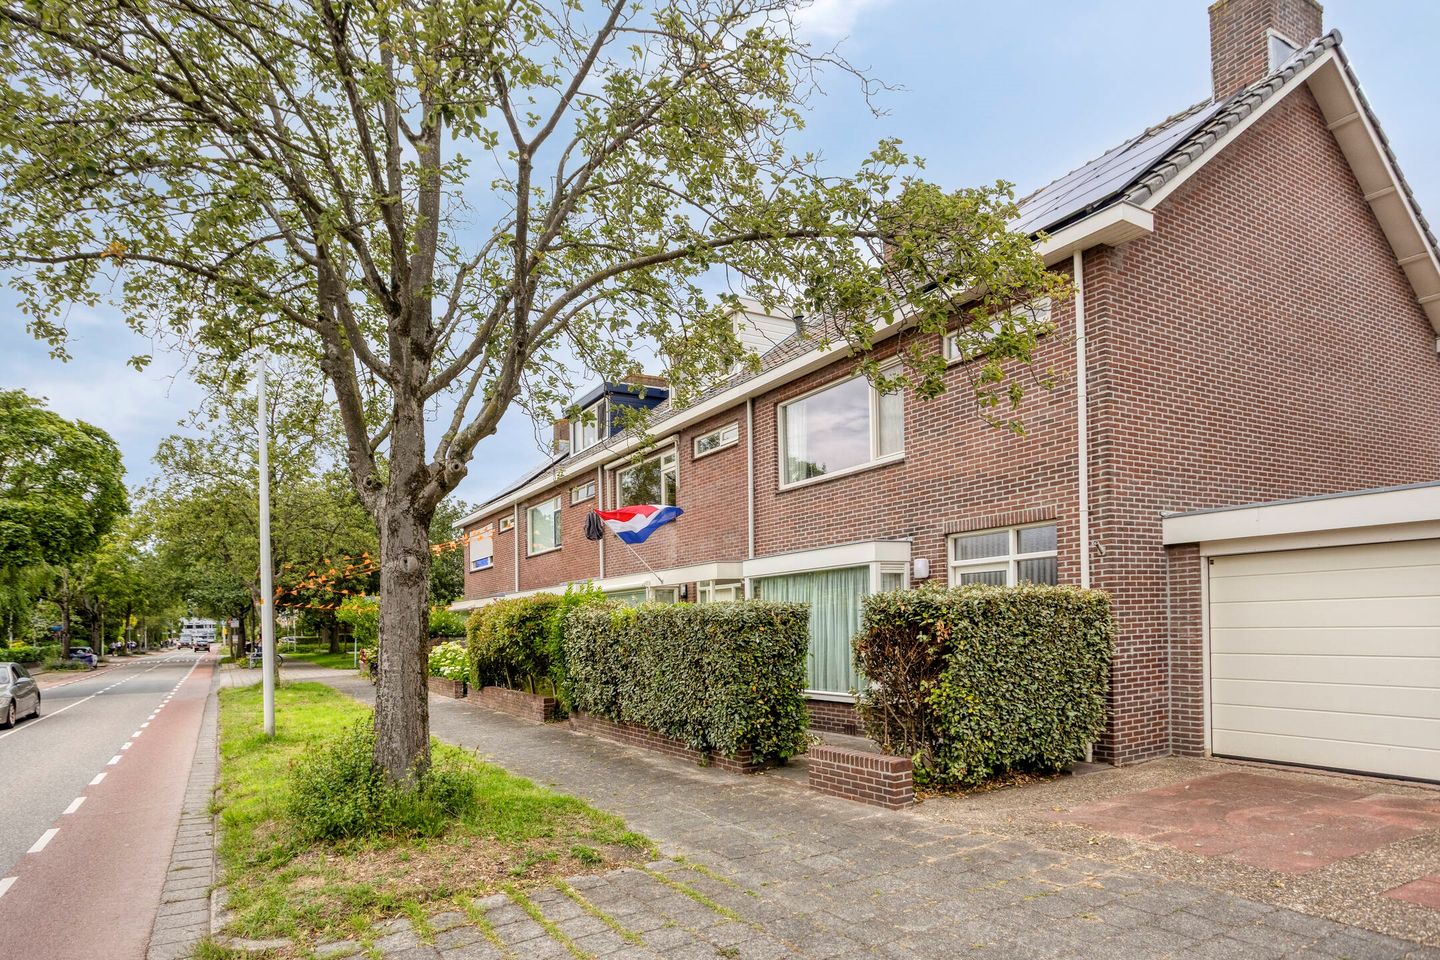
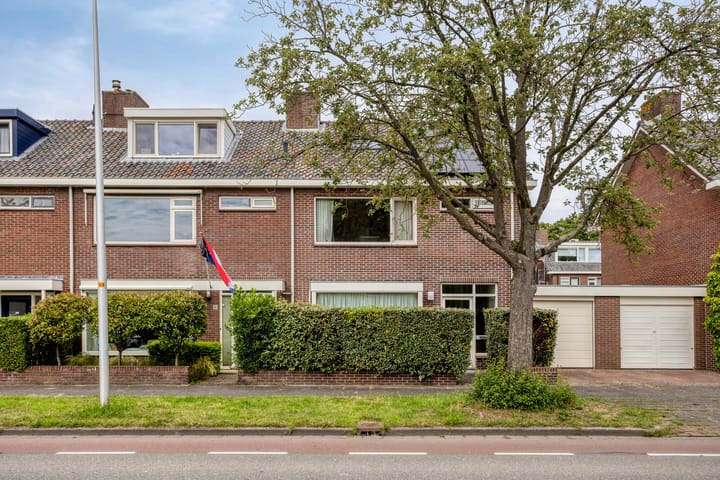
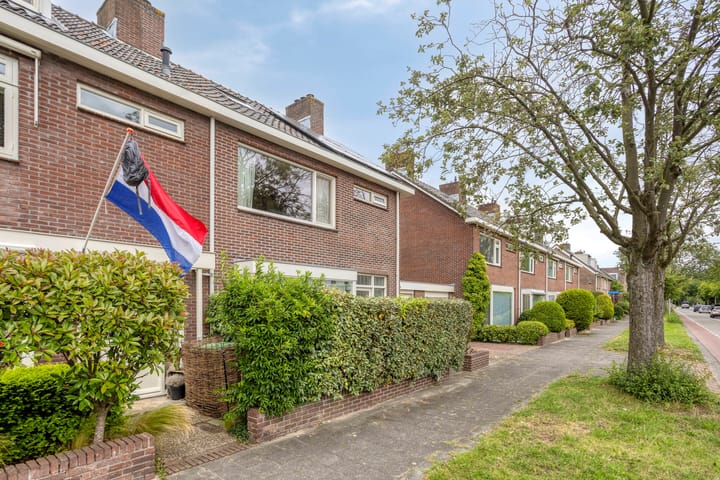
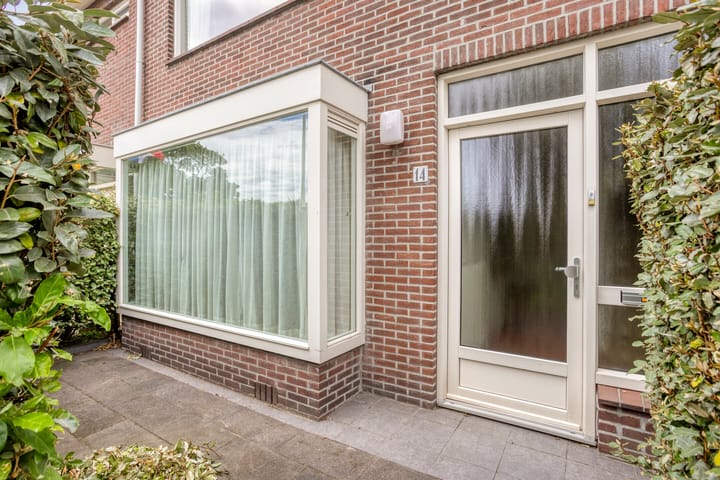
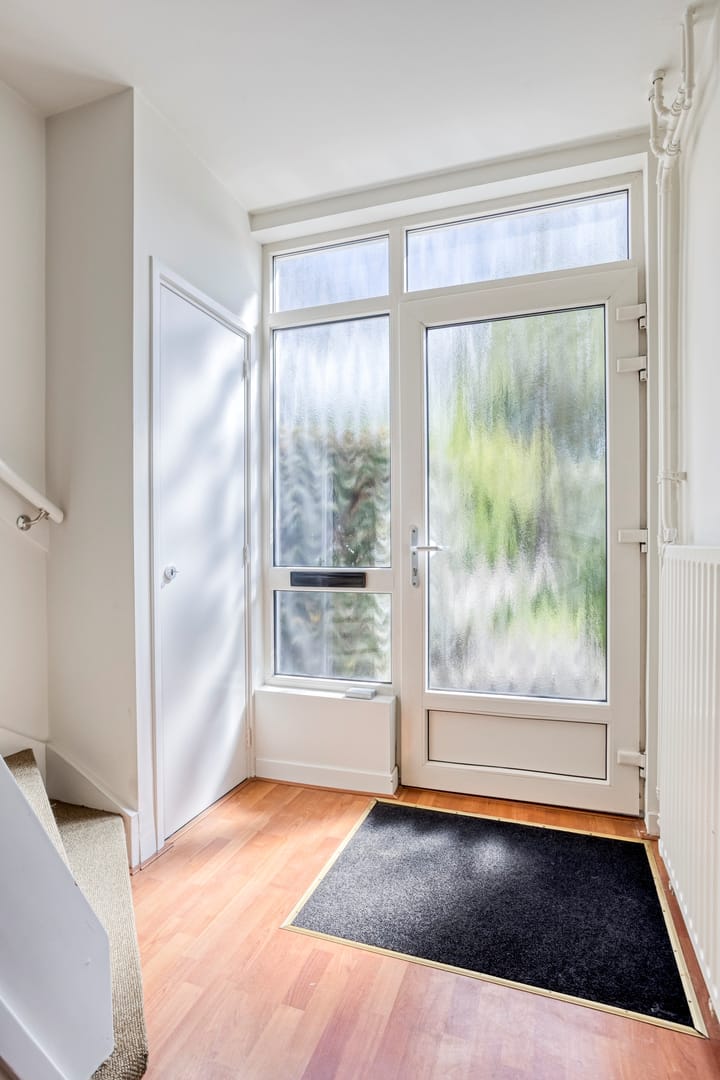
Ruime hoekwoning met ruime garage, parkeerplaats en ruime tuin met stenen berging, veel privacy en achterom, gelegen in de wijk"Boschgeest" nabij de Britse school, openbaar vervoer en NS station. Indeling: Entree, ruime hal/gang, meterkast, trapkast, toilet met fonteintje, ruime lichte woonkamer ( ca 35m2) met houtenvloer, een erker aan de voorzijde. Open keuken met wit keukenblok voorzien van inbouwapparatuur en deur naar de heerlijke tuin, de zonnige achtertuin (noordoost) met stenen berging en achterom. heeft ook een deur naar de ruime garage met elektra en verwarming. 1e verdieping: Overloop, apart toilet, badkamer met douche, wastafel en radiator, achterkamer (2.17 x 3.01) met deur naar balkon, hoofdslaapkamer (4.06 x 4.00) met vaste kasten, voorkamer (4.00 x 3.09) met vaste kasten. 2e verdieping: Overloop met veel opbergmogelijkheden en de opstelplaats voor de cv combiketel en was/ droog combinatie, ruime zolderkamer (4.28 x 4.00) met dakkapel (mogelijkheid voor nog een dakkapel aan de voorzijde). Bijzonderheden: - zonnepanelen - energielabel C - geheel dubbelglas. - ruime garage. - eigen parkeerplaats. - nabij openbaar vervoer.

Features

Transfer of ownership

Last asking price
€ 675,000 kosten koper
Asking price per m²
€ 5,315
Status
Sold

Construction

Kind of house
Single-family home, corner house
Building type
Resale property
Year of construction
1965
Specific
Partly furnished with carpets and curtains
Type of roof
Gable roof covered with plastic and roof tiles

Surface areas and volume

Areas
Living area
127 m²
Other space inside the building
24 m²
Exterior space attached to the building
6 m²
External storage space
7 m²
Plot size
247 m²
Volume in cubic meters
534 m³

Layout

Number of rooms
6 rooms (5 bedrooms)
Number of bath rooms
1 bathroom and 2 separate toilets
Bathroom facilities
Shower, sink, and washstand
Number of stories
2 stories and an attic
Facilities
Optical fibre, mechanical ventilation, TV via cable, and solar panels

Energy

Energy label
Insulation
Roof insulation and double glazing
Heating
CH boiler
Hot water
CH boiler
CH boiler
Gas-fired combination boiler, in ownership

Cadastral data

VOORSCHOTEN B 6891
Cadastral map
Area
247 m²
Ownership situation
Full ownership

Exterior space

Location
In residential district
Garden
Back garden and front garden
Back garden
133 m² (14.00 metre deep and 9.50 metre wide)
Garden location
Located at the northwest with rear access
Balcony/roof terrace
Balcony present

Garage

Type of garage
Attached brick garage
Capacity
1 car
Facilities
Electricity and heating

Parking

Type of parking facilities
Parking on private property and public parking

Popularity

2,045x

Viewed

51x

Saved

22-6-2026

On Funda

Neighborhood

Boschgeest

Voorschoten
Residents
1,650
Family with children
32%
Avg. asking price / m²
€ 5,223

Discover the neighborhood

Curious about the housing supply, residents and local real estate agents?

View neighborhood insights

Don’t want to forget this home?

Save it as a favorite. You’ll easily find it back and get notified when something changes.