Sold
Oranjekade 432252 XB VoorschotenBloemenwijk
€ 795,000 k.k.

- 135 m²living area
- 238 m²plot size
- 4bedrooms
- Cenergy label
Eye-catcherAchter deze karakteristieke gevel schuilt een waar pareltje…
Sales history
- Listed since
- May 12, 2026
- Date of sale
- May 31, 2026
- Term
- 2 weeks
Description
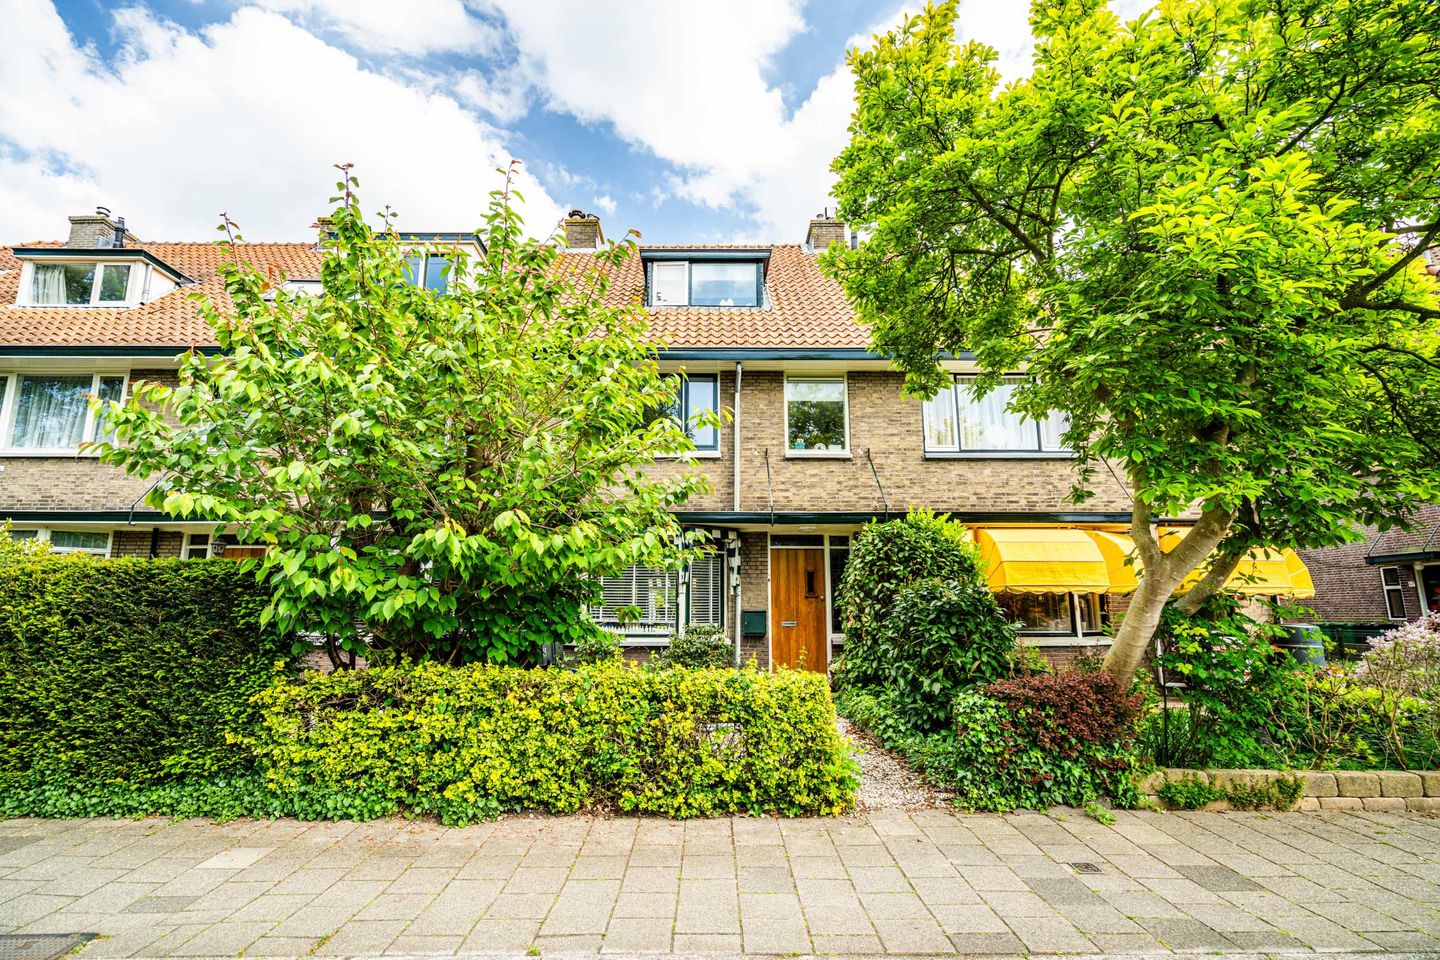
Behind this characteristic facade lies a true gem…
Some houses need to be experienced from the inside to truly understand how special they are. This spacious 1930s townhouse from 1938 surprises you the moment you step inside: atmosphere, space, light, and character come together here in a unique way. From the beautiful original ensuite doors with stained glass to the impressively deep, sunny backyard of approximately 22 meters — this is the kind of home you rarely come across.
Over the past few years, the current owner has modernized the home with great care, love, and an eye for detail, while truly preserving every authentic element. The result is a warm and stylish family home where character and contemporary living comfort come together perfectly.
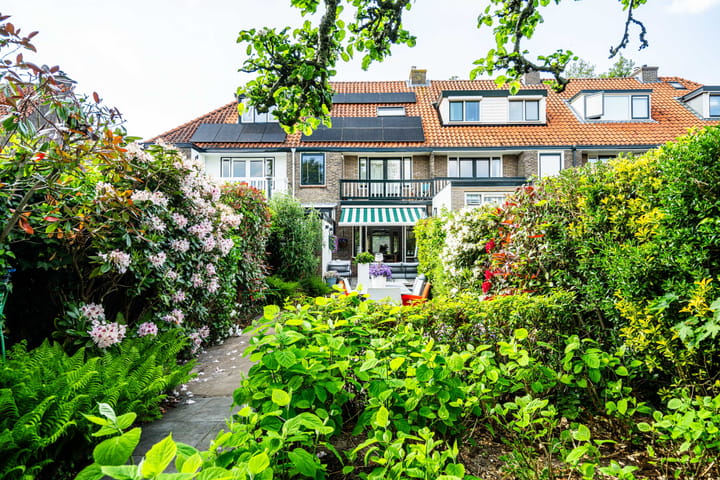
And then there is the garden… what a place. As soon as the French doors are open, you literally step into a green oasis of tranquility. Mature trees provide exceptional privacy and give the feeling of living freely amidst greenery. The deep southeast-facing backyard offers multiple terraces, ensuring there is always a spot to be found in the sun or shade. Immediately adjacent to the house is a lovely terrace for the morning sun, while the second terrace offers ample space for long summer evenings with a large dining table. A charming detail is the old apple tree that yields delicious apples every year for homemade apple pie. Furthermore, thanks to the generous depth of the plot, the home offers excellent opportunities for future expansion.
The location is also ideal. The house is situated in a quiet and child-friendly 1930s neighborhood with an unobstructed view of greenery and water at the front. Because there is no building directly opposite the house, you enjoy an exceptional sense of peace, space, and privacy here — a quality rarely found these days. Voorschoten Station is literally a stone's throw away, and access roads to the N44, A4, and A12 are also easily accessible. Moreover, parking here is still truly pleasant: there is ample parking space on the street, meaning there is almost always a spot right in front of the door. Layout
Ground Floor
Via the well-maintained front garden, you reach the entrance with a vestibule, where the authentic atmosphere is immediately palpable thanks to the original wall tiles, the characteristic black-and-white 1930s flooring, and the stained-glass windows in the hall. The home still features all of its original solid wood panel doors — not standard flush doors, but beautiful, heavy doors of exceptional quality that contribute to the house's rich appearance.
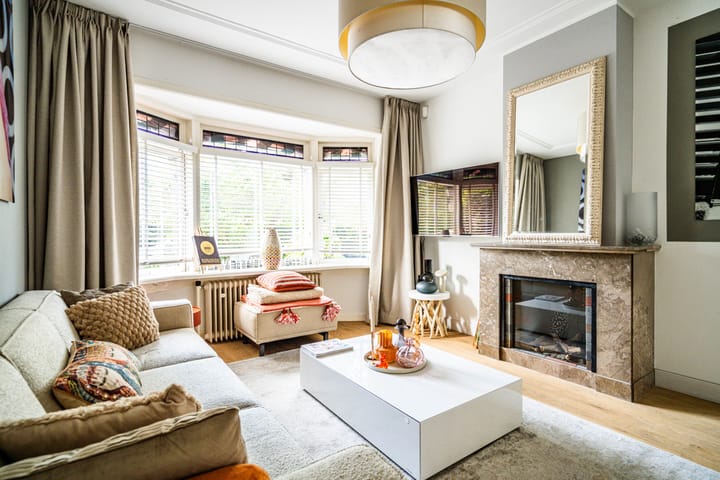
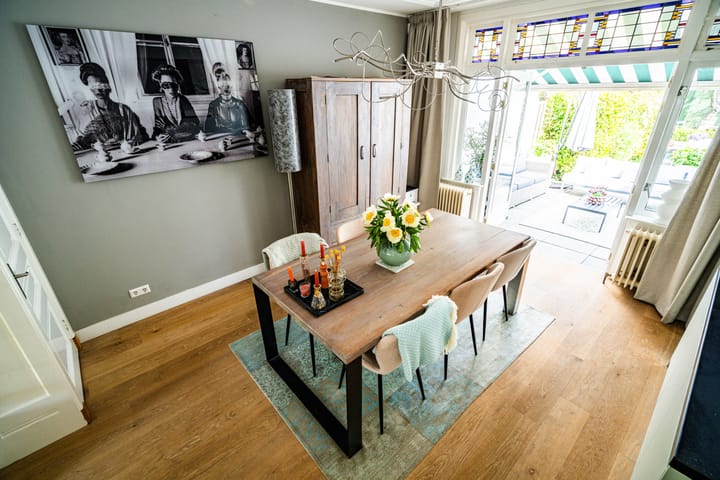
The living room en suite forms the absolute heart of the home. The atmospheric front and back rooms are separated by original sliding doors with stained glass and surrounded by four practical en suite cupboards with ample storage space for crockery, toys, or paperwork. The beautiful bay window at the front provides plenty of natural light and a stunning unobstructed view of the greenery and water, while the absence of direct neighbors across the street ensures a special sense of privacy and tranquility.
Original details have truly been preserved everywhere here: stained glass at both the front and rear of the living room, original ceilings, marble fireplaces, and authentic finishes give the home a tremendous amount of character. Moreover, the original fireplace in the front room has been stylishly converted into a modern, high-efficiency fireplace, while the beautiful marble mantelpiece has been preserved.
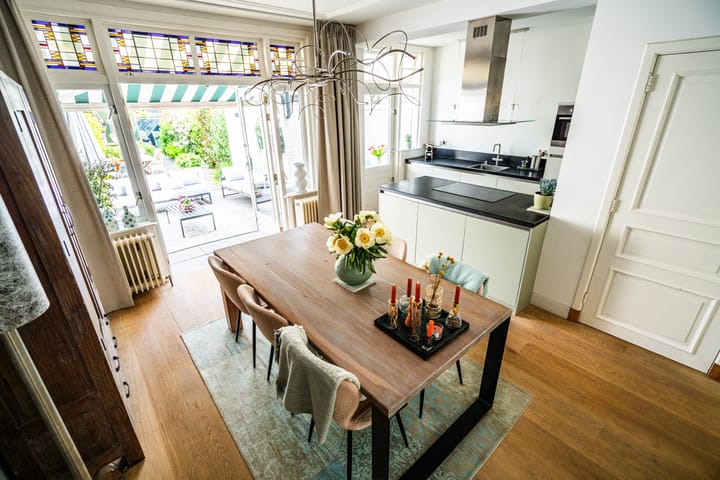
During the renovation, the kitchen was fully integrated into the living room, creating a spacious, open living area that perfectly suits modern family life. The modern kitchen with a kitchen island forms a cozy central spot in the home and is equipped with various built-in appliances, including a Cooker, combination oven, dishwasher, refrigerator, and electric hob.
The entire ground floor is finished with high-quality solid oak flooring. Additionally, the home has been made more sustainable with professional floor insulation (2023), cavity wall insulation where possible, and full double glazing. Secondary glazing has also been installed behind the stained glass windows to preserve the authentic appearance without compromising on comfort.
You reach the impressive backyard through French doors. The wide awning at the rear provides pleasant shade on warm days, while the canopies at the front—whose fabric is still in very good condition—fit perfectly with the characteristic appearance of the home. Furthermore, the ground floor features a modern wall-mounted toilet (completely renovated in 2025), a renovated meter cupboard, and a practical indoor cellar with ample space for supplies and storage. Additionally, there is a coal shed and an enlarged shed with sufficient room for bicycles, a scooter, a barbecue, and garden tools. The staircases in the house have also been completely renovated, combining a modern, low-maintenance finish with an appearance that perfectly
First Floor
Three bedrooms are located on the first floor. The rooms at the front enjoy beautiful unobstructed views over the canal and greenery, without direct views from neighbors across the street. Furthermore, the spacious front bedroom features an original marble fireplace, which once again emphasizes the authentic charm of the house.
The generous bedroom at the rear features built-in closet space and French doors opening onto the balcony spanning the full width of the room — a delightful spot to wake up in the morning sun with the balcony doors open.
This floor is also tastefully finished with high-quality laminate flooring that perfectly complements the home's appearance. The bathroom was completely renovated in 2023 and features a modern design with a spacious walk-in shower, vanity unit with an original marble top, designer radiator, and recessed spotlights. The separate toilet on the landing was also recently renovated (2025) and features the same stylish finish as the toilet on the ground floor.
Second floor
The completely renovated second floor currently features a very spacious bedroom with a dormer window, Velux skylight, knee walls, and a vanity unit with hot and cold running water. Thanks to its generous dimensions, this floor can easily be divided into two bedrooms if desired. The floor is finished with sturdy wide planks that perfectly complement the atmosphere of the house.
The connections for the washing machine and dryer are located on the landing, as well as the central heating setup for the modern Nefit boiler, which can be operated remotely via an app for extra comfort and energy management.
Third floor
A loft ladder provides access to the spacious floored attic, which extends across almost the entire house and offers plenty of extra storage space.
Asking price €795,000 buyer's costs
Advertisement
Features
Transfer of ownership
- Last asking price
- € 795,000 kosten koper
- Asking price per m²
- € 5,889
- Status
- Sold
Construction
- Kind of house
- Mansion, row house
- Building type
- Resale property
- Year of construction
- 1983
- Type of roof
- Gable roof covered with roof tiles
Surface areas and volume
- Areas
- Living area
- 135 m²
- Other space inside the building
- 1 m²
- Exterior space attached to the building
- 3 m²
- External storage space
- 19 m²
- Plot size
- 238 m²
- Volume in cubic meters
- 498 m³
Layout
- Number of rooms
- 6 rooms (4 bedrooms)
- Number of bath rooms
- 1 bathroom and 2 separate toilets
- Bathroom facilities
- Shower and sink
- Number of stories
- 3 stories
- Facilities
- Alarm installation, mechanical ventilation, TV via cable, and solar panels
Energy
- Energy label
- C
- Insulation
- Double glazing, insulated walls and floor insulation
- Heating
- CH boiler
- Hot water
- CH boiler
- CH boiler
- Nefit (gas-fired combination boiler, in ownership)
Cadastral data
- VOORSCHOTEN B 3994
- Cadastral map
- Area
- 238 m²
- Ownership situation
- Full ownership
Exterior space
- Location
- Alongside a quiet road, alongside waterfront, in wooded surroundings, in residential district and unobstructed view
- Garden
- Back garden and front garden
- Balcony/roof terrace
- Balcony present
Storage space
- Shed / storage
- Detached brick storage
- Facilities
- Electricity
Parking
- Type of parking facilities
- Public parking
Popularity
3,541x
Viewed
78x
Saved
12-5-2026
On Funda
Neighborhood

Bloemenwijk
Voorschoten- Residents
- 1,700
- Family with children
- 42%
- Avg. asking price / m²
- € 5,577
Discover the neighborhood
Curious about the housing supply, residents and local real estate agents?

Don’t want to forget this home?
Save it as a favorite. You’ll easily find it back and get notified when something changes.
