Sold

- 120 m²living area
- 356 m²plot size
- 4bedrooms
- Cenergy label
Sales history
- Listed since
- December 24, 2025
- Date of sale
- January 25, 2026
- Term
- 4 weeks
Description
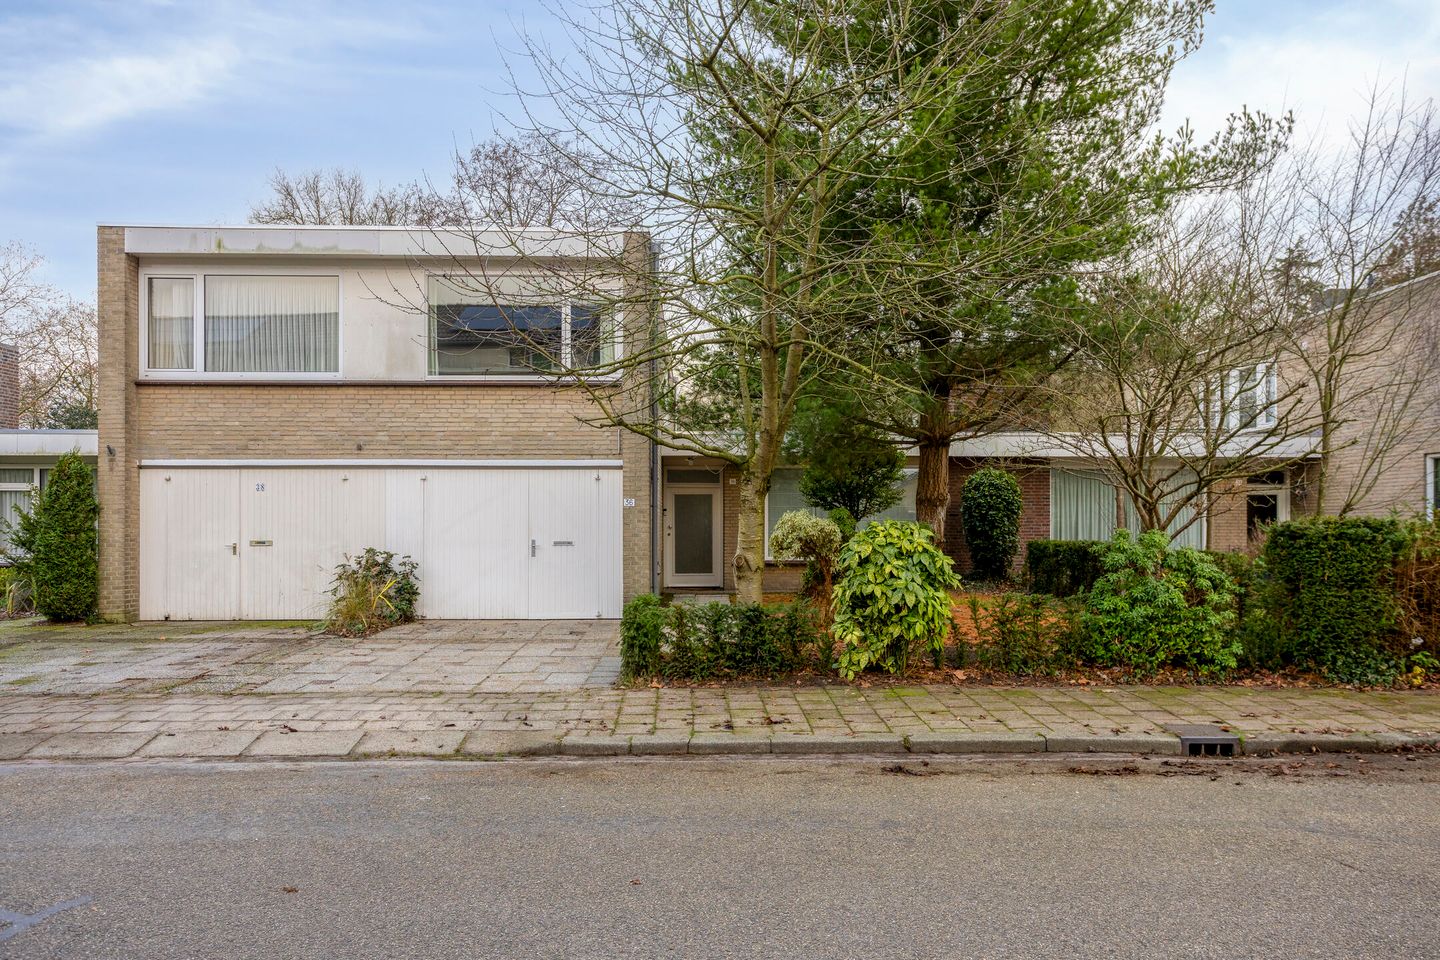
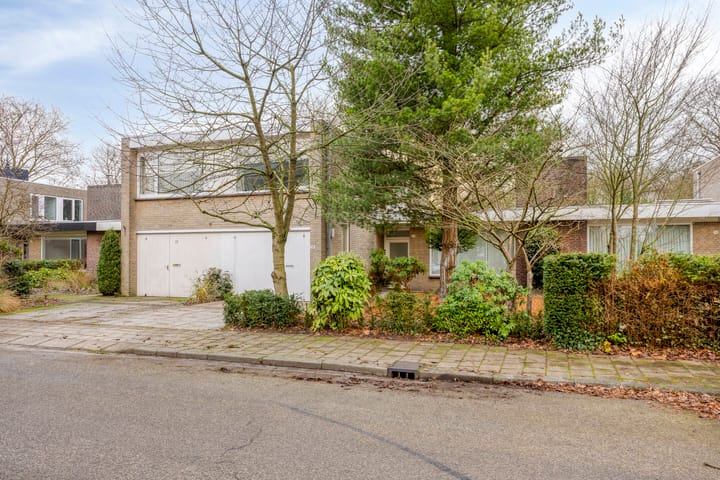
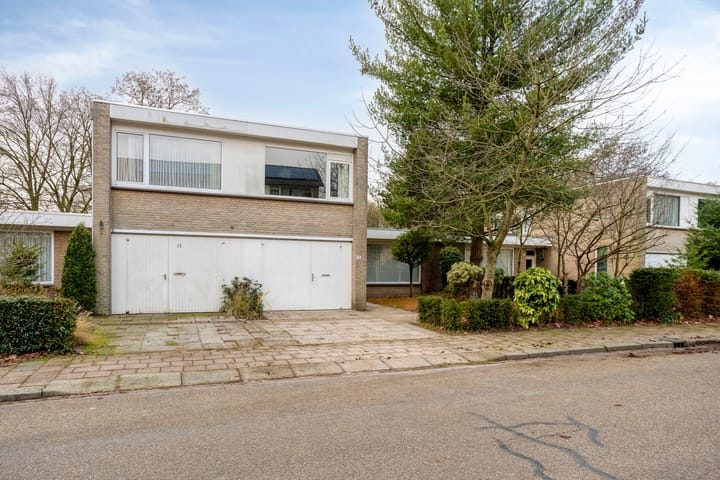
Leeuwenbeklaan 36 – Aalst-Waalre
Charming home with four bedrooms, open fireplace, and spacious south-facing garden – perfectly located near nature and amenities
This characterful semi-detached home offers four bedrooms, a cosy living room with a fireplace, and a large, sunny garden facing south. Thanks to the presence of a bedroom on the ground floor, the layout is highly versatile and ideal for single-level living — perfect for seniors. Additionally, the ground floor offers excellent potential for an extension.
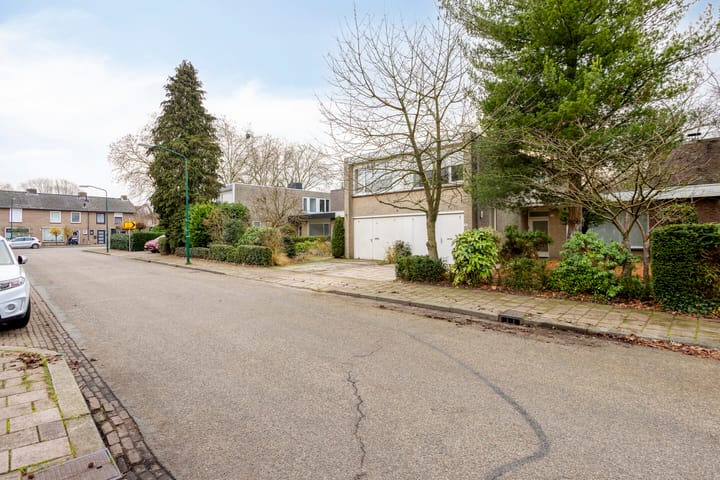
The property is located in one of the most desirable areas of Waalre, near beautiful forests and close to various amenities including schools, shops, and sports facilities. Within cycling distance of ASML, the High Tech Campus, and Maxima Medical Center. Excellent connections to Eindhoven and the national motorway network (N69 / A2 / A50 / A67). A nature reserve lies directly behind the property — perfect for walking and outdoor activities. Schools and childcare facilities are just a 5-minute walk away.
Layout
Ground Floor
Entrance Hall
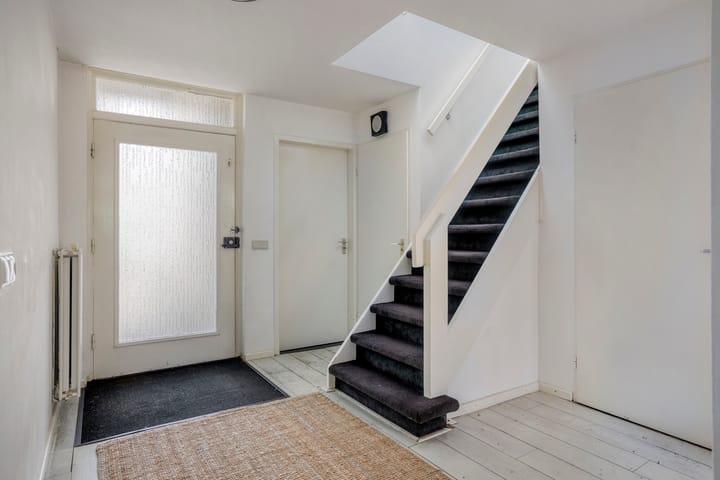
You enter the house through a spacious hallway. Next to the staircase is a separate cloakroom area, which gives access to a pantry and additional storage under the stairs. This area also houses the central heating system (Vaillant ecoTEC plus, 2023). The layout of this cloakroom makes it suitable for installing a ground-floor shower for added comfort.
The bright hallway also provides access to the heated garage, toilet, study, kitchen, and living room.
Toilet
Neatly finished with a wall-mounted toilet and hand basin, partly tiled.
Living Room
The living room is divided into a seating area with a fireplace at the front and a dining area at the rear. With views of both the front and back garden, the layout provides a bright and pleasant living space.
Kitchen
The open-plan kitchen forms the heart of the home. It is fully equipped with a 4-burner gas hob, combi microwave/oven, fridge-freezer, and dishwasher. There is also an option to open up the kitchen further to fully integrate the living and cooking areas.
Extension
The rear extension seamlessly connects to the kitchen and features a cosy bar area and dining space. This addition enhances the living comfort and provides a lovely view of the garden.
Bedroom – Ground Floor (Rear)
A bright and well-sized bedroom with a tilt-and-turn window and warm wooden flooring. This versatile room could also serve as a living or practice space. A sink with hot and cold water is present in the room.
Garage
The heated, indoor garage has a window for natural light. The double doors could easily be replaced with glass to create a home office or practice space with a separate entrance. Here you’ll also find the connections for a washing machine and dryer, as well as a utility sink.
Garden
The south-facing garden is well-maintained, featuring a lawn, partly tiled terrace, and mature plants. The open view and clear boundary lines create a spacious and tranquil outdoor area. A garden shed offers additional storage.
First Floor
The landing is finished with wooden flooring and leads to three bedrooms and the bathroom.
Bedroom 1 – Front
A spacious master bedroom with built-in wardrobes. Due to its size and location, it’s perfectly suited as the main bedroom.
Bedroom 2
Ideal as a children’s room or hobby room. Includes a tilt-and-turn window with a sun screen.
Bedroom 3 – Rear
A light and sunny room located at the rear of the house, facing south. Features a tilt-and-turn window, sun screen, and ample wardrobe space.
Bathroom
Fitted with a tilt-and-turn window for daylight and ventilation. Includes a bathtub (with shower), vanity unit with sink, and a second toilet.
Key Features
- Both roofs replaced in 2023 with bituminous roofing, including new leadwork
- Central heating system renewed (December 2023)
- Spacious south-facing garden with open view
- Close to hockey club, shops, restaurants, forests, and walking routes
- Within cycling distance of High Tech Campus and ASML
- Ground-floor bedroom makes it easy to adapt for single-level living
- Option to install a shower in the cloakroom area
- Option to create open-plan living/kitchen by removing partition wall
- Oak flooring on both ground and first floors
- Mostly fitted with plastic window frames and double glazing
- Recent painting of wooden window frames and south-facing fascia boards (last summer)
- Excellent access to highways and public transport
- A deposit of 10% of the purchase price is required to secure the purchase agreement, payable to the notary. Alternatively, a bank guarantee from a Dutch financial institution may be provided.
Advertisement
Features
Transfer of ownership
- Last asking price
- € 550,000 kosten koper
- Asking price per m²
- € 4,583
- Status
- Sold
Construction
- Kind of house
- Single-family home, row house
- Building type
- Resale property
- Year of construction
- 1971
- Type of roof
- Flat roof
Surface areas and volume
- Areas
- Living area
- 120 m²
- Other space inside the building
- 20 m²
- Exterior space attached to the building
- 6 m²
- External storage space
- 3 m²
- Plot size
- 356 m²
- Volume in cubic meters
- 494 m³
Layout
- Number of rooms
- 5 rooms (4 bedrooms)
- Number of bath rooms
- 1 bathroom and 1 separate toilet
- Bathroom facilities
- Bath, toilet, and sink
- Number of stories
- 2 stories
- Facilities
- Outdoor awning and passive ventilation system
Energy
- Energy label
- C
- Insulation
- Roof insulation, double glazing and insulated walls
- Heating
- CH boiler
- Hot water
- CH boiler
- CH boiler
- Vailliant ecoTEC plus (gas-fired combination boiler from 2023, in ownership)
Cadastral data
- AALST E 1185
- Cadastral map
- Area
- 356 m²
- Ownership situation
- Full ownership
Exterior space
- Location
- Alongside a quiet road, in wooded surroundings, in residential district and unobstructed view
- Garden
- Back garden and front garden
- Back garden
- 155 m² (15.50 metre deep and 10.00 metre wide)
- Garden location
- Located at the south
Storage space
- Shed / storage
- Detached wooden storage
Garage
- Type of garage
- Attached brick garage
- Capacity
- 1 car
- Facilities
- Electricity and running water
Parking
- Type of parking facilities
- Parking on private property
Popularity
4,940x
Viewed
43x
Saved
24-12-2025
On Funda
Neighborhood

Voldijn
Waalre- Residents
- 2,885
- Family with children
- 36%
- Avg. asking price / m²
- € 4,081
Discover the neighborhood
Curious about the housing supply, residents and local real estate agents?

Don’t want to forget this home?
Save it as a favorite. You’ll easily find it back and get notified when something changes.
