Sold

Van der Waalsstraat 506706 JS WageningenBovenbuurt

€ 349,000 k.k.
Map
  • 82 m²
  • 3
  • A

Sales history

Listed since
June 8, 2026
Date of sale
July 3, 2026
Term
3 weeks

Description

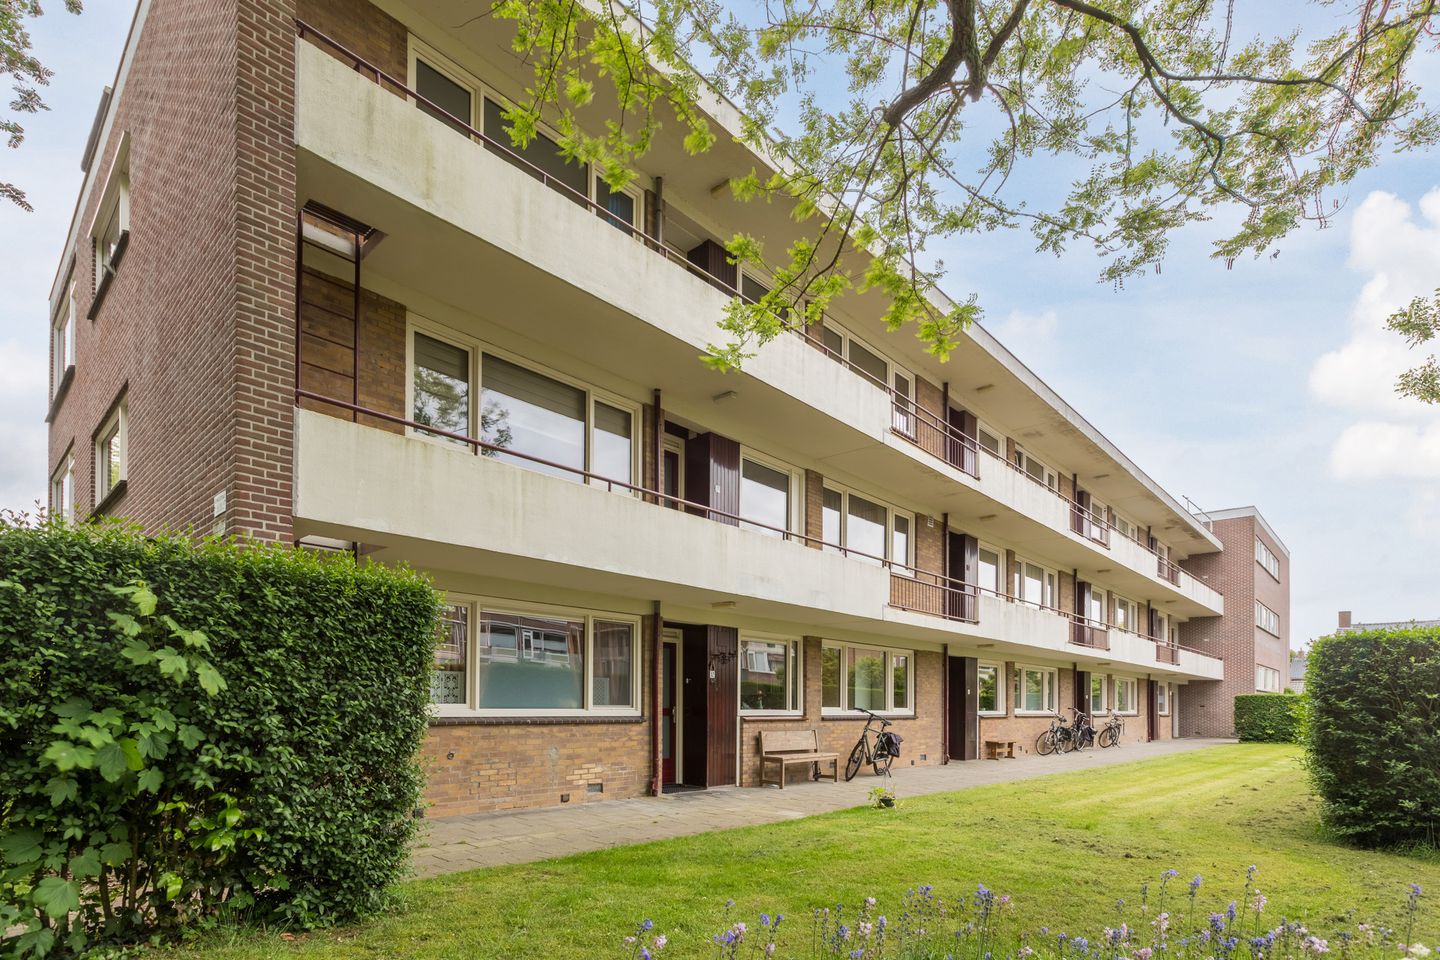
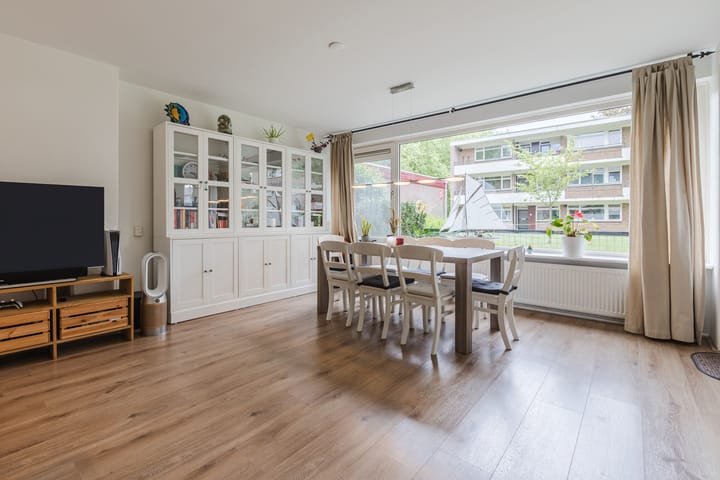
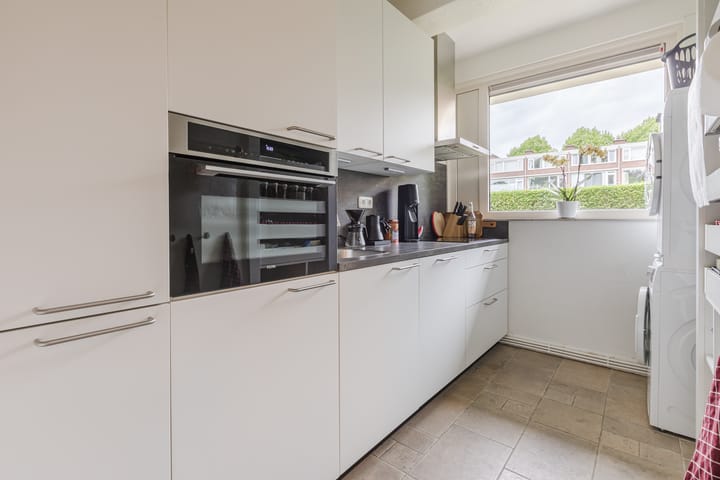
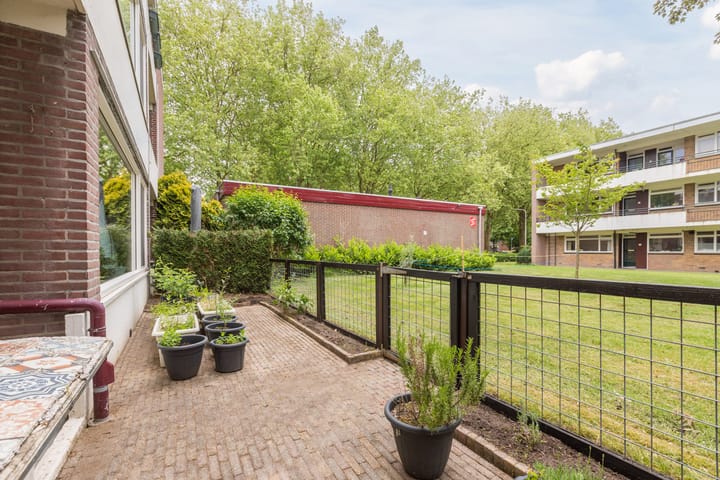
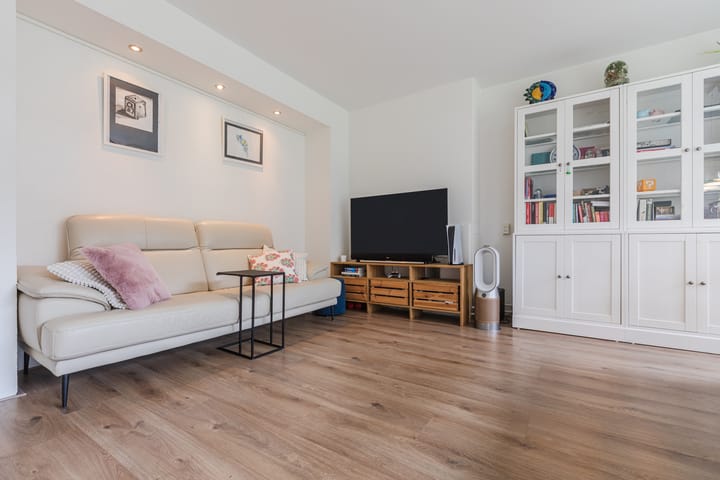
This spacious four-room apartment is located on the quiet Van der Waalsstraat, close to the center of Wageningen, schools, the De Eng walking area, and a supermarket. The apartment is pleasantly situated on the ground floor and is wonderfully bright and sunny thanks to the wide windows. At the rear, you have your own small south-facing terrace, and a section of the communal garden serves as a backyard. An indoor storage unit is located beneath the apartment complex. Layout: Entrance into a vestibule with a meter cupboard containing storage space and access to the hall. The hall features a built-in closet and is centrally located in the apartment. The hall provides access to: - Spacious living room with wide windows and access to the garden; - Enclosed kitchen equipped with the following appliances: 4-burner induction hob with extractor hood, fridge-freezer, combination microwave/oven, and dishwasher. The kitchen features a tiled floor, a built-in cupboard, and a connection for laundry appliances; - Bedroom 1 with two built-in closets, one of which neatly conceals the central heating boiler. There is extra storage space above the door; - Bedroom 2 with green views, and equipped with a built-in wardrobe; - Bedroom 3, equipped with a built-in wardrobe; - Bathroom equipped with a shower with thermostatic tap and washbasin with vanity unit; - Separate toilet with hand basin. Below the apartment complex is an indoor storage unit, equipped with electricity, which is also accessible by bicycle.

Features

Transfer of ownership

Service charges
€ 175 per month
Last asking price
€ 349,000 kosten koper
Asking price per m²
€ 4,256
Status
Sold

Construction

Type apartment
Galleried apartment (apartment)
Building type
Resale property
Year of construction
1965
Type of roof
Flat roof covered with asphalt roofing

Surface areas and volume

Areas
Living area
82 m²
Exterior space attached to the building
5 m²
External storage space
5 m²
Volume in cubic meters
324 m³

Layout

Number of rooms
4 rooms (3 bedrooms)
Number of bath rooms
1 separate toilet
Number of stories
1 story
Facilities
Optical fibre, passive ventilation system, and TV via cable
Located at
1st floor

Energy

Energy label
Insulation
Roof insulation, double glazing and floor insulation
Heating
CH boiler
Hot water
CH boiler
CH boiler
Remeha (gas-fired combination boiler from 2020, in ownership)

Cadastral data

WAGENINGEN B 8285
Cadastral map
Ownership situation
Full ownership
WAGENINGEN B 8285
Cadastral map
Ownership situation
Full ownership

Exterior space

Location
Alongside a quiet road and in residential district
Garden
Deck
Deck
5 m² (1.70 metre deep and 2.75 metre wide)
Garden location
Located at the south
Balcony/roof terrace
Balcony present

Storage space

Shed / storage
Built-in
Facilities
Electricity

Parking

Type of parking facilities
Public parking

VVE (Owners Association) checklist

Registration with KvK
Yes
Annual meeting
Yes
Periodic contribution
Yes
Reserve fund present
Yes
Maintenance plan
Yes
Building insurance
Yes

Popularity

2,005x

Viewed

33x

Saved

8-6-2026

On Funda

Neighborhood
Bovenbuurt

Wageningen
Residents
2,975
Family with children
13%
Avg. asking price / m²
€ 4,047

Discover the neighborhood

Curious about the housing supply, residents and local real estate agents?

View neighborhood insights

Don’t want to forget this home?

Save it as a favorite. You’ll easily find it back and get notified when something changes.