Sold

Roghorst 1126708 KR WageningenRoghorst

€ 475,000 k.k.
Map
  • 124 m²
  • 129 m²
  • 4
  • A

Sales history

Listed since
January 23, 2026
Date of sale
February 16, 2026
Term
3 weeks

Description



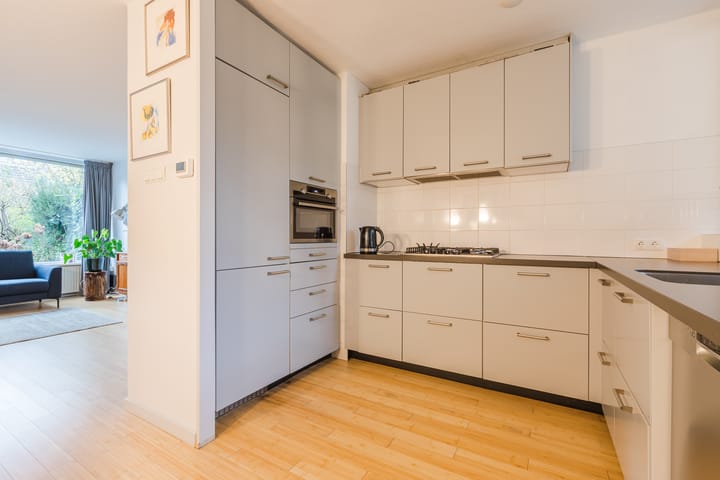
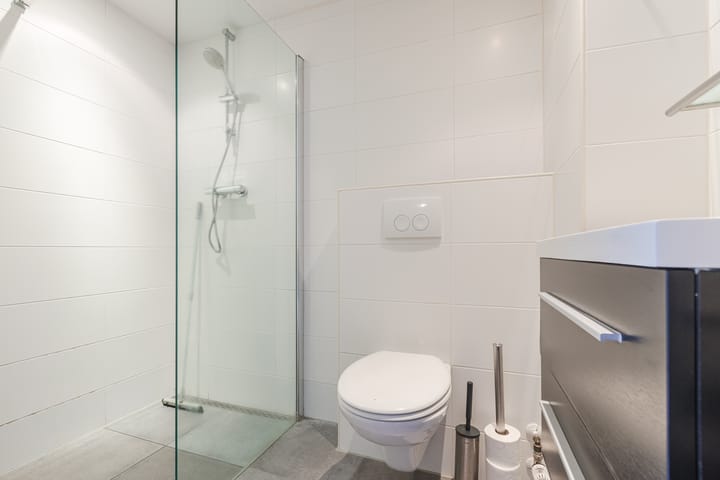
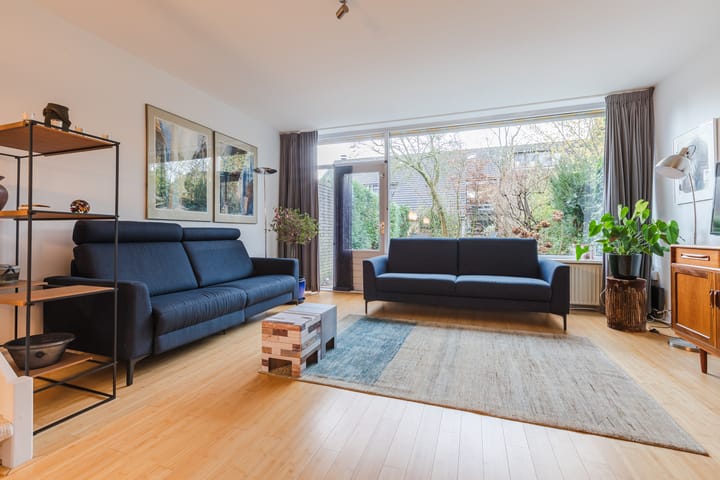
This mid-terrace house is located in a green, quiet and child-friendly part of the Roghorst. The house has a sunny south-facing garden and counts four bedrooms. The property benefits from plenty of natural light and is also not directly located on a street (no passing traffic) and close to a playground. Roghorst is a pleasant neighborhood close to schools, a supermarket, sports fields, a swimming pool, public transport, and a five-minute bike ride from the center of Wageningen. Layout: Entrance into the hall with wardrobe and with access to - Living room with bamboo floor, fuse box and access to the backyard; - Open kitchen equipped with the following (built-in) appliances: five-burner gas hob with wide extractor hood, combination oven/microwave, dishwasher and fridge-freezer. A window provides a view of the front garden; - Toilet with hand basin; - Storage room with a built-in cupboard. The storage room can also be accessed from the front side of the house. The staircase in the living room leads to the landing on the first floor, with a built-in cupboard and access to: - Bedroom 1 with a view of the front garden, large wardrobe and access to a north-facing balcony; - Bedroom 2 with a view of the backyard and a large wardrobe; - Bathroom equipped with walk-in shower with thermostatic tap, washbasin with vanity unit, toilet and washing machine connection. The staircase to the second floor leads to: - Bedroom 3 with a dormer across the full width of the room and storage space behind knee walls; - Bedroom 4 with a dormer, washing machine and dryer connections, the central heating boiler, a dormer across the full width of the room and storage space behind knee walls. The backyard is located on the south and is equipped with a terrace, lawn and an outdoor tap.

Features

Transfer of ownership

Last asking price
€ 475,000 kosten koper
Asking price per m²
€ 3,831
Status
Sold

Construction

Kind of house
Single-family home, row house
Building type
Resale property
Year of construction
1975
Type of roof
Gable roof covered with roof tiles

Surface areas and volume

Areas
Living area
124 m²
Other space inside the building
6 m²
Exterior space attached to the building
4 m²
Plot size
129 m²
Volume in cubic meters
440 m³

Layout

Number of rooms
5 rooms (4 bedrooms)
Number of bath rooms
1 bathroom and 1 separate toilet
Bathroom facilities
Walk-in shower, toilet, sink, and washstand
Number of stories
3 stories
Facilities
Outdoor awning, optical fibre, and mechanical ventilation

Energy

Energy label
Insulation
Roof insulation and double glazing
Heating
CH boiler
Hot water
CH boiler
CH boiler
Intergas Kombi Kompakt HRE (gas-fired combination boiler from 2023, in ownership)

Cadastral data

WAGENINGEN B 8412
Cadastral map
Area
129 m²
Ownership situation
Full ownership

Exterior space

Location
Alongside a quiet road and in residential district
Garden
Back garden and front garden
Back garden
53 m² (10.50 metre deep and 5.00 metre wide)
Garden location
Located at the south
Balcony/roof terrace
Balcony present

Storage space

Shed / storage
Attached brick storage
Facilities
Loft and electricity
Insulation
No cavity wall

Parking

Type of parking facilities
Public parking

Popularity

3,717x

Viewed

43x

Saved

23-1-2026

On Funda

Neighborhood
Roghorst

Wageningen
Residents
745
Family with children
34%
Avg. asking price / m²
€ 3,751

Discover the neighborhood

Curious about the housing supply, residents and local real estate agents?

View neighborhood insights

Don’t want to forget this home?

Save it as a favorite. You’ll easily find it back and get notified when something changes.