Sold
Utrechtseweg 761381 GR WeespWeesp-Zuid II
€ 495,000 k.k.

- 81 m²living area
- 129 m²plot size
- 3bedrooms
- Cenergy label
Sales history
- Listed since
- February 6, 2026
- Date of sale
- March 16, 2026
- Term
- 5 weeks
Description
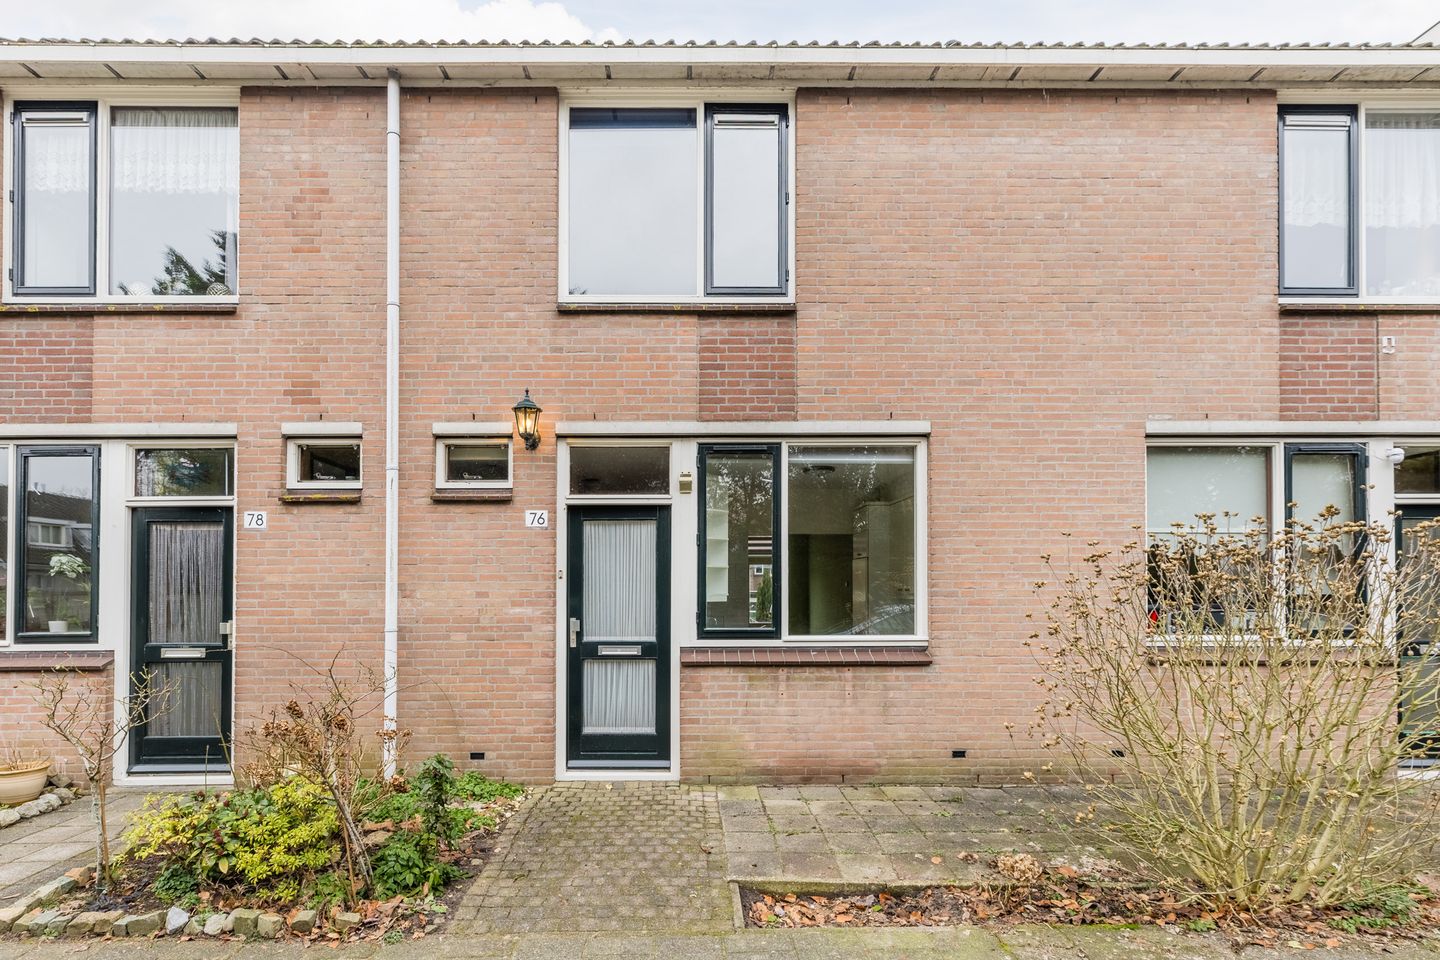
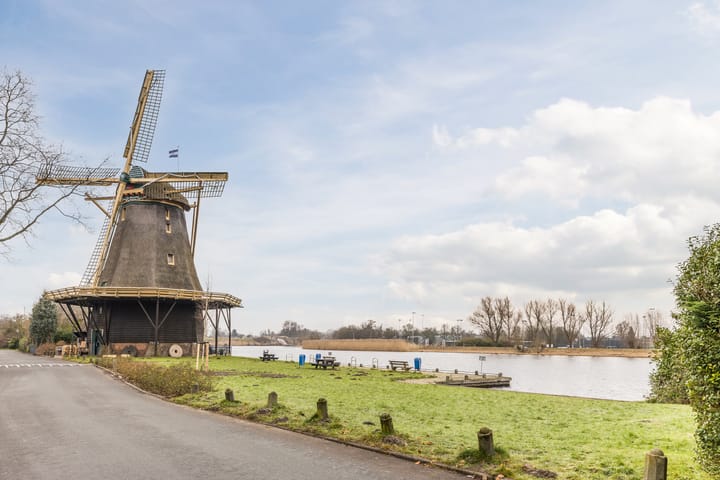
Would you like to live in a beautiful, quiet location in Weesp with the Vecht river across the street? Are you looking for a lovely family home that you can modernise to your own taste, with a deep south-west facing back garden? Then Utrechtseweg 76 is the place for you!
Features of Utrechtseweg 76:
- Spacious terraced house with potential;
- Three spacious bedrooms;
- Freehold;
- Deep south-west facing back garden approx. 16 metres deep with storage shed and back entrance;
- Formerly a rental property, lots of possibilities to arrange to your own liking;
- Located near major roads and a short distance from the centre of Weesp;
Is Utrechtseweg 76 really something for you?
In combination with the photos, we give you a brief impression of the property below.
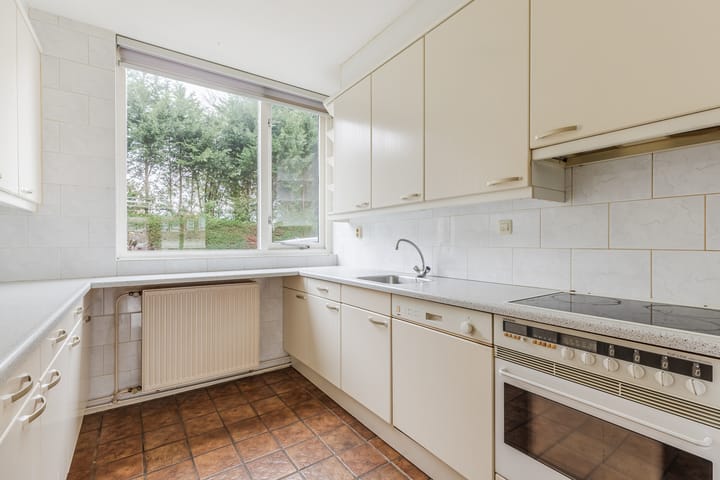
This former rental property is dated, so the next owner will need to modernise it. However, the layout offers many possibilities! There are three spacious bedrooms of various sizes, with the master bedroom at the front offering a beautiful view of the windmills. The bathroom is centrally located and equipped with a shower cubicle, washbasin and washing machine connection. The spacious attic, accessible via a loft ladder, houses the central heating system (Intergas HRE, 2024). The back garden is approximately 16 metres deep, faces southwest, has a storage shed and a back entrance.
Weesp is a charming fortified town with a historic centre, nice restaurants and shops, and a train station with fast connections to Amsterdam. From the house, you can walk to the Vecht river in a few minutes, where you can enjoy a picnic and a swim. You can also go for beautiful bike rides or walks along the water and through the green countryside. Weesp also has good amenities such as supermarkets, schools, childcare, sports clubs and cultural facilities. The combination of tranquillity, nature and urban accessibility makes this area very attractive for both families and commuters who want to live comfortably with the city within easy reach.
Layout:
Ground floor:
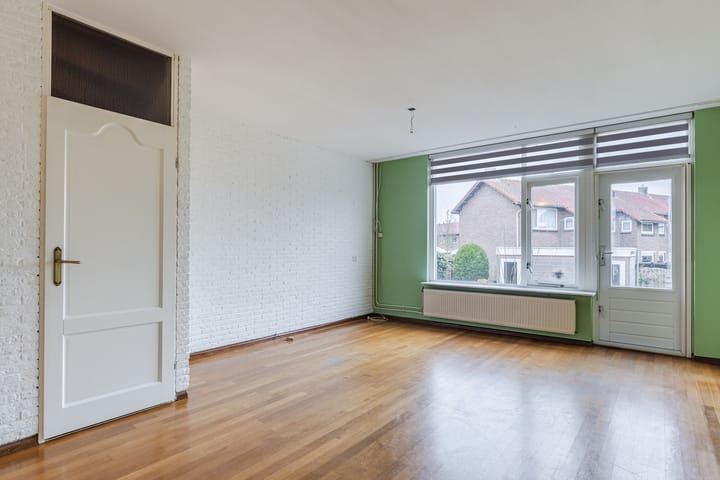
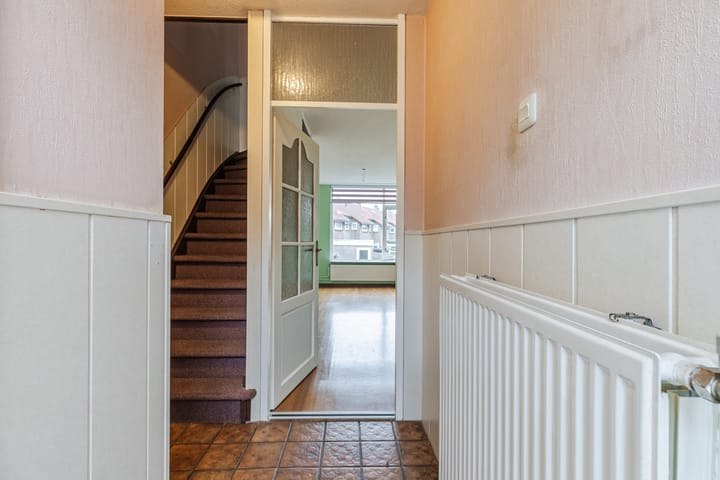
Entrance/hall, meter cupboard, toilet with washbasin. Spacious living room with stair cupboard and access to the sunny south-west facing garden. Open kitchen with various built-in appliances: oven, dishwasher, extractor hood and electric hob. Separate storage room in the back garden with back entrance.
First floor:
Landing, three bedrooms of various sizes, bathroom with shower cubicle, washbasin and washing machine connection.
Second floor:
Attic, accessible via loft ladder, with central heating boiler (Intergas HRE, 2024).
Details:
- Formerly a rental property;
- The property is dated and needs to be modernised;
- An asbestos, age and non-owner-occupancy clause will be included in the purchase agreement;
- Sale is on an ‘as is, where is’ basis;
- Fixed project solicitor: Schut van Os Solicitors / purchase agreement in accordance with the model of the Royal Dutch Association of Solicitors, drawn up by the solicitor;
- Delivery can be quick.
Would you like a tour of this property?
Please contact us, we would be happy to show you the potential of this property!
Advertisement
Features
Transfer of ownership
- Last asking price
- € 495,000 kosten koper
- Asking price per m²
- € 6,111
- Status
- Sold
Construction
- Kind of house
- Single-family home, row house
- Building type
- Resale property
- Year of construction
- 1983
- Specific
- Renovation project
- Type of roof
- Gable roof covered with roof tiles
Surface areas and volume
- Areas
- Living area
- 81 m²
- Other space inside the building
- 19 m²
- External storage space
- 10 m²
- Plot size
- 129 m²
- Volume in cubic meters
- 358 m³
Layout
- Number of rooms
- 4 rooms (3 bedrooms)
- Number of bath rooms
- 1 bathroom and 1 separate toilet
- Bathroom facilities
- Shower, sink, and washstand
- Number of stories
- 2 stories and a loft
- Facilities
- Mechanical ventilation
Energy
- Energy label
- C
- Insulation
- Mostly double glazed
- Heating
- CH boiler
- Hot water
- CH boiler
- CH boiler
- Intergas Hre (gas-fired combination boiler from 2024, in ownership)
Cadastral data
- WEESP B 4836
- Cadastral map
- Area
- 129 m²
- Ownership situation
- Full ownership
Exterior space
- Location
- Alongside a quiet road and in residential district
- Garden
- Back garden and front garden
- Back garden
- 74 m² (16.00 metre deep and 4.65 metre wide)
- Garden location
- Located at the southwest with rear access
Storage space
- Shed / storage
- Detached wooden storage
- Facilities
- Electricity
Parking
- Type of parking facilities
- Public parking
Popularity
5,484x
Viewed
70x
Saved
6-2-2026
On Funda
Neighborhood

Weesp-Zuid II
Weesp- Residents
- 635
- Family with children
- 32%
Discover the neighborhood
Curious about the housing supply, residents and local real estate agents?

Don’t want to forget this home?
Save it as a favorite. You’ll easily find it back and get notified when something changes.
