Sold

Morgenzonweg 437101 BJ WinterswijkWinterswijk-Noordwest

€ 469,500 k.k.
Map
  • 87 m²
  • 430 m²
  • 2
  • D

Sales history

Listed since
June 24, 2026
Date of sale
July 22, 2026
Term
4 weeks

Description

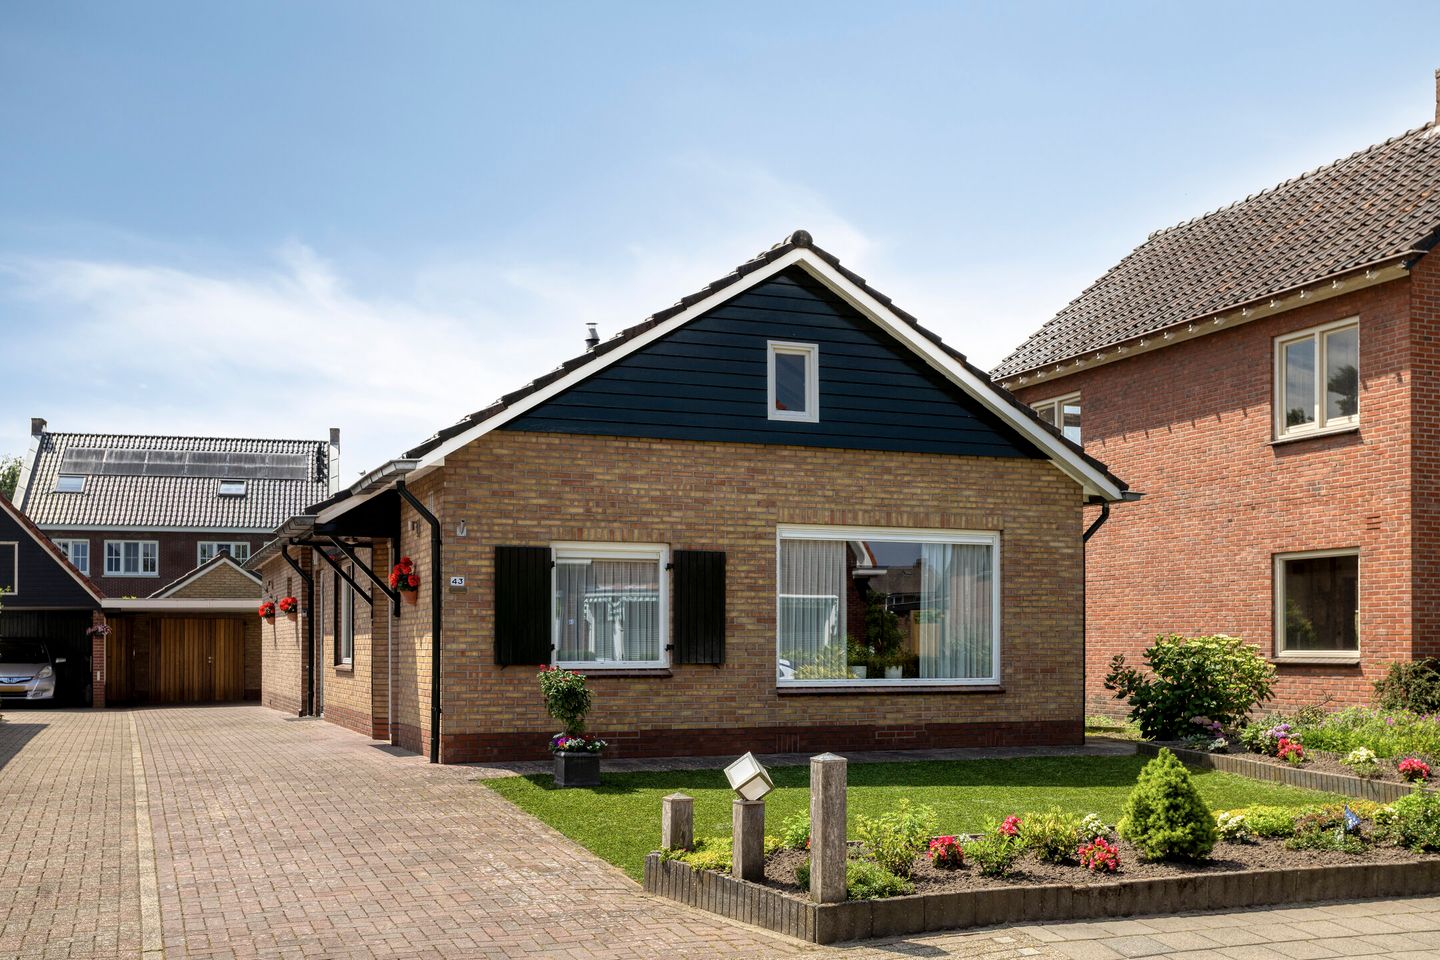
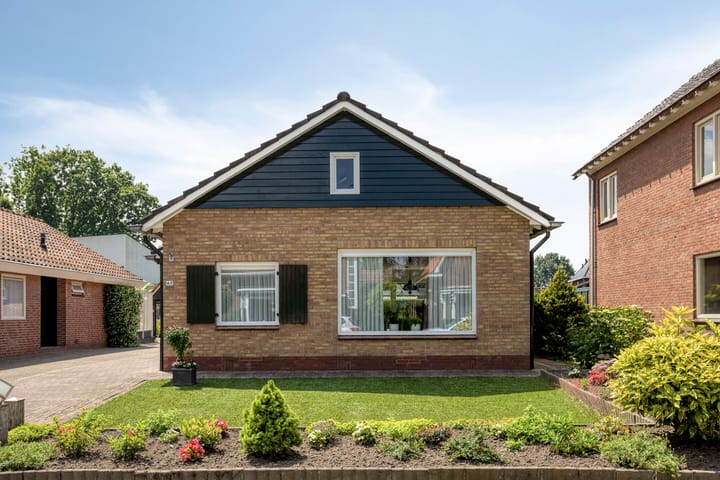
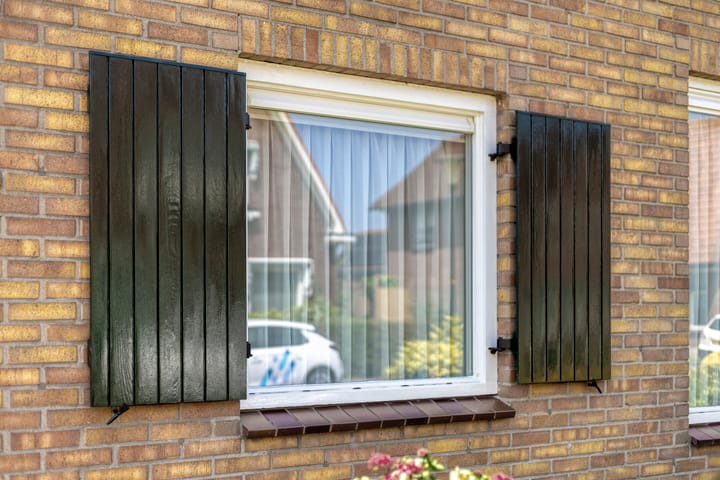
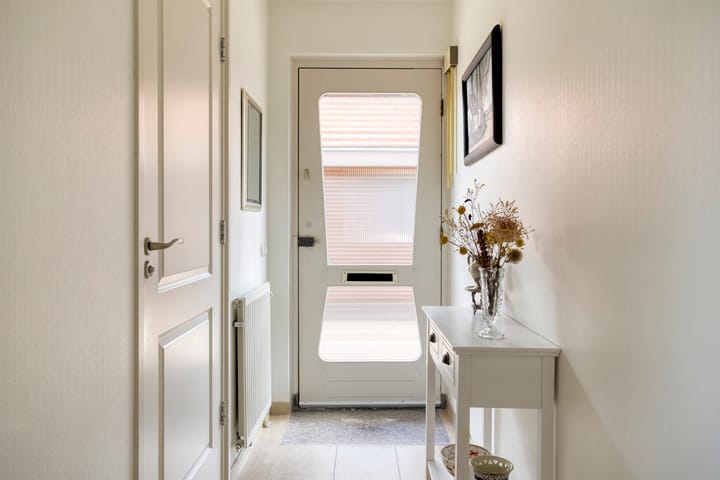
OP RUIM PERCEEL VAN 430 M² GELEGEN UITSTEKEND ONDERHOUDEN VRIJSTAANDE SEMI BUNGALOW MET OPRIT, GARAGE, CARPORT EN ONDERHOUDSARME TUIN OP HET ZUIDEN. De woning beschikt over een moderne keuken en badkamer en heeft twee slaapkamers en een badkamer op de begane grond waardoor levensloopbestendig wonen mogelijk is! Indeling begane grond: entree, hal, ruime woonkamer voorzien van plavuizen vloer met vloerverwarming, airco en fraaie gashaard, moderne open keuken voorzien van natuurstenen aanrechtblad, tuindeur naar tuin/terras en inbouwapparatuur (zoals inductie kookplaat, hete lucht combi oven, koelkast en vaatwasser), ruime bijkeuken met wasmachine aansluiting en trap naar eerste verdieping, moderne toiletruimte, twee ruime slaapkamers (beide voorzien van elektrische rolluiken), moderne badkamer voorzien van wandcloset, inloopdouche, dubbele wastafel en designradiator, ruime onderhoudsarme achtertuin op het zuiden met kunstgras, elektrisch zonnescherm, grondwaterpomp en stenen garage met vliering. 1e Verdieping: via vaste trap bereikbare geïsoleerde zolderruimte. Nadere informatie: Bouwjaar 1965 Inhoud 394 m³ Woonoppervlak 87 m² Perceeloppervlak 430 m² Moderne groepenkast Schilderwerk buitenzijde 2025 Uitstekend onderhouden woonhuis Luxe uitgevoerd met o.a. moderne keuken, badkamer, vloerverwarming (in combinatie met radiatoren) en airco

Features

Transfer of ownership

Last asking price
€ 469,500 kosten koper
Asking price per m²
€ 5,397
Status
Sold

Construction

Kind of house
Bungalow, detached residential property
Building type
Resale property
Year of construction
1965
Type of roof
Gable roof covered with roof tiles

Surface areas and volume

Areas
Living area
87 m²
Other space inside the building
19 m²
Exterior space attached to the building
2 m²
External storage space
20 m²
Plot size
430 m²
Volume in cubic meters
394 m³

Layout

Number of rooms
4 rooms (2 bedrooms)
Number of bath rooms
1 bathroom and 1 separate toilet
Bathroom facilities
Shower, double sink, walk-in shower, and toilet
Number of stories
1 story and an attic
Facilities
Air conditioning, outdoor awning, and rolldown shutters

Energy

Energy label
Insulation
Roof insulation, partly double glazed, insulated walls and floor insulation
Heating
CH boiler and partial floor heating
Hot water
CH boiler
CH boiler
Remeha (gas-fired combination boiler, in ownership)

Cadastral data

WINTERSWIJK H 8634
Cadastral map
Area
422 m²
Ownership situation
Full ownership
WINTERSWIJK H 11657
Cadastral map
Area
8 m²
Ownership situation
Full ownership

Exterior space

Location
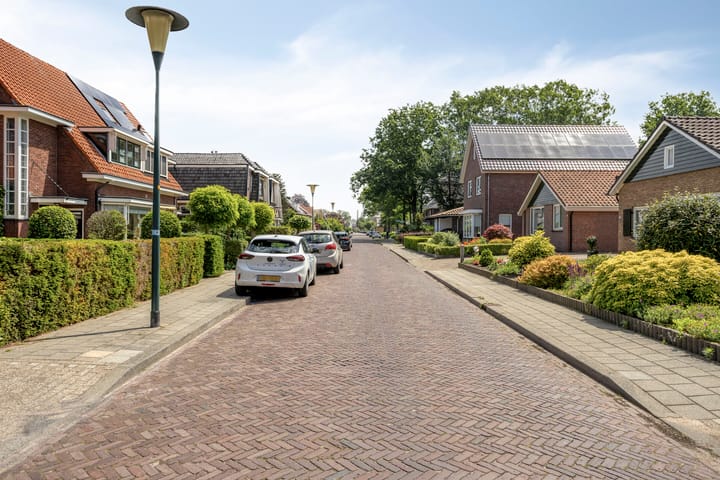
In residential district
Garden
Back garden and front garden
Back garden
231 m² (21.00 metre deep and 11.00 metre wide)
Garden location
Located at the south with rear access

Garage

Type of garage
Carport and detached brick garage
Capacity
1 car
Facilities
Electricity and heating

Parking

Type of parking facilities
Parking on private property and public parking

Popularity

4,177x

Viewed

18x

Saved

24-6-2026

On Funda

Neighborhood

Winterswijk-Noordwest

Winterswijk
Residents
5,290
Family with children
37%
Avg. asking price / m²
€ 3,340

Discover the neighborhood

Curious about the housing supply, residents and local real estate agents?

View neighborhood insights

Don’t want to forget this home?

Save it as a favorite. You’ll easily find it back and get notified when something changes.