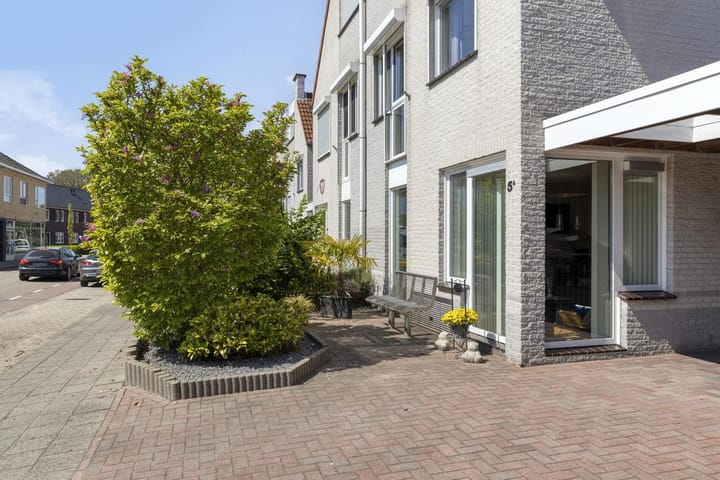
Sold

Vredenseweg 5-A7101 LK WinterswijkWinterswijk-Noordoost

€ 450,000 k.k.
Map
  • 168 m²
  • 265 m²
  • 5
  • A

Sales history

Listed since
March 31, 2026
Date of sale
April 28, 2026
Term
4 weeks

Description

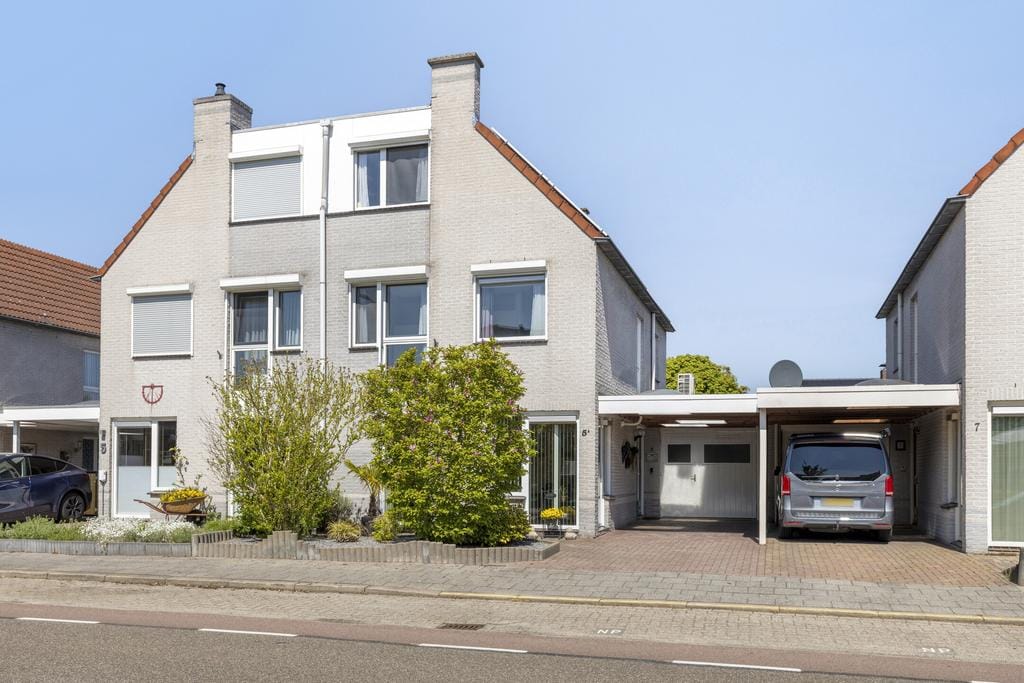
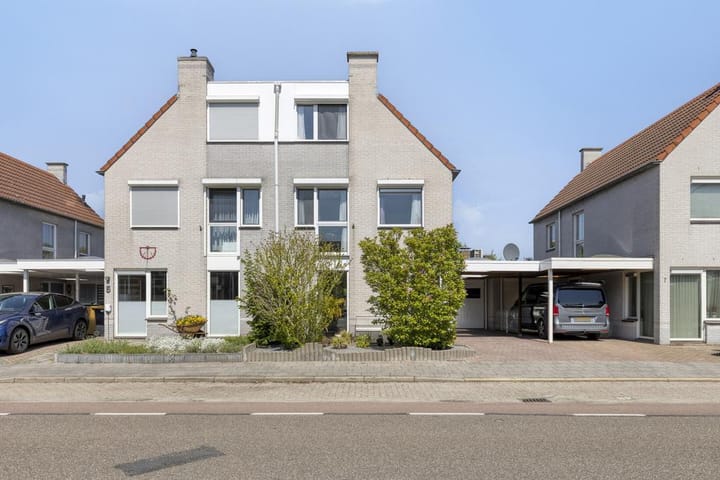
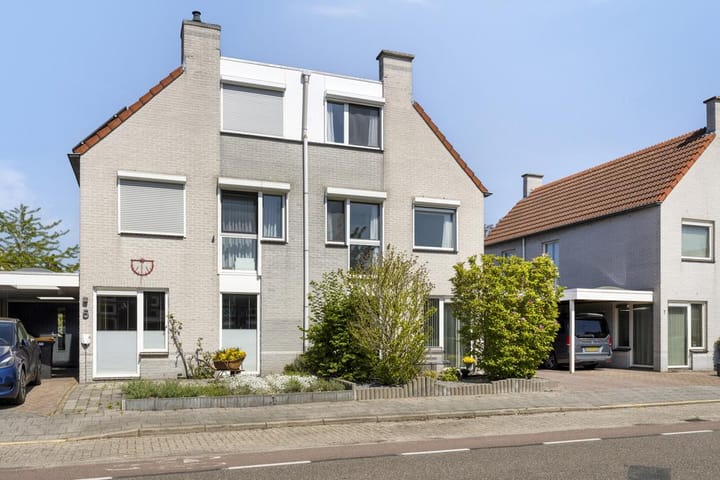
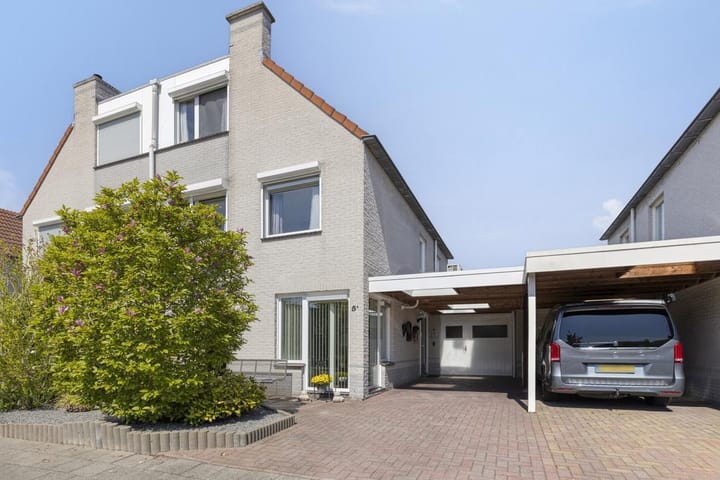
NABIJ HET CENTRUM GELEGEN ROYALE UITGEBOUWDE 2/1 KAP WONING MET OPRIT, GARAGE, CARPORT EN ONDERHOUDSARME ACHTERTUIN MET FRAAIE TERRASOVERKAPPING. De woning beschikt over vijf slaapkamers, is volledig voorzien van rolluiken en beschikt over maar liefst 27 zonnepanelen! Indeling begane grond: entree, hal met trapopgang en toilet, ruime woonkamer voorzien van laminaat vloer, airco en schuifdeur naar de royaal uitgebouwde woonkeuken met tuindeur en een lichtstraat. Het keukenblok beschikt over inbouwapparatuur (zoals keramische kookplaat, hete lucht oven, koelkast en vaatwasser), ruime bijkeuken voorzien van extra keukenblok en wasmachine/droger aansluitingen, ruime garage (spouw) met dubbele houten deuren en ruime onderhoudsarme achtertuin met fraaie terrasoverkapping en houten tuinberging. 1e Verdieping: overloop, drie ruime slaapkamers en badkamer met ligbad, toilet, douchecabine, dubbele wastafel en designradiator. 2e Verdieping: via vaste trap bereikbare zolderverdieping welke beschikt over een ruime overloop met vaste kast en twee ruime slaapkamers. Nadere informatie: Bouwjaar 1994 Inhoud 637 m³ Woonoppervlak 168 m² 27 Zonnepanelen (eigendom) aanwezig HR combiketel Nefit 2010 Volledig geïsoleerd (dak, muur, vloer en glas isolatie) Eenvoudig een zesde slaapkamer op de 1e verdieping te realiseren Een ideale woning voor het grote gezin!

Features

Transfer of ownership

Last asking price
€ 450,000 kosten koper
Asking price per m²
€ 2,679
Status
Sold

Construction

Kind of house
Single-family home, double house
Building type
Resale property
Year of construction
1994
Type of roof
Combination roof covered with asphalt roofing and roof tiles

Surface areas and volume

Areas
Living area
168 m²
Other space inside the building
12 m²
Exterior space attached to the building
28 m²
External storage space
8 m²
Plot size
265 m²
Volume in cubic meters
637 m³

Layout

Number of rooms
7 rooms (5 bedrooms)
Number of bath rooms
1 bathroom and 1 separate toilet
Bathroom facilities
Shower, double sink, bath, and toilet
Number of stories
2 stories and an attic
Facilities
Air conditioning, rolldown shutters, and solar panels

Energy

Energy label
Insulation
Completely insulated
Heating
CH boiler
Hot water
CH boiler
CH boiler
Nefit Topline (gas-fired combination boiler from 2010, in ownership)

Cadastral data

WINTERSWIJK I 12140
Cadastral map
Area
265 m²
Ownership situation
Full ownership

Exterior space

Garden
Back garden and front garden
Back garden
100 m² (12.50 metre deep and 8.00 metre wide)
Garden location
Located at the north

Storage space

Shed / storage
Detached wooden storage

Garage

Type of garage
Attached brick garage and carport
Capacity
1 car
Facilities
Electricity and running water

Parking

Type of parking facilities
Parking on private property and public parking

Popularity

2,403x

Viewed

14x

Saved

31-3-2026

On Funda

Neighborhood

Winterswijk-Noordoost

Winterswijk
Residents
6,760
Family with children
34%
Avg. asking price / m²
€ 2,932

Discover the neighborhood

Curious about the housing supply, residents and local real estate agents?

View neighborhood insights

Don’t want to forget this home?

Save it as a favorite. You’ll easily find it back and get notified when something changes.