Sold
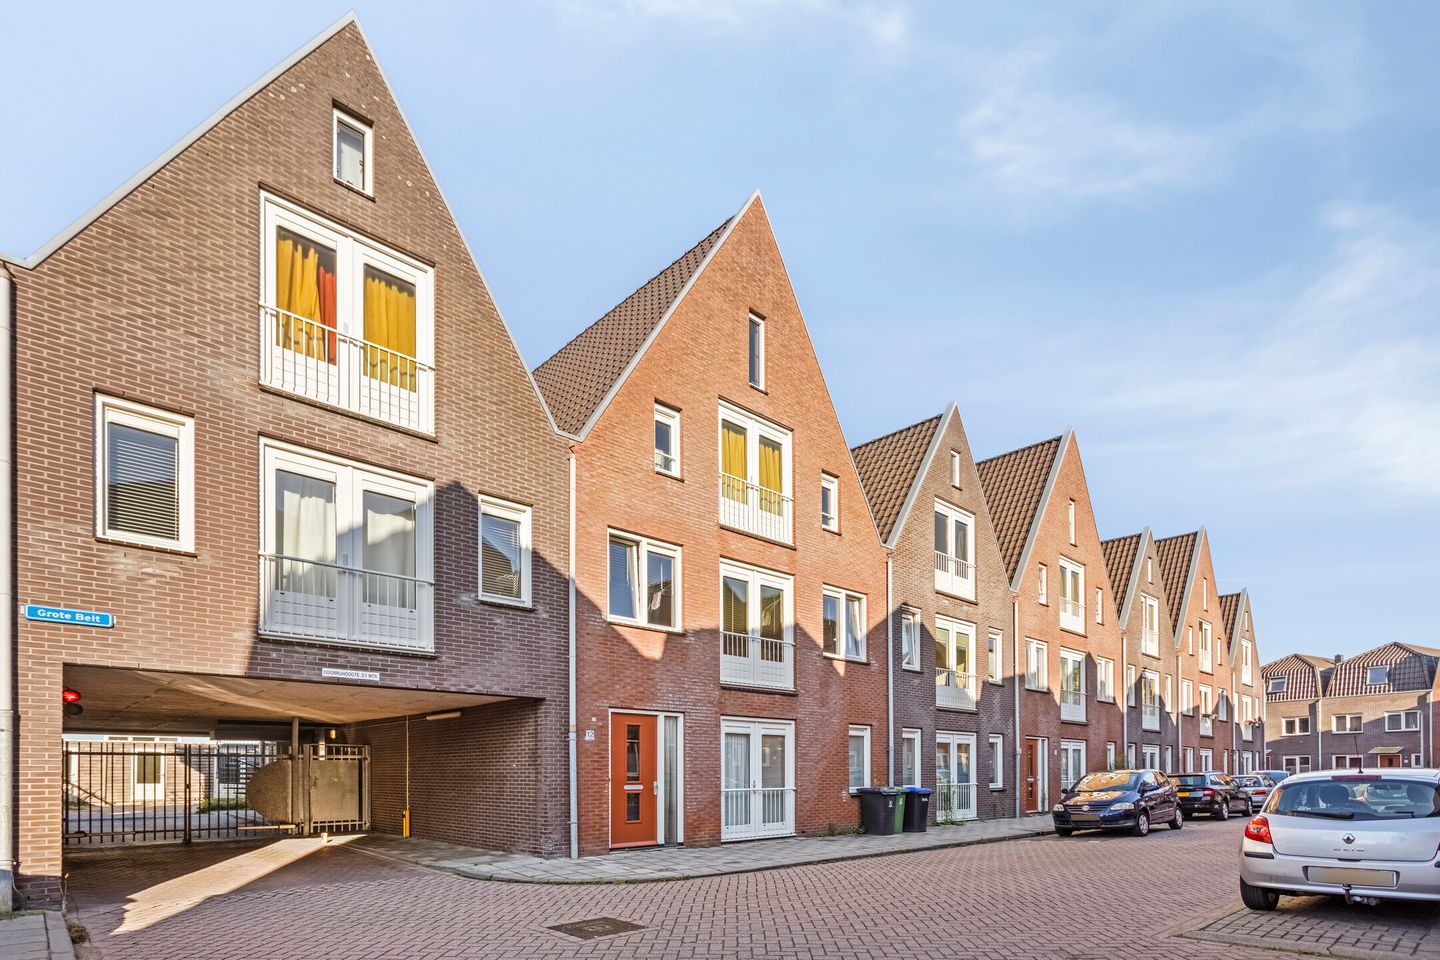
Grote Belt 381501 CX ZaandamPrins Hendrikbuurt
€ 315,000 k.k.

- 57 m²living area
- 2bedrooms
- Aenergy label
Sales history
- Listed since
- November 3, 2025
- Date of sale
- November 25, 2025
- Term
- 3 weeks
Description
FOR ENGLISH SEE BELOW
Wonen met licht, ruimte en rust – in het hart van Zaandam
Dit charmante 2/3-kamerappartement aan de Grote Belt verrast direct. Met ca. 58 m² woonoppervlak voelt het al ruim, maar dankzij de hoge schuine plafonds en slimme indeling ervaart u nog meer ruimte en licht. De bruikbare vloeroppervlakte bedraagt ca. 71 m², inclusief de delen onder de schuine wanden. Dankzij de unieke bouw deelt u geen muren met buren én woont u op de bovenste verdieping – rust en privacy gegarandeerd. De extra zolderkamer maakt dit appartement ideaal als starterswoning, compacte gezinswoning of comfortabele thuiswerkplek.
Levendige ligging
Horecaplein De Dam met gezellige terrassen, de winkels op de Gedempte Gracht, theater, bioscoop en station Zaandam: alles ligt op loopafstand. Thuis geniet u van rust, maar de stad ligt letterlijk om de hoek.
Extra handig voor forenzen: met de fiets bent u in 5 minuten bij station Zaandam, en na een korte treinrit van 10 minuten op Amsterdam Centraal. Liever met de fiets naar Amsterdam? Pak dan de gratis pont bij Hembrug en met 40 minuten bereikt u het Westerpark.
Gaat u op reis? 30 minuten na het dichttrekken van uw voordeur kunt u in de vertrekhal van Schiphol staan.
Comfortabel en instapklaar
- Bouwjaar 2008, energielabel A
- Uitstekend geïsoleerd en energiezuinig
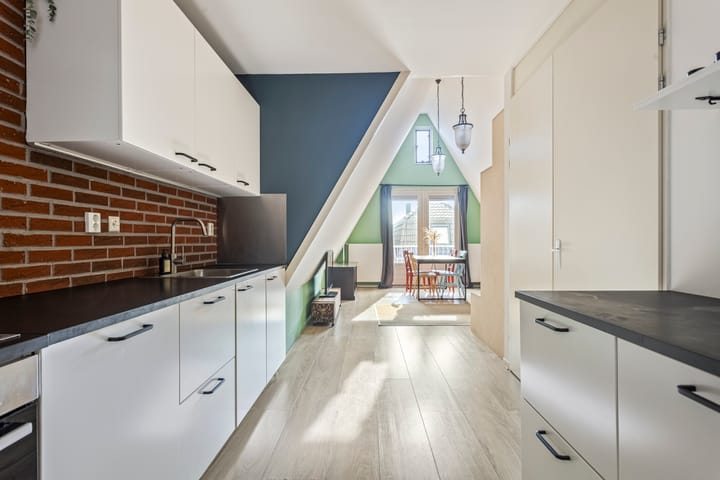
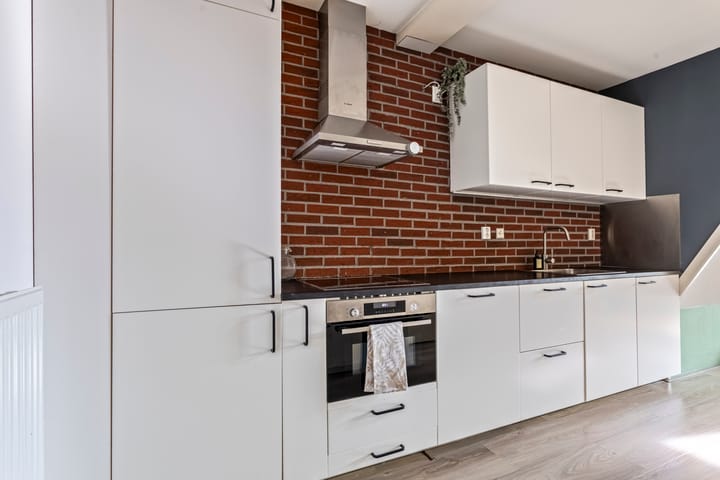
- Recent vernieuwde keuken (2023) met inductiekookplaat, koel-/vriescombinatie en vaatwasser
- Moderne badkamer met inloopdouche en wastafelmeubel
- Goede toegankelijk, inclusief lift
Slimme indeling met extra kamer
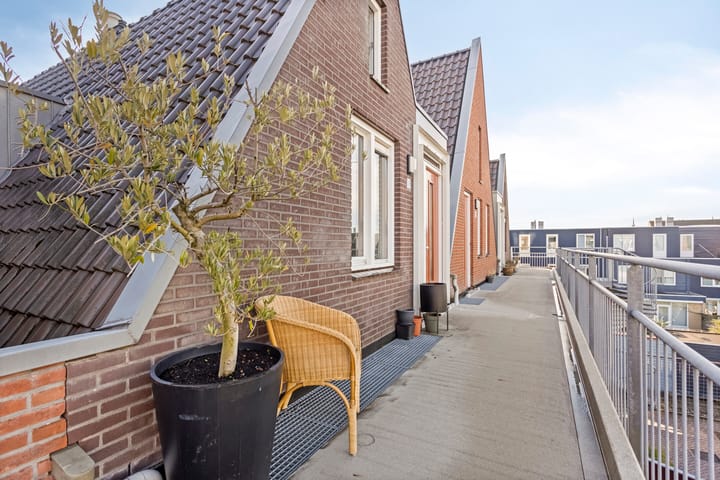
De woonkamer heeft openslaande deuren naar een Frans balkon (middag- en avondzon). Aan de galerijzijde bevindt zich een buitenruimte waar u ’s ochtends heerlijk van de zon geniet van een kop koffie.
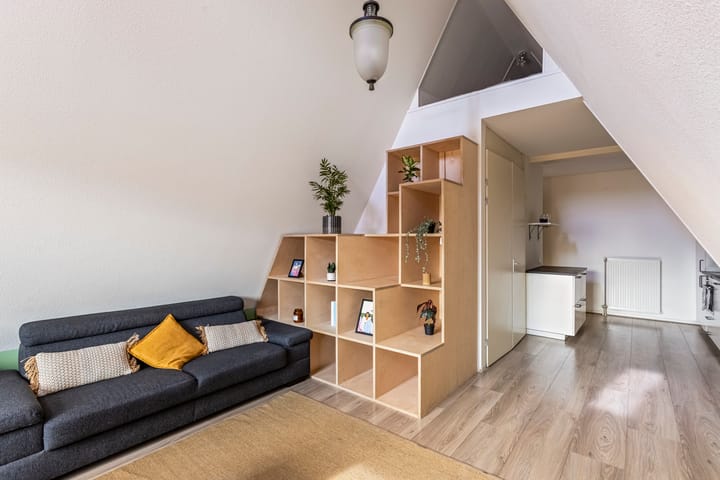
De hoofdslaapkamer ligt aan de rustige zijde en biedt ruimte aan een groot bed, kastenwand en werkplek. Een vaste, op maat gemaakte trap leidt naar de zolderkamer: ideaal als logeer-, kinder- of werkkamer.
Handige extra’s
- Eigen berging op de begane grond
- Gratis parkeren in de straat
- Actieve en gezonde VvE, bijdrage €136,90 p.m.
Belangrijkste kenmerken
- Woonoppervlakte ca. 58 m² (conform NEN-meting)
- Bruikbare vloeroppervlakte ca. 81 m² inclusief delen onder schuine wanden
- Extra zolderkamer via vaste trap
- Geen gedeelde muren met buren
- Bovenste verdieping voor extra rust en privacy
- Buitenruimtes met ochtend- én avondzon
- Bouwjaar 2008, energielabel A
- Eigen berging op de begane grond
- Centrale ligging nabij stadshart en station
---------------------------------------------------------------------------------
Living with space, light and tranquillity – in the heart of Zaandam
This charming 2/3-room apartment on the Grote Belt is full of surprises. With approx. 58 m² of living space, high sloped ceilings and a smart layout, it feels much larger than the numbers suggest. The usable floor area is approx. 71 m² (including floor space under the sloped ceilings, measured in accordance with NEN standards). Thanks to its unique construction, you share no walls with neighbors and live on the top floor – ensuring peace and privacy. The additional attic bedroom makes this apartment ideal as a starter home, compact family home or a comfortable work-from-home space.
Vibrant location
Within just a few minutes’ walk you’ll reach Horecaplein De Dam with its lively terraces, the colorful Gedempte Gracht shopping street, as well as the theater, cinema and Zaandam train station. Culture lovers will also enjoy the nearby arthouse cinema and live music venue. At home you’ll find tranquility, while the city is literally around the corner.
Perfect for commuters: it’s just a 5-minute bike ride to Zaandam station, from where you can reach Amsterdam Central in only 11 minutes. Rather cycle to Amsterdam? Grab the free Hembrug ferry and you can be in Westerpark in 40 minutes.
Going on a trip? Within 30 minutes after closing your front door, you can be inside Schiphol’s departure hall.
Comfortable and move-in ready
- Built in 2008, energy label A
- Excellent insulation and energy efficiency
- Recently renovated kitchen (2023) with induction cooktop, fridge/freezer and dishwasher
- Stylish bathroom with walk-in shower and vanity
- Great accessibility, including elevator
Smart layout with extra room
The living room opens onto a French balcony (afternoon and evening sun). On the gallery side you’ll find a second outdoor space – perfect for enjoying your morning coffee in the sun.
The main double bedroom is located on the quiet gallery side and offers space for a large bed, wardrobe wall and home office setup. A bespoke staircase leads to the attic level, which is currently used as a second bedroom and cozy reading nook – a versatile space that can also serve as a guest or children’s room.
Handy extras
- Private storage room on the ground floor
- Plenty of free street parking
- Active and financially sound owners’ association (monthly service charge €136.90
- Key features
- Living area approx. 58 m² (conform NEN measurement)
- Usable floor area approx. 81 m² including floor space under sloped ceilings
- Second attic bedroom accessible via bespoke staircase
- No shared walls with neighbors
- Top floor location for maximum peace and privacy
- Outdoor spaces with both morning and evening sun
- Built in 2008, energy label A
- Private storage room on the ground floor
- Central location near Stadshart and Horecaplein De Dam
Advertisement
Features
Transfer of ownership
- Last asking price
- € 315,000 kosten koper
- Asking price per m²
- € 5,526
- Status
- Sold
- VVE (Owners Association) contribution
- € 136.90 per month
Construction
- Type apartment
- Upstairs apartment (apartment)
- Building type
- Resale property
- Year of construction
- 2008
- Specific
- Partly furnished with carpets and curtains
- Type of roof
- Hip roof covered with roof tiles
- Accessibility
- Accessible for people with a disability and accessible for the elderly
Surface areas and volume
- Areas
- Living area
- 57 m²
- External storage space
- 5 m²
- Volume in cubic meters
- 188 m³
Layout
- Number of rooms
- 3 rooms (2 bedrooms)
- Number of bath rooms
- 1 bathroom
- Bathroom facilities
- Shower, toilet, and washstand
- Number of stories
- 1 story and a loft
- Facilities
- French balcony, elevator, and mechanical ventilation
- Located at
- 3rd floor
Energy
- Energy label
- A
- Insulation
- Completely insulated
- Heating
- CH boiler
- Hot water
- CH boiler
- CH boiler
- Intergas Kompakt HR (gas-fired combination boiler from 2009, in ownership)
Cadastral data
- ZAANDAM I 10451
- Cadastral map
- Ownership situation
- Full ownership
- ZAANDAM I 10451
- Cadastral map
- Ownership situation
- Full ownership
Exterior space
- Balcony/roof garden
- French balcony present
- Location
- Alongside a quiet road, in centre and in residential district
Storage space
- Shed / storage
- Storage box
Parking
- Type of parking facilities
- Public parking
VVE (Owners Association) checklist
- Registration with KvK
- Yes
- Annual meeting
- Yes
- Periodic contribution
- Yes (€ 136.90 per month)
- Reserve fund present
- Yes
- Maintenance plan
- Yes
- Building insurance
- Yes
Popularity
2,805x
Viewed
39x
Saved
3-11-2025
On Funda
Neighborhood

Prins Hendrikbuurt
Zaandam- Residents
- 2,950
- Family with children
- 28%
- Avg. asking price / m²
- € 5,102
Discover the neighborhood
Curious about the housing supply, residents and local real estate agents?

Don’t want to forget this home?
Save it as a favorite. You’ll easily find it back and get notified when something changes.
