Sold
Zuiddijk 163-D61501 CE ZaandamBurgemeestersbuurt
€ 250,000 k.k.

- 37 m²living area
- 1bedroom
- Aenergy label
Sales history
- Listed since
- March 5, 2026
- Date of sale
- March 24, 2026
- Term
- 2 weeks
Description
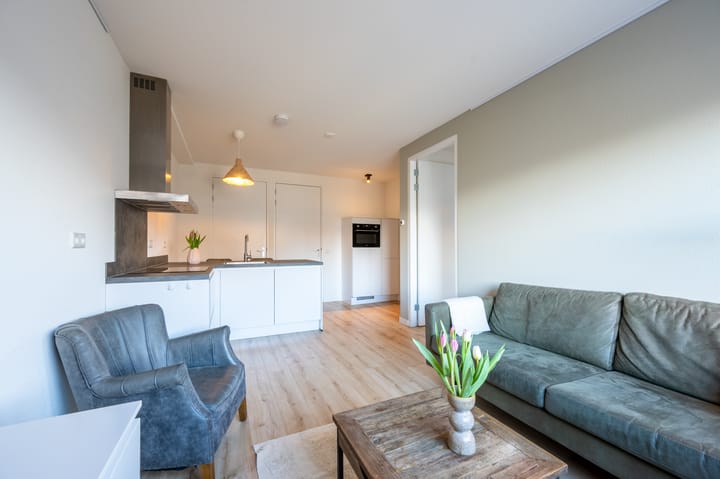
Ideal starter apartment in a renovated complex with a separate bedroom, within walking distance of the centre of Zaandam!
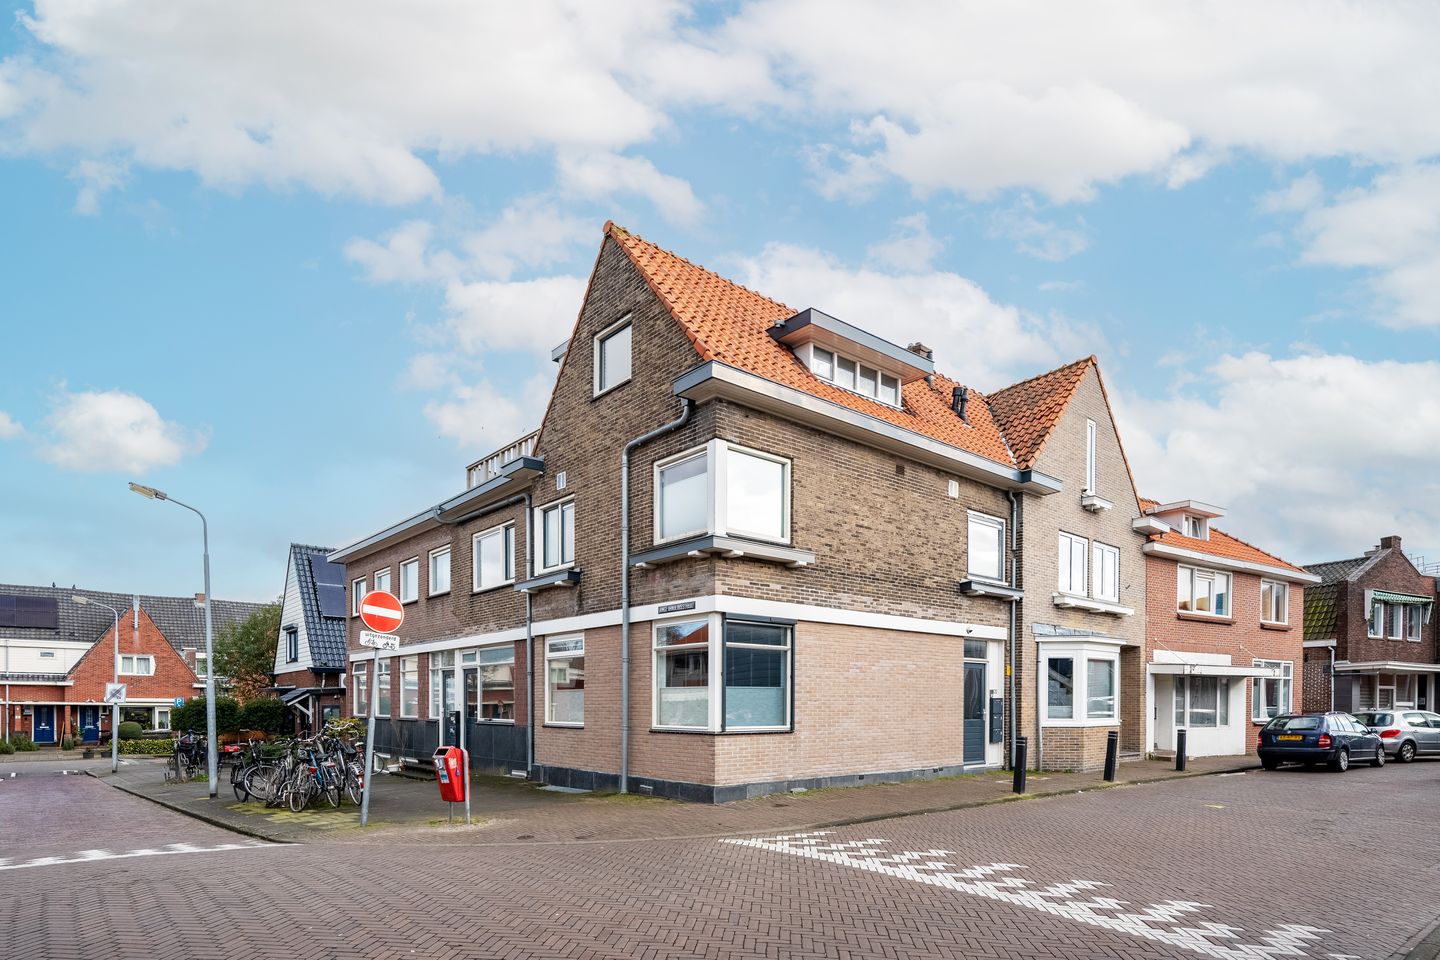
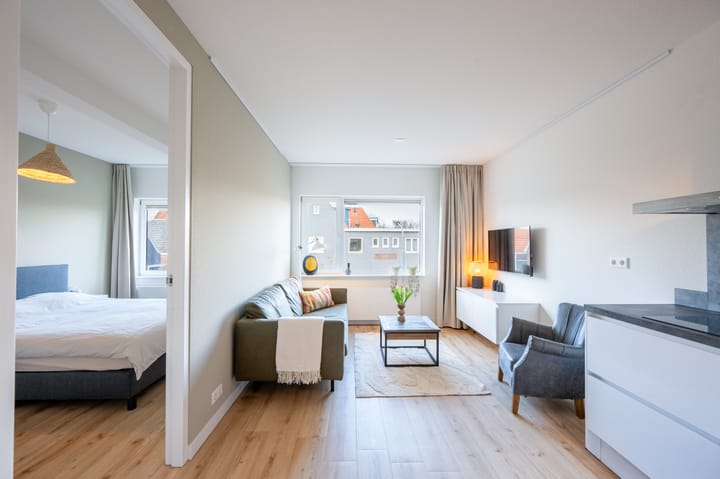
A delightful apartment: bright, modern and featuring a separate bedroom, making it particularly suitable for first-time buyers. The complex, formerly a dance school, was transformed in 2017 and completed in 2018 into several apartments. In 2023, this specific apartment was fully renovated once again. Thanks to its practical layout, the available space has been used efficiently without compromising on comfort. The finish is of a high standard, including a neat floor, modern kitchen and bathroom, and plastic window frames. The apartment holds an energy label A and is well insulated. The small-scale character of the complex ensures that the central entrance is shared with only two neighbours. The staircase serves just two apartments. Additionally, a separate private storage unit is located on the other side of the building.
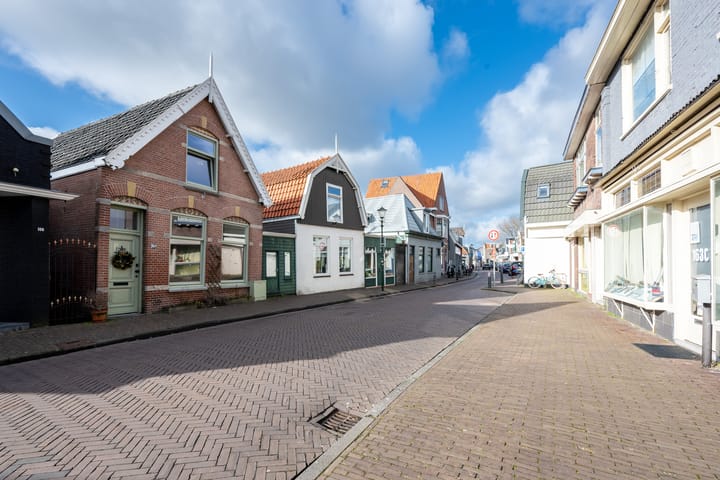
Zuiddijk is a popular residential location due to its historic character and central position near the city centre and main roads. Within approximately five minutes’ walk you reach the Dam, offering a wide range of restaurants, cafés and the nearby Zaantheater. A little further on lies the renewed city centre with an extensive selection of shops. A supermarket is within a five-minute walk, and the railway station can be reached by bicycle in approximately five minutes. From here, there are direct connections to Amsterdam Central, Schiphol, Purmerend and Alkmaar. Major highways such as the A7, A8 and A10 are easily accessible within a few minutes.
Layout:
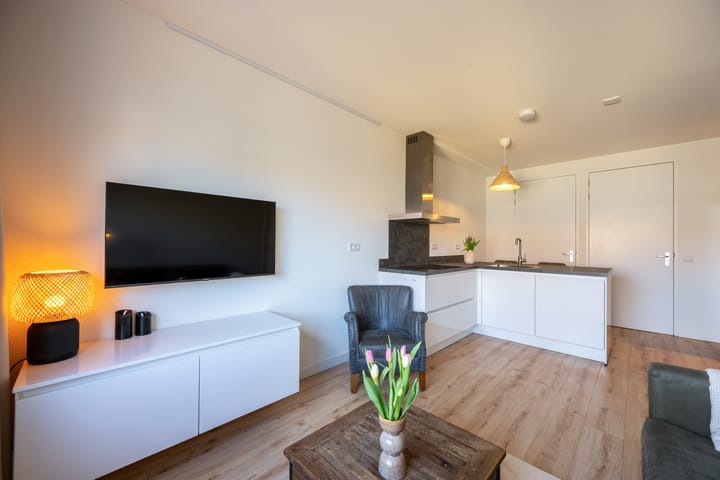
Entrance on the first floor of the complex. On the right-hand side is the modern bathroom (2023), fitted with a washbasin, mirror with lighting/heating, walk-in shower, wall-mounted toilet and towel radiator. There is a separate space for the washing machine, which also houses the technical installations. The living room forms one open space with the luxurious open kitchen (2023). The kitchen features a breakfast bar, induction hob and dishwasher. Upon entering, the combi-oven and additional cupboard space are located on the right-hand side. The living room is compact yet efficiently arranged and provides access to the separate bedroom. This bedroom is well-proportioned and offers ample space for a large wardrobe.
On the ground floor is the main hall with access to only three apartments. The private storage room is situated on the other side of the building.
Characteristics:
* Newly rebuilt in 2018 (original year of construction 1930)
* Living area approx. 37 sqm, volume approx. 126 cubic metres
* Heating and hot water via central heating system (Intergas, 2023)
* Fully insulated: roof insulation, wall insulation, double glazing, plastic window frames, energy label A
* Active homeowners’ association, service charges €59.54 per month
* Complex newly rebuilt in 2018, apartment renovated in 2023
* External private storage unit
* Furniture available for takeover
* Transfer of ownership to be discussed.
Advertisement
Features
Transfer of ownership
- Last asking price
- € 250,000 kosten koper
- Asking price per m²
- € 6,757
- Status
- Sold
- VVE (Owners Association) contribution
- € 59.54 per month
Construction
- Type apartment
- Residential property with shared street entrance (apartment)
- Building type
- Resale property
- Year of construction
- 2018
- Specific
- Partly furnished with carpets and curtains and furnished
- Type of roof
- Gable roof covered with roof tiles
Surface areas and volume
- Areas
- Living area
- 37 m²
- Volume in cubic meters
- 126 m³
Layout
- Number of rooms
- 2 rooms (1 bedroom)
- Number of bath rooms
- 1 bathroom
- Bathroom facilities
- Walk-in shower, toilet, and sink
- Number of stories
- 1 story
- Facilities
- Optical fibre, mechanical ventilation, passive ventilation system, and TV via cable
- Located at
- 1st floor
Energy
- Energy label
- A
- Insulation
- Roof insulation, double glazing, energy efficient window and insulated walls
- Heating
- CH boiler
- Hot water
- CH boiler
- CH boiler
- Intergas (gas-fired combination boiler from 2023, in ownership)
Cadastral data
- ZAANDAM I 11067
- Cadastral map
- Ownership situation
- Full ownership
Exterior space
- Location
- Alongside a quiet road, in centre and in residential district
Storage space
- Shed / storage
- Storage box
- Facilities
- Electricity
Parking
- Type of parking facilities
- Public parking
VVE (Owners Association) checklist
- Registration with KvK
- Yes
- Annual meeting
- Yes
- Periodic contribution
- Yes (€ 59.54 per month)
- Reserve fund present
- Yes
- Maintenance plan
- No
- Building insurance
- Yes
Popularity
4,740x
Viewed
121x
Saved
5-3-2026
On Funda
Neighborhood

Burgemeestersbuurt
Zaandam- Residents
- 3,755
- Family with children
- 37%
- Avg. asking price / m²
- € 4,293
Discover the neighborhood
Curious about the housing supply, residents and local real estate agents?

Don’t want to forget this home?
Save it as a favorite. You’ll easily find it back and get notified when something changes.
