Sold
Dijkven 231504 DB ZaandamVennenbuurt
€ 550,000 k.k.

- 128 m²living area
- 117 m²plot size
- 4bedrooms
- Aenergy label
Sales history
- Listed since
- April 10, 2026
- Date of sale
- May 29, 2026
- Term
- 7 weeks
Description
What a wonderful home! This is a great opportunity for anyone looking to live comfortably in a prime location in Zaandam. With a bright living room, spacious kitchen, four full-sized bedrooms, a neat bathroom and a laundry room, this house is fully equipped with all modern conveniences. The icing on the cake is a beautifully landscaped southwest-facing backyard where you can relax. And with an A energy label, you will also be living energy-efficiently here!
The home is located in the charming and child-friendly Poelenburg neighborhood, near shops, Darwin Park, schools, public transportation and major roads. In short: a wonderful place to come home to! Let us take you on a tour:
• Living space: 127 m²
• Excellent condition
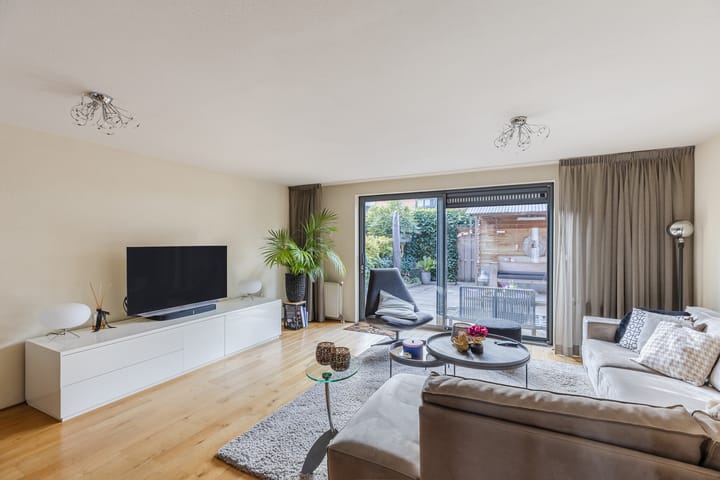
• Spacious living room with sliding doors to the garden
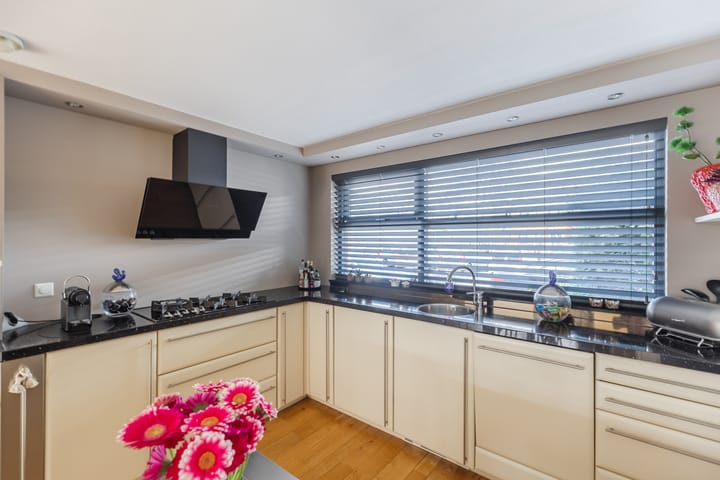
• Nice corner kitchen with built-in appliances
• Neatly maintained bathroom with sink and walk-in shower
• Separate toilet on the first floor
• Four beautifully finished bedrooms
• Separate laundry room on the second floor
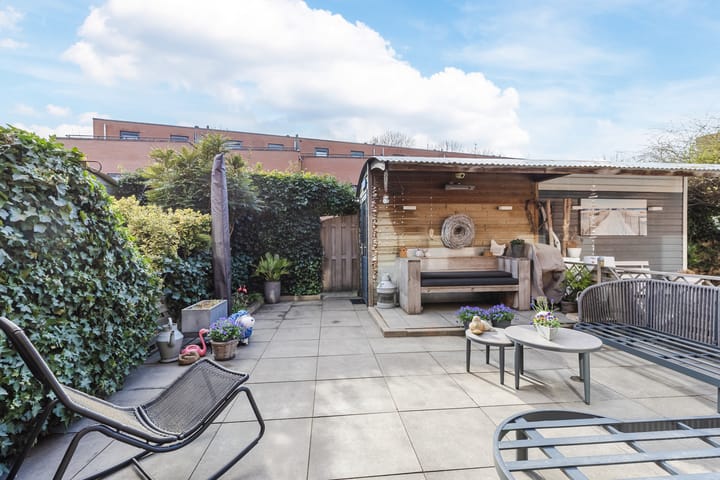
• Beautifully landscaped backyard with a canopy
Layout of the house:
Ground floor:

Through the nicely tiled front yard, you reach the covered front door of the house. Upon entering, you are welcomed into a spacious and beautifully finished entrance hall. From here, there is access to a modern toilet room with a floating toilet and sink, the staircase to the first floor and the living room.
The living room feels wonderfully spacious and bright thanks to the wide window at the front and the sliding glass doors at the back. The living room features beautiful flooring and the walls are finished in soothing tones.
The open kitchen is located at the front. This spacious kitchen dates from 2002 and was modernized in 2020 with new appliances. The kitchen features a corner layout with light-colored cabinets and a dark countertop. It is equipped with a dishwasher, gas stove, range hood, oven, refrigerator and freezer. The kitchen is illuminated by recessed spotlights.
First floor:
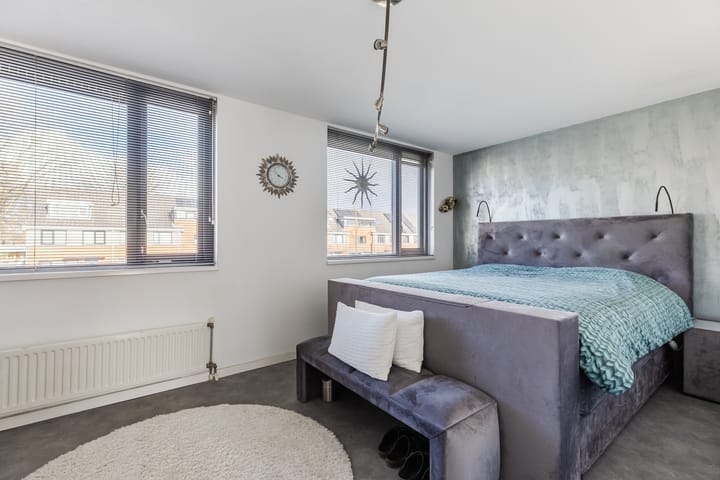
This floor features the first three bedrooms, a bathroom and a separate toilet. Of the three bedrooms, two are located at the back and one at the front. The bedroom at the front spans the entire width of the house and features a sliding wardrobe. All bedrooms have gray flooring and beautifully finished walls. Thanks to the large windows, all rooms enjoy plenty of natural light.
The bathroom was renovated about eight years ago and features dark gray floor tiles and white wall tiles. The room includes a vanity with a sink, a walk-in shower and recessed lighting. The separate toilet is finished in the same style as the bathroom.
Second floor:
A fixed staircase leads to the landing on this floor. From here, you can access a storage room, laundry room and the fourth bedroom. This floor is finished with gray carpet. The bedroom is wonderfully spacious and bright and offers room for a comfortable workspace. Two skylights provide plenty of natural light here.
The laundry room houses the boiler and connections for the washer and dryer. This floor also offers plenty of storage space.
Garden:
What a gem this garden is! The backyard (38 m²) is beautifully landscaped with large patio tiles and plants. There is plenty of space for a comfortable lounge area to fully enjoy the outdoors. Thanks to its southwest-facing location, you will benefit from plenty of sunshine. You can also lounge under cover here thanks to the lovely canopy.
Adjacent to the canopy is a wooden shed with space for bicycles and garden tools. The garden is accessible via a back entrance.
Parking:
Public parking.
Do you already know the area?
This beautiful townhouse (1995) is located in the popular Poelenburg neighborhood. The house is situated in a child-friendly area with playgrounds, an elementary school and a daycare center just a stone’s throw away.
For daily groceries, the shops on Vrieschgroenstraat and the Gibraltar Shopping Center are within walking distance. The lively city center, with a wide range of shops, restaurants and cultural amenities, is just a 10-minute bike ride away. Fancy a relaxing walk? Darwin Park is just around the corner.
Accessibility is also excellent. You will find several bus stops within walking distance and the Zaandam and Zaandam Kogerveld train stations are within cycling distance. You can quickly travel to surrounding cities by train. The house is also conveniently located near the major highways A7, A8 and A10.
Good to know:
• Well-maintained house with a sunny backyard
• Beautiful natural light
• Fully insulated
• Located in a child-friendly neighborhood
• Darwinpark just a stone’s throw away
• Shops, schools and public transportation nearby
• Major highways easily accessible
• Energy label: A
• Full ownership
Advertisement
Features
Transfer of ownership
- Last asking price
- € 550,000 kosten koper
- Asking price per m²
- € 4,297
- Status
- Sold
Construction
- Kind of house
- Single-family home, row house
- Building type
- Resale property
- Year of construction
- 1996
- Type of roof
- Gable roof covered with roof tiles
Surface areas and volume
- Areas
- Living area
- 128 m²
- Exterior space attached to the building
- 1 m²
- External storage space
- 6 m²
- Plot size
- 117 m²
- Volume in cubic meters
- 439 m³
Layout
- Number of rooms
- 6 rooms (4 bedrooms)
- Number of bath rooms
- 1 bathroom and 2 separate toilets
- Bathroom facilities
- Walk-in shower and washstand
- Number of stories
- 3 stories and a loft
- Facilities
- Skylight, optical fibre, mechanical ventilation, and sliding door
Energy
- Energy label
- A
- Insulation
- Roof insulation, insulated walls and floor insulation
- Heating
- CH boiler
- Hot water
- CH boiler
- CH boiler
- CW4 VHR NL25-30/5-5 ecotec Plus (gas-fired combination boiler from 2014, in ownership)
Cadastral data
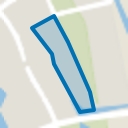
- ZAANDAM D 5262
- Cadastral map
- Area
- 117 m²
- Ownership situation
- Full ownership
Exterior space
- Garden
- Back garden and front garden
- Back garden
- 38 m² (7.21 metre deep and 5.29 metre wide)
- Garden location
- Located at the southwest with rear access
Storage space
- Shed / storage
- Detached wooden storage
- Facilities
- Electricity
Parking
- Type of parking facilities
- Public parking
Popularity
3,727x
Viewed
37x
Saved
9-4-2026
On Funda
Neighborhood
Vennenbuurt
Zaandam- Residents
- 1,665
- Family with children
- 34%
- Avg. asking price / m²
- € 4,317
Discover the neighborhood
Curious about the housing supply, residents and local real estate agents?

Don’t want to forget this home?
Save it as a favorite. You’ll easily find it back and get notified when something changes.
