Sold
Fineerzaag 11507 HV ZaandamZaans Hout
€ 650,000 k.k.

- 151 m²living area
- 196 m²plot size
- 4bedrooms
- Cenergy label
Eye-catcherUnieke woning aan open vaarwater met zonnige tuin en dakterras!
Sales history
- Listed since
- June 11, 2026
- Date of sale
- June 26, 2026
- Term
- 2 weeks
Description
Wonen aan open vaarwater in een ruim opgezette hoekwoning met een fijne leefruimte, een prettige ligging en zonnige tuin. Welkom aan de Fineerzaag 1 in Zaandam! Deze eengezinswoning biedt comfortabel woonplezier, is gebouwd in 2001 en beschikt over HR++ beglazing. De woning is daarnaast goed geïsoleerd, voorzien van een aanbouw op de begane grond en is er een ruim dakterras. Ook is de woning gelegen op EIGEN GROND. Kortom: een unieke woning op een unieke locatie!
ENGLISH BELOW
Omgeving:
De woning is gelegen in een rustige en kindvriendelijke woonwijk in Zaandam, met alle dagelijkse voorzieningen binnen handbereik. Diverse winkels, supermarkten, scholen, kinderopvang en sportfaciliteiten bevinden zich in de directe omgeving. Daarnaast liggen zowel het bruisende centrum van Zaandam als station Zaandam op slechts 5 fietsminuten, waardoor u profiteert van een uitstekende bereikbaarheid en alle stedelijke voorzieningen dichtbij huis. U vindt hier diverse horeca, het Zaantheater en de wekelijkse markt. Ook de uitvalswegen A7, A8 en A10 zijn eenvoudig te bereiken, zodat u vlot onderweg bent richting Hoorn, Amsterdam of de rest van de randstad. De wijk kenmerkt zich door een prettige woonomgeving met een ruim opgezette uitstraling en een fijne balans tussen rust en levendigheid.
Indeling
Begane grond:
U betreedt de woning via de ruime hal met meterkast, toiletruimte, trapopgang naar de eerste verdieping en toegang tot de woonkamer met keuken. Aan de voorzijde van de woning bevindt zich de modern afgewerkte keuken, voorzien van diverse inbouwapparatuur en opgesteld in een praktische indeling met zicht op de straatzijde.
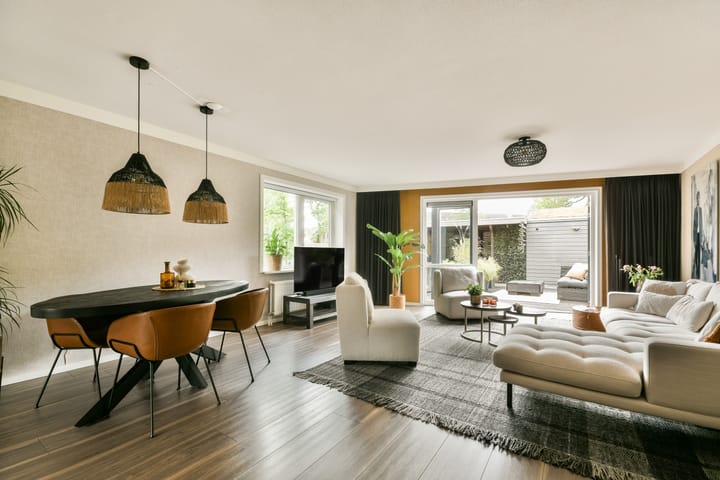
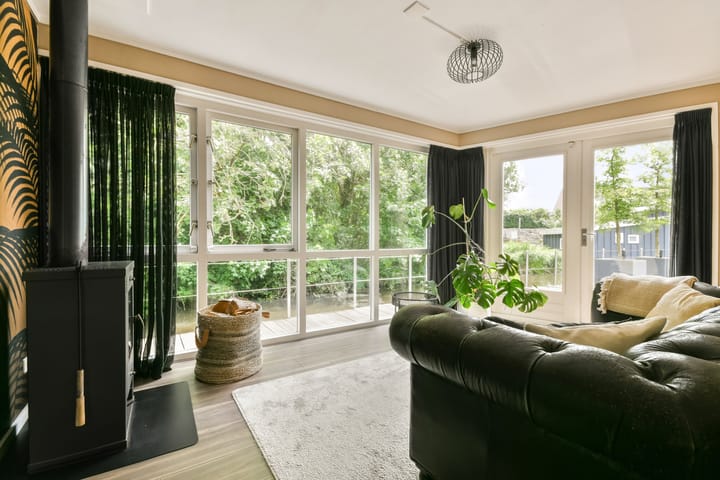
De woonkamer is gelegen aan de achterzijde en beschikt over grote ramen en openslaande deuren, waardoor er een prettige verbinding ontstaat met de achtertuin en de ligging aan het water. Aan de waterzijde is de woning voorzien van een serre, uitgevoerd met hoge raampartijen van vloer tot plafond. Deze ruimte zorgt voor veel lichtinval en een ruimtelijk gevoel, en is eveneens voorzien van openslaande deuren, waardoor binnen en buiten op een natuurlijke manier in elkaar overlopen.
Vanuit de tuin is de aangebouwde schuur bereikbaar. Deze biedt praktische bergruimte en is ideaal voor fietsen, gereedschap en overige opslag.
Eerste verdieping:
Vanaf de overloop heeft u toegang tot de vaste trap naar de tweede verdieping, twee ruime slaapkamers en een derde kamer. De slaapkamers zijn royaal van formaat en bieden voldoende ruimte voor het plaatsen van een bed en extra kasten. De derde kamer is momenteel in gebruik als kleedkamer/inloopkast, maar kan tevens uitstekend dienen als werkplek, babykamer of hobbyruimte.
De badkamer is modern afgewerkt en beschikt over een tweede toilet, een wastafel met meubel en een ruime douche. Een verzorgde en functionele ruimte die is ingericht voor dagelijks comfort.
Tweede verdieping:
Via de vaste trap bereikt u de tweede verdieping. Hier bevindt zich een ruime slaapkamer die zich uitstrekt over de volledige verdieping. Dankzij de indeling is deze ruimte tevens uitstekend te gebruiken als multifunctionele kamer, bijvoorbeeld als werkruimte of hobbykamer.
De wasmachineaansluiting is hier netjes weggewerkt achter schuifdeuren, waardoor de ruimte een verzorgde en rustige uitstraling heeft behouden.
Een absoluut pluspunt van deze verdieping is het ruime dakterras van circa 14 m². Deze buitenruimte biedt een fijne plek om in alle rust te genieten van de zon en het uitzicht op de omgeving. Dankzij de gunstige ligging kunt u hier bovendien tot in de late uurtjes genieten van de avondzon, waardoor het dakterras een waardevolle uitbreiding vormt van het woonoppervlak.
Tuin:
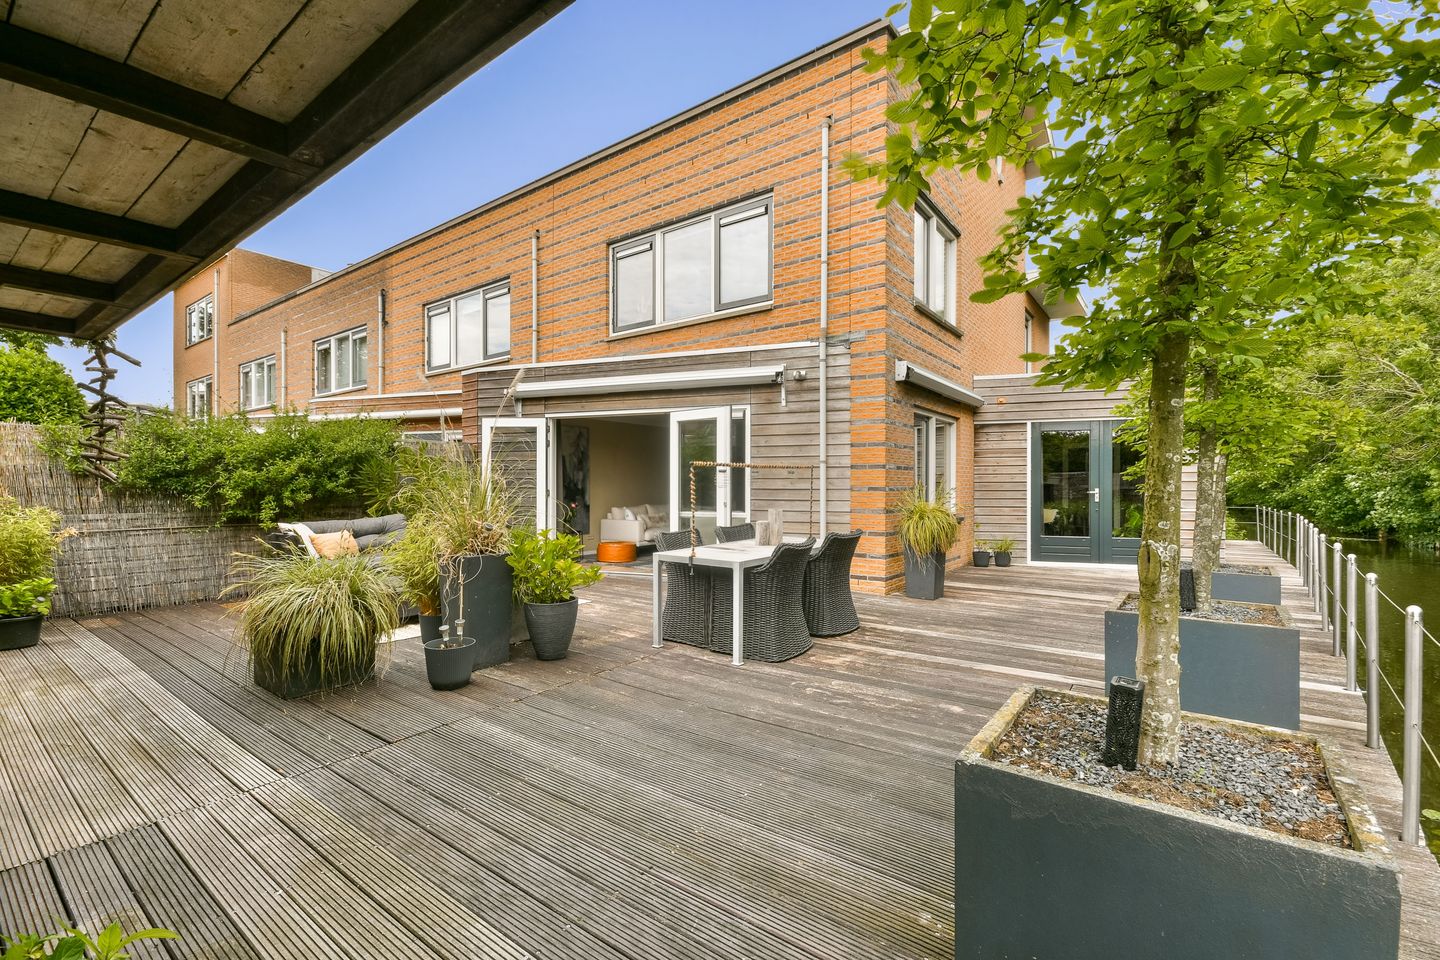
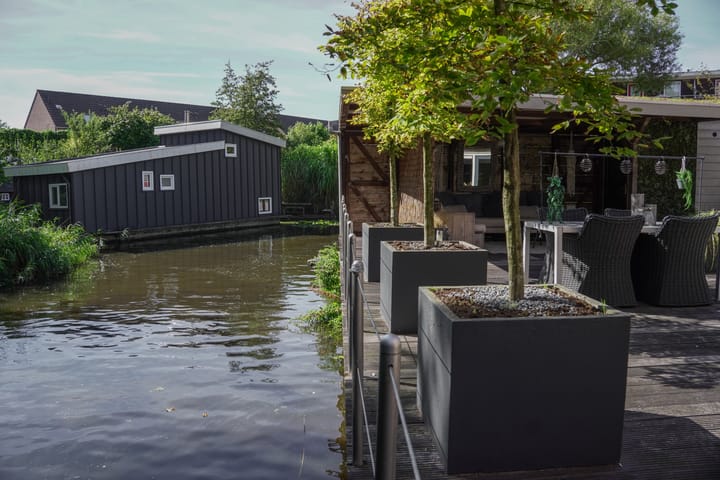
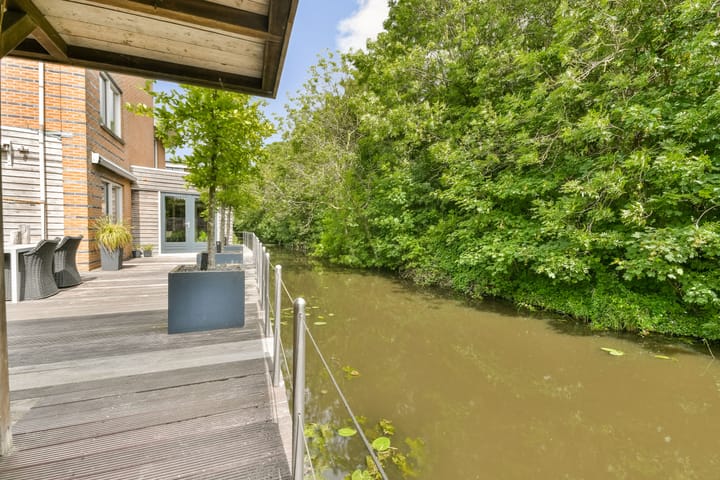
De woning beschikt over een achtertuin van circa 115 m², gelegen aan het water. Deze ligging zorgt voor een unieke woonbeleving met veel rust, ruimte en privacy. Bovendien bestaat de mogelijkheid om een bootje aan te leggen, wat het buitenleven aan het water extra bijzonder maakt.
De tuin biedt voldoende ruimte voor het plaatsen van een gezellig zitgedeelte en is praktisch in te richten naar eigen wens. Hierdoor vormt de buitenruimte een volwaardig verlengstuk van de woning.
Achterin de tuin bevindt zich een vrijstaande berging met aangebouwde overkapping. Deze combinatie biedt zowel praktische bergruimte als een beschutte plek om te zitten en van de tuin te genieten, ongeacht het weer.
Parkeren:
Het is betaald parkeren. U kunt maximaal 2 parkeervergunningen aanvragen per adres á € 118,80
Bijzonderheden:
- Bouwjaar: 2001;
- Woonoppervlakte: ca. 151 m²;
- Perceeloppervlakte: ca. 196 m²;
- Volledig eigendom
- Energielabel C;
- Hoekwoning gelegen aan het water;
- Serre met hoge raampartijen en openslaande deuren;
- Achtertuin van ca. 115 m² gelegen aan het water;
- Mogelijkheid tot het aanleggen van een bootje;
- Vrijstaande berging met aangebouwde overkapping;
- Multifunctionele tweede verdieping met dakterras van ca. 14 m²;
- Gelegen in een rustige en kindvriendelijke woonomgeving;
ENGLISH:
Living on open navigable water in a spacious corner house with generous living areas, a pleasant location and a sunny garden. Welcome to Fineerzaag 1 in Zaandam! This family home offers comfortable living, was built in 2001 and is fitted with HR++ glazing. The property is also well insulated, features an extension on the ground floor and benefits from a spacious roof terrace. In addition, the property is situated on FREEHOLD LAND. In short: a unique home in a unique location!
Surroundings:
The property is located in a quiet and family-friendly residential area of Zaandam, with all daily amenities within easy reach. Various shops, supermarkets, schools, childcare facilities and sports amenities can be found in the immediate vicinity. In addition, both the vibrant city centre of Zaandam and Zaandam railway station are just a 5-minute bike ride away, offering excellent accessibility and all urban amenities close to home. Here you will find a variety of restaurants and cafés, the Zaantheater and the weekly market. The A7, A8 and A10 motorways are also easily accessible, providing convenient connections to Hoorn, Amsterdam and the rest of the Randstad region. The neighbourhood is characterised by its pleasant residential atmosphere, spacious layout and a perfect balance between tranquillity and liveliness.
Layout
Ground floor:
You enter the property through the spacious entrance hall, which provides access to the utility meter cupboard, the separate toilet, the staircase to the first floor and the living room with kitchen. At the front of the property, you will find the modern kitchen, fitted with various built-in appliances and arranged in a practical layout overlooking the street.
The living room is located at the rear and features large windows and French doors, creating a pleasant connection with the rear garden and the waterside setting. On the waterfront side, the property benefits from a conservatory with impressive floor-to-ceiling windows. This space provides an abundance of natural light and enhances the sense of space. The conservatory is also fitted with French doors, allowing indoor and outdoor living to blend seamlessly.
The attached storage room can be accessed from the garden. This practical space is ideal for storing bicycles, tools and other belongings.
First floor:
The landing provides access to the fixed staircase leading to the second floor, two spacious bedrooms and a third room. The bedrooms are generously sized and offer ample space for beds and additional wardrobes. The third room is currently used as a dressing room/walk-in wardrobe, but could also serve perfectly as a home office, nursery or hobby room.
The bathroom is finished in a modern style and features a second toilet, a washbasin with vanity unit and a spacious shower. A well-maintained and functional space designed for everyday comfort.
Second floor:
The second floor is accessed via a fixed staircase. Here you will find a spacious bedroom occupying the entire floor. Thanks to its layout, this space can also be used as a multifunctional room, for example as a home office or hobby room.
The washing machine connection is neatly concealed behind sliding doors, ensuring the room retains its tidy and tranquil appearance.
A particular highlight of this floor is the spacious roof terrace of approximately 14 m². This outdoor area offers a wonderful place to relax and enjoy the sun and views of the surroundings in complete peace. Thanks to its favourable position, you can also enjoy the evening sun here until the late hours, making the roof terrace a valuable extension of the living space.
Garden:
The property features a rear garden of approximately 115 m², situated directly on the water. This unique setting provides a wonderful living experience with plenty of peace, space and privacy. There is even the possibility to moor a small boat, adding an extra dimension to waterside living.
The garden offers ample space for creating a comfortable seating area and can easily be arranged to suit your personal preferences. As such, it forms a natural extension of the home.
At the rear of the garden, there is a detached storage shed with an attached canopy. This combination provides both practical storage space and a sheltered area where you can sit and enjoy the garden, regardless of the weather.
Parking:
Paid parking applies in this area. A maximum of two parking permits can be requested per address at a cost of €118.80 each.
Particulars:
- Built in 2001;
- Living area approximately 151 m²;
- Plot size approximately 196 m²;
- Freehold property;
- Energy label C;
- Corner house located on the water;
- Conservatory with floor-to-ceiling windows and French doors;
- Rear garden of approximately 115 m² situated on the water;
- Possibility to moor a small boat;
- Detached storage shed with attached canopy;
- Multifunctional second floor with roof terrace of approximately 14 m²;
- Located in a quiet and family-friendly residential area.
Advertisement
Features
Transfer of ownership
- Last asking price
- € 650,000 kosten koper
- Asking price per m²
- € 4,305
- Status
- Sold
Construction
- Kind of house
- Single-family home, corner house
- Building type
- Resale property
- Year of construction
- 2001
- Type of roof
- Flat roof covered with asphalt roofing
Surface areas and volume
- Areas
- Living area
- 151 m²
- Exterior space attached to the building
- 15 m²
- External storage space
- 9 m²
- Plot size
- 196 m²
- Volume in cubic meters
- 524 m³
Layout
- Number of rooms
- 5 rooms (4 bedrooms)
- Number of bath rooms
- 1 bathroom and 1 separate toilet
- Bathroom facilities
- Shower, toilet, sink, and washstand
- Number of stories
- 3 stories
- Facilities
- Mechanical ventilation
Energy
- Energy label
- C
- Insulation
- Energy efficient window and completely insulated
- Heating
- CH boiler
- Hot water
- CH boiler
- CH boiler
- Gas-fired combination boiler, in ownership
Cadastral data
- ZAANSTAD K 12186
- Cadastral map
- Area
- 196 m²
- Ownership situation
- Full ownership
Exterior space
- Location
- Along waterway and in residential district
- Garden
- Back garden
- Back garden
- 115 m² (8.00 metre deep and 14.25 metre wide)
- Garden location
- Located at the southwest with rear access
- Balcony/roof terrace
- Roof terrace present
Storage space
- Shed / storage
- Detached wooden storage
- Facilities
- Electricity
Parking
- Type of parking facilities
- Paid parking and resident's parking permits
Popularity
3,925x
Viewed
71x
Saved
11-6-2026
On Funda
Neighborhood

Zaans Hout
Zaandam- Residents
- 3,740
- Family with children
- 25%
- Avg. asking price / m²
- € 5,154
Discover the neighborhood
Curious about the housing supply, residents and local real estate agents?

Don’t want to forget this home?
Save it as a favorite. You’ll easily find it back and get notified when something changes.
