Sold
Francisco Goyastraat 151506 KS ZaandamSchilders- en Waddenbuurt
€ 525,000 k.k.

- 121 m²living area
- 140 m²plot size
- 3bedrooms
- Aenergy label
Sales history
- Listed since
- June 11, 2026
- Date of sale
- July 14, 2026
- Term
- 4 weeks
Description
Immaculately Presented and Ready to Move Into!

Are you looking for a beautifully maintained family home where you can simply move in and start enjoying life? Then this exceptional terraced house could be exactly what you are looking for. Situated on a quiet, traffic-free residential street and benefiting from private off-street parking, this property offers everything required for comfortable modern living.
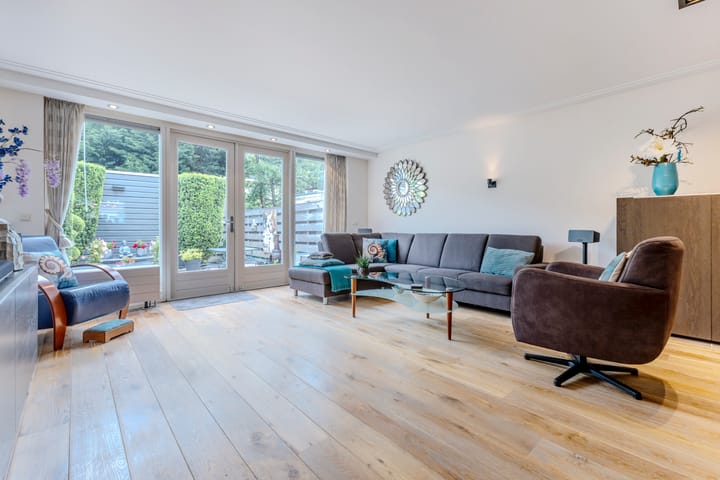
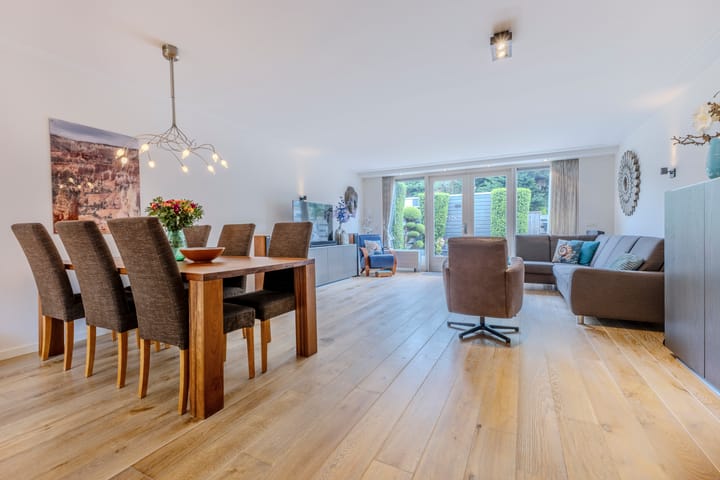
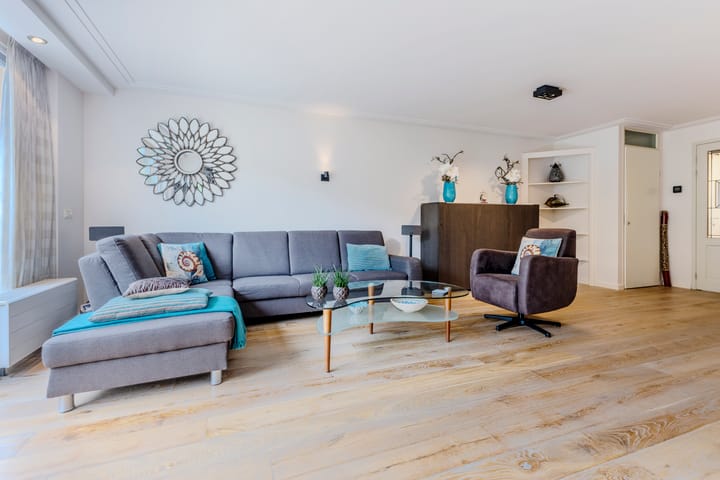
The first thing you will notice is the bright and spacious extended living room, complemented by an attractive wooden floor throughout the ground floor. The well-appointed kitchen offers ample workspace and storage, while the high standard of maintenance and finish throughout the home ensures a welcoming and comfortable atmosphere. With three generous bedrooms, a well-presented bathroom and a sunny southeast-facing rear garden, this is a home where you can enjoy living for many years to come.
The location completes the picture. Situated in a peaceful and family-friendly neighbourhood, the property enjoys excellent access to a wide range of amenities, including shops, the centre of Zaandam, railway stations and major road connections. Amsterdam can be reached in approximately 12 minutes by train, while Alkmaar, Haarlem and Schiphol Airport are also easily accessible. The nearby A7, A8 and A9 motorways provide excellent connectivity by car.
In short, a beautifully maintained family home with private parking, located in a quiet residential setting with all amenities within easy reach.
Layout
Ground Floor
Entrance hall with utility meter cupboard, toilet and staircase to the first floor.
The extended living room is wonderfully bright and enjoys a pleasant garden aspect. French doors provide direct access to the sunny rear garden.
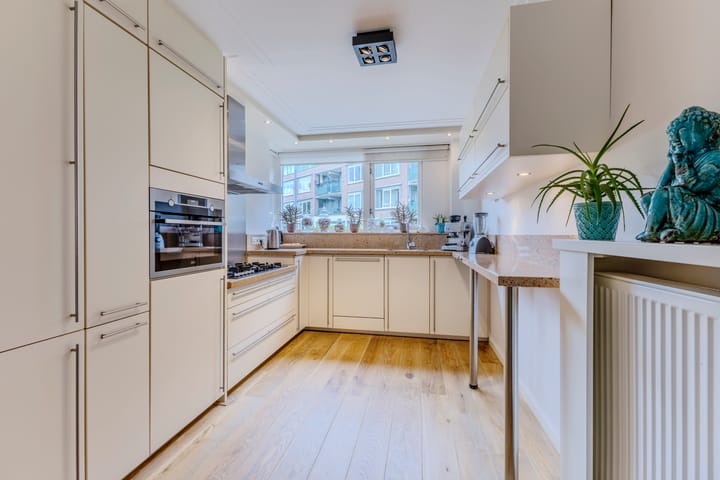
The spacious kitchen is located at the front of the property and features an elegant granite worktop together with a range of integrated appliances, including a dishwasher, five-burner gas hob with extractor hood, fridge-freezer combination and combination oven. Its generous layout provides ample workspace and storage.
The rear garden enjoys a favourable southeast-facing position, allowing you to enjoy the sun from early spring onwards. The attractive landscaping, mature planting and abundant birdlife create a pleasant and natural setting. On warmer days, the recently installed electric awning provides welcome shade while also helping to maintain a comfortable indoor climate.
First Floor
This floor offers two surprisingly spacious bedrooms. One bedroom benefits from a dormer window, while the other features a practical fitted wardrobe wall.
The generous bathroom is designed for relaxation and includes a bathtub, separate shower, double vanity unit and a second toilet.
Second Floor
The landing provides excellent storage space and houses the central heating boiler together with neatly concealed connections for the washing machine and tumble dryer.
In addition, this floor offers a spacious and bright third bedroom, perfectly suited as a bedroom, home office or hobby room. Once again, there is an abundance of additional storage space.
Features & Highlights
Built in 2006;
Living area: 121 m²;
Situated on 140 m² of freehold land;
Private off-street parking space;
Well insulated and awarded Energy Label A;
Meticulously maintained by the current owners;
Located in a quiet and family-friendly residential area close to a wide range of amenities;
Heating provided by an ATAG high-efficiency combination boiler (2018);
Potential to further extend the property, subject to the necessary permissions;
Completion date by mutual agreement.
Advertisement
Features
Transfer of ownership
- Last asking price
- € 525,000 kosten koper
- Asking price per m²
- € 4,339
- Status
- Sold
Construction
- Kind of house
- Single-family home, row house
- Building type
- Resale property
- Year of construction
- 2006
- Specific
- Partly furnished with carpets and curtains
- Type of roof
- Gable roof covered with roof tiles
Surface areas and volume
- Areas
- Living area
- 121 m²
- External storage space
- 8 m²
- Plot size
- 140 m²
- Volume in cubic meters
- 417 m³
Layout
- Number of rooms
- 4 rooms (3 bedrooms)
- Number of bath rooms
- 1 bathroom and 1 separate toilet
- Bathroom facilities
- Shower, double sink, bath, and toilet
- Number of stories
- 3 stories
- Facilities
- Outdoor awning, skylight, and mechanical ventilation
Energy
- Energy label
- A
- Insulation
- Roof insulation, energy efficient window, insulated walls and floor insulation
- Heating
- CH boiler
- Hot water
- CH boiler
- CH boiler
- ATAG HR (gas-fired combination boiler from 2018, in ownership)
Cadastral data
- ZAANDAM H 6482
- Cadastral map
- Area
- 140 m²
- Ownership situation
- Full ownership
Exterior space
- Location
- Alongside a quiet road and in residential district
- Garden
- Back garden and front garden
- Back garden
- 39 m² (7.00 metre deep and 5.50 metre wide)
- Garden location
- Located at the southeast with rear access
Storage space
- Shed / storage
- Detached wooden storage
- Facilities
- Electricity
Parking
- Type of parking facilities
- Parking on private property and public parking
Popularity
1,986x
Viewed
52x
Saved
11-6-2026
On Funda
Neighborhood

Schilders- en Waddenbuurt
Zaandam- Residents
- 3,050
- Family with children
- 34%
- Avg. asking price / m²
- € 4,379
Discover the neighborhood
Curious about the housing supply, residents and local real estate agents?

Don’t want to forget this home?
Save it as a favorite. You’ll easily find it back and get notified when something changes.
