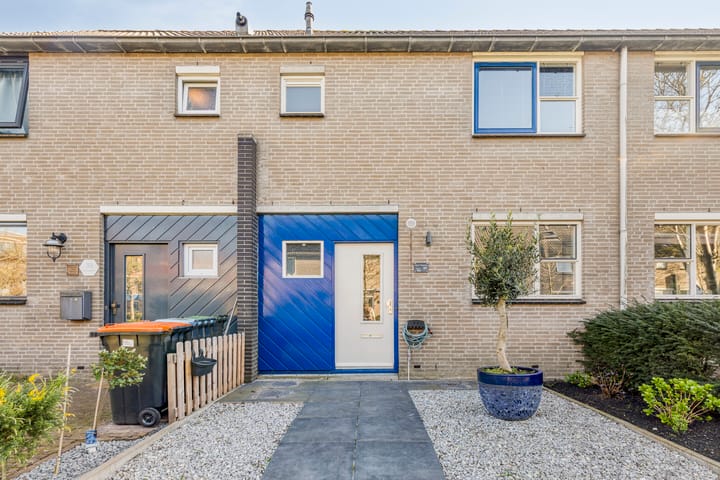
Sold
Jan van Scorelstraat 371506 KA ZaandamSchilders- en Waddenbuurt
€ 475,000 k.k.

- 105 m²living area
- 135 m²plot size
- 4bedrooms
- Aenergy label
Sales history
- Listed since
- March 26, 2026
- Date of sale
- April 16, 2026
- Term
- 3 weeks
Description
Living in a recently modernized, spacious family home with four bedrooms, underfloor heating, and a sunny south-facing garden? This is your opportunity.
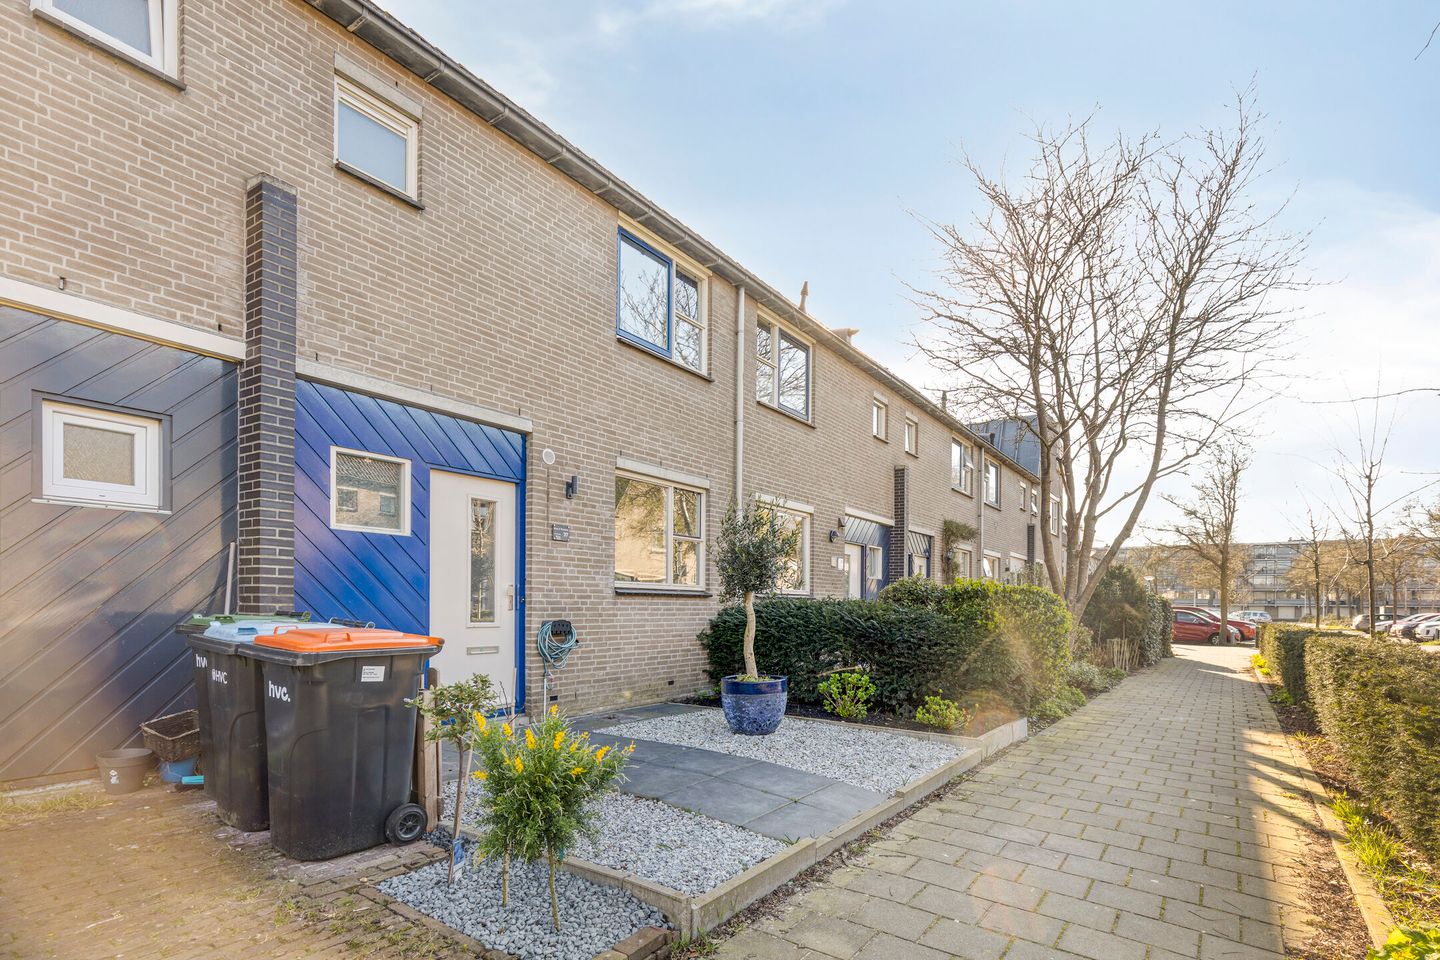
Located at Jan van Scorelstraat 37 in Zaandam, this charming and well-maintained home was built in 1988. In 2023, the property underwent a substantial internal renovation, allowing you to enjoy modern living comfort in a pleasant, family-friendly neighborhood. An ideal home for couples, families, and those looking to move up the property ladder.
Location & surroundings
The property is situated in a quiet residential area with all amenities within easy reach. Supermarkets, schools, sports facilities, and main roads are nearby. In addition, Zaandam offers a wide range of shops, restaurants, and recreational facilities — a perfect balance between tranquility and vibrancy.
General features of the property
This mid-terraced house offers approximately 105 m² of living space and is well insulated. With an energy label A, you benefit from comfortable and energy-efficient living. In recent years, the home has been largely modernized, including the kitchen and bathroom (both in 2023) and the installation of underfloor heating on the first and second floors (2023).
Ground floor
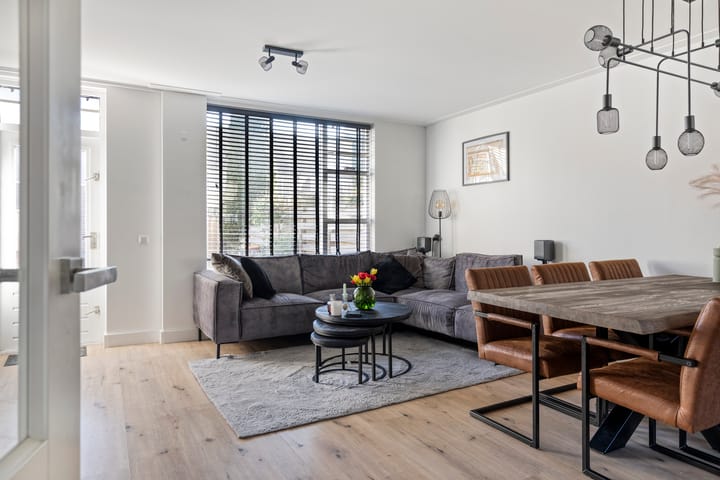
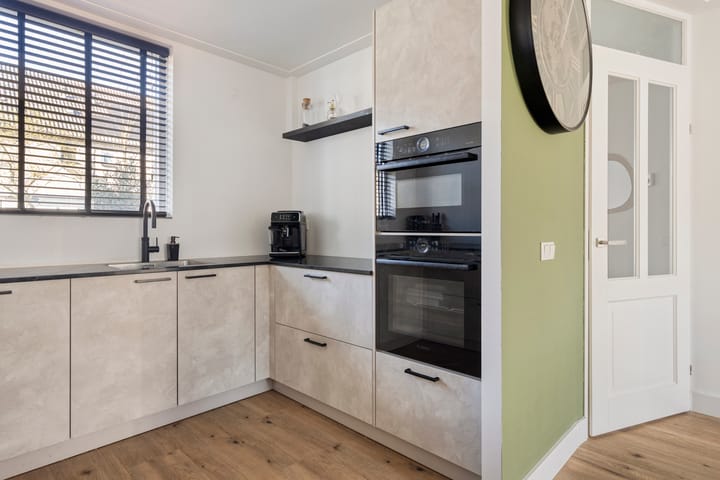
Upon entering, you are immediately welcomed by a bright and inviting living room, seamlessly connected to the modern kitchen. The kitchen is equipped with various built-in appliances and fits perfectly with the sleek and contemporary finish of the home.
Floors & layout
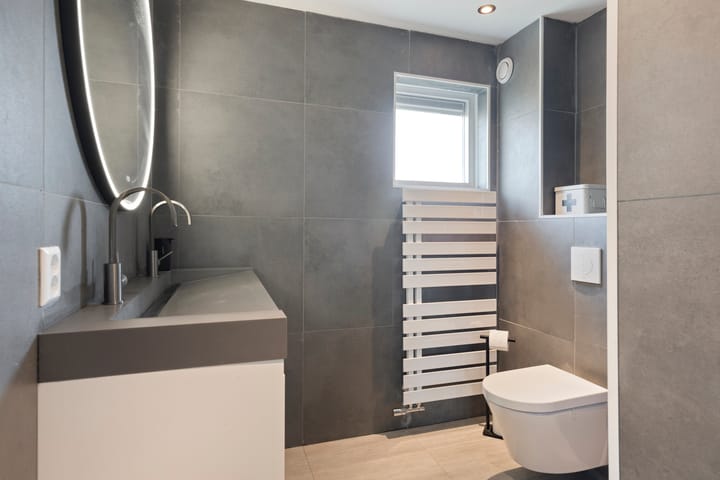
The property offers the possibility to create four or even five bedrooms, spread across two floors. The first floor features three bedrooms and a modern bathroom with a shower, toilet, and double washbasin. The attic floor, accessible via a fixed staircase, provides space for a full-sized fourth bedroom and can be further expanded with dormer windows to create a fifth bedroom if desired.
Outdoor space & garden
The rear garden is south-facing, allowing you to enjoy the sun throughout the day. The garden is neatly landscaped and includes a detached stone storage shed with electricity. Both the front and rear of the property offer ample outdoor space.
Parking & additional amenities
There is plenty of public parking available in the immediate vicinity.
Key features & additional information:
- Living area approximately 105 m²
- Built in 1988
- Four bedrooms
- Largely modernized in 2023
- Kitchen and bathroom from 2023
- Underfloor heating on first and second floors (2023)
- Energy label A
- South-facing rear garden
- Leasehold bought off until June 30, 2037
- Wooden window frames with double glazing
The property has been well cared for and significantly improved in recent years, which is immediately noticeable upon entering. Curious whether this could be your new home? Get in touch to schedule a viewing, we would be happy to show you around.
Advertisement
Features
Transfer of ownership
- Last asking price
- € 475,000 kosten koper
- Asking price per m²
- € 4,524
- Status
- Sold
Construction
- Kind of house
- Single-family home, row house
- Building type
- Resale property
- Year of construction
- 1988
- Specific
- Partly furnished with carpets and curtains
- Type of roof
- Gable roof covered with roof tiles
Surface areas and volume
- Areas
- Living area
- 105 m²
- External storage space
- 6 m²
- Plot size
- 135 m²
- Volume in cubic meters
- 371 m³
Layout
- Number of rooms
- 5 rooms (4 bedrooms)
- Number of bath rooms
- 1 bathroom and 1 separate toilet
- Bathroom facilities
- Shower, double sink, and toilet
- Number of stories
- 2 stories and an attic
- Facilities
- Outdoor awning, skylight, mechanical ventilation, and TV via cable
Energy
- Energy label
- A
- Insulation
- Completely insulated
- Heating
- CH boiler, partial floor heating and complete floor heating
- Hot water
- CH boiler
- CH boiler
- Nefit (gas-fired combination boiler, in ownership)
Cadastral data
- ZAANDAM H 5666
- Cadastral map
- Area
- 135 m²
- Ownership situation
- Municipal ownership encumbered with long-term leaset (end date of long-term lease: 30-06-2062)
- Fees
- Paid until 01-07-2037
Exterior space
- Location
- In residential district
- Garden
- Back garden and front garden
- Back garden
- 72 m² (12.00 metre deep and 6.00 metre wide)
- Garden location
- Located at the south with rear access
Storage space
- Shed / storage
- Detached brick storage
- Facilities
- Electricity
Parking
- Type of parking facilities
- Public parking
Popularity
1,999x
Viewed
37x
Saved
26-3-2026
On Funda
Neighborhood

Schilders- en Waddenbuurt
Zaandam- Residents
- 3,050
- Family with children
- 34%
- Avg. asking price / m²
- € 4,377
Discover the neighborhood
Curious about the housing supply, residents and local real estate agents?

Don’t want to forget this home?
Save it as a favorite. You’ll easily find it back and get notified when something changes.
