Sold
Jan Walichszstraat 181502 WK ZaandamRosmolenbuurt Oost
€ 335,000 k.k.

- 69 m²living area
- 3,867 m²plot size
- 3bedrooms
- Aenergy label
Sales history
- Listed since
- March 20, 2026
- Date of sale
- April 30, 2026
- Term
- 5 weeks
Description
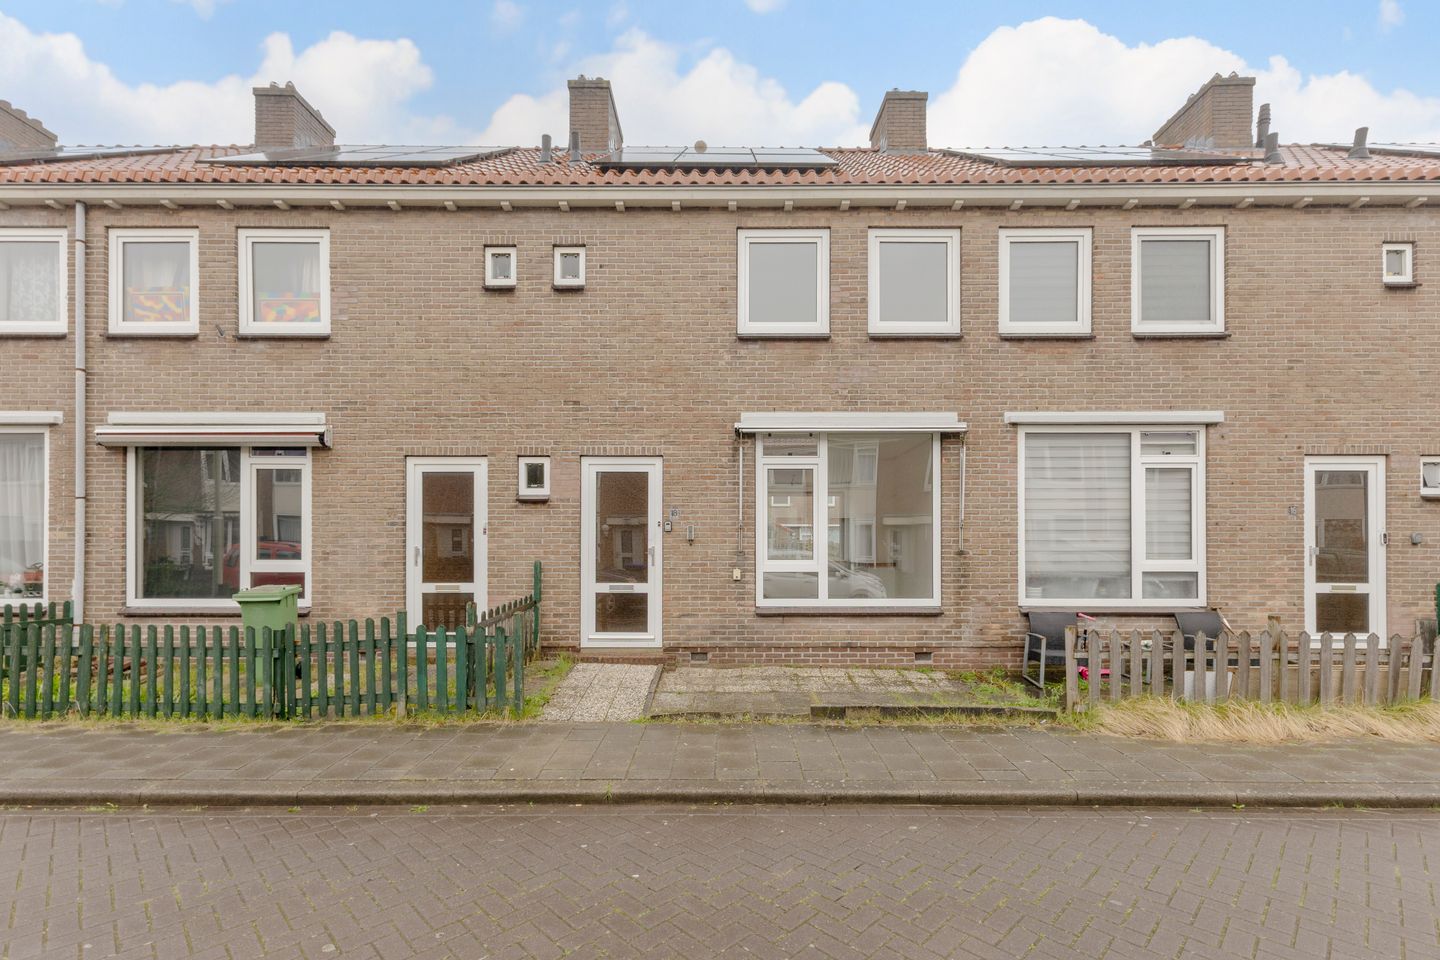
Attention home seekers! This lovely 69 m² family home is situated in a child-friendly neighborhood and features a spacious northeast-facing garden, solar panels, and an Energy Label A. The house offers plenty of potential to be renovated and styled to your own taste. Enjoy the vibrant character of the neighborhood, with all necessary amenities within easy reach!
Layout
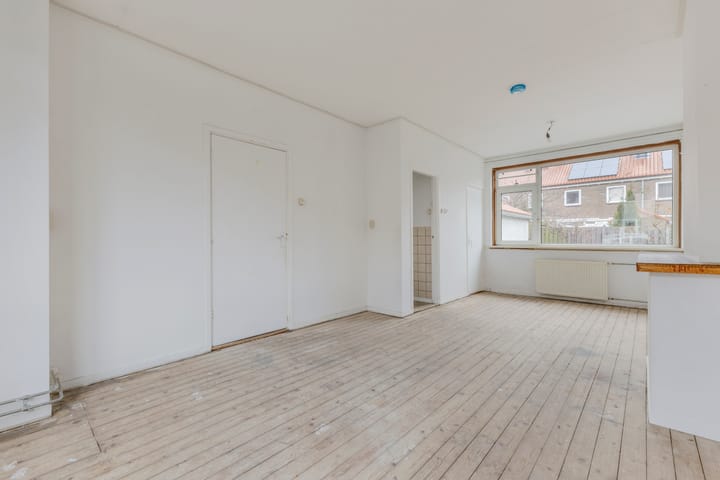
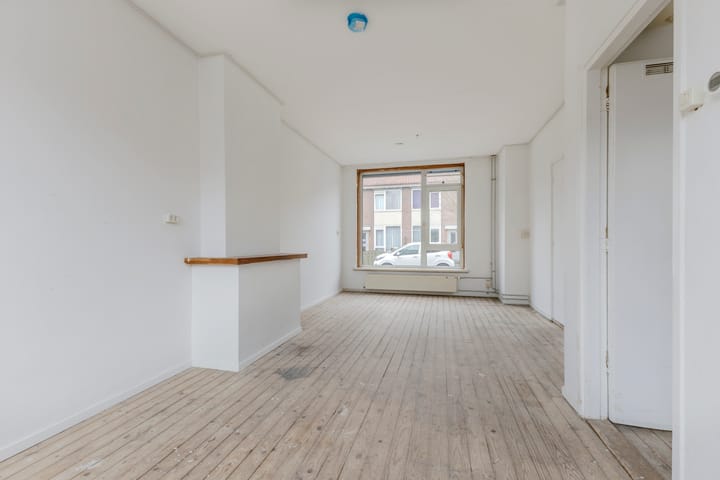
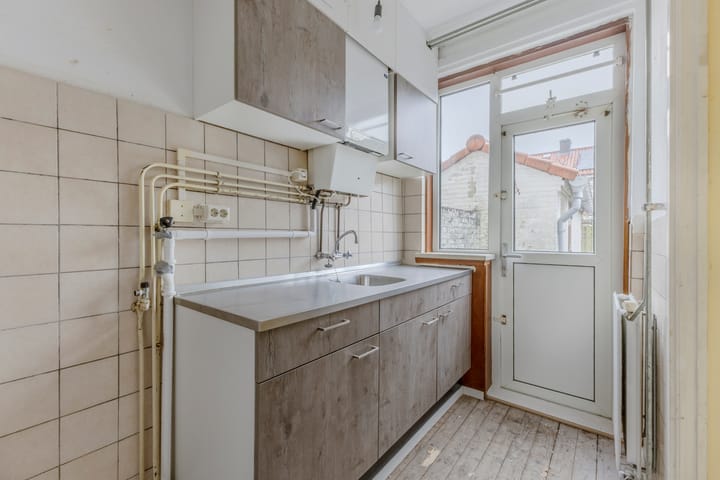
You reach the front door of this family home via your private front garden. Upon entering, you arrive in the hall, which provides access to the meter cupboard, a separate toilet, the staircase to the first floor, and the living room. The living room is a spacious "through-room" (doorzonkamer) that benefits from natural light from both sides, offering ample space to create a cozy dining and seating area. The kitchen is located in a separate room and offers plenty of possibilities to be customized to your preference. Additionally, the kitchen features ample storage space, both under the stairs and in the built-in cupboard.
From the kitchen, you have access to the wonderful backyard of approximately 49 m², located on the northeast. There is plenty of space to enjoy the sun on a summer day. There is also a 5.1 m² storage shed in the garden, ideal for extra storage. A back entrance (achterom) allows you to easily park your bicycle here.
The staircase in the hall leads to the first floor. The landing provides access to all rooms. The largest bedroom is located at the front. Next to this room is the bathroom, which is equipped with a shower, sink, and a connection for a washing machine. At the rear, you will find the other two bedrooms, both of which are equipped with a built-in wardrobe.
Surroundings & Accessibility
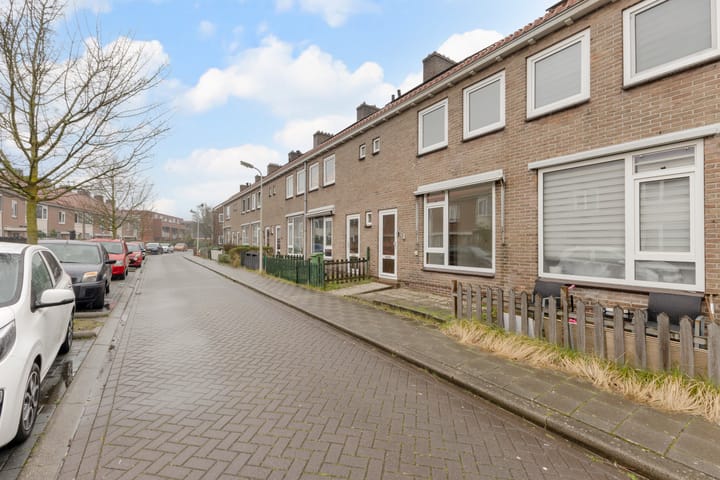
The location of the property is ideal: all imaginable amenities are within reach. In the immediate vicinity, you will find various schools, childcare facilities, and the Burgemeester In 't Veldpark. The house is just a 5-minute bike ride from the center of Zaandam, where you can find all major retail chains. Zaandam is also the place to be for dining out and entertainment, including a Pathé cinema.
The NS train station is a 5-minute bike ride away; Zaandam Central is an intercity station with fast connections to major cities in the Randstad. Amsterdam Sloterdijk can be reached within 7 minutes, and Schiphol Airport is only 17 minutes away. By car, you can quickly reach Amsterdam and beyond thanks to the Second Coen Tunnel.
Key Features:
- Living area: 69.3 m² (measured according to NEN 2580 standards);
- External storage: 5.1 m²;
- Back garden: Approx. 49 m² (Northeast facing);
- Front garden: Approx. 10 m² (Southwest facing);
- Year of construction: 1952;
- Energy Label: A;
- Solar panels: Present (1500 - 1800 Watts);
- The plot still needs to be split vertically, and the costs for this will be borne by the seller;
- Owner-occupancy clause: Sale is intended solely for primary residence by the buyer or their adult child (18+). A resale and rental restriction clause will be included in the deed;
- Additional clauses: Age, NEN, asbestos, and non-self-occupancy clauses will be included in the purchase agreement;
- Project Notary: Hartman LMH;
- Transfer: Available immediately.
Advertisement
Features
Transfer of ownership
- Last asking price
- € 335,000 kosten koper
- Asking price per m²
- € 4,855
- Status
- Sold
Construction
- Kind of house
- Single-family home, row house
- Building type
- Resale property
- Year of construction
- 1952
- Type of roof
- Gable roof covered with roof tiles
- Quality marks
- Energie Prestatie Advies
Surface areas and volume
- Areas
- Living area
- 69 m²
- External storage space
- 5 m²
- Plot size
- 3,867 m²
- Volume in cubic meters
- 241 m³
Layout
- Number of rooms
- 4 rooms (3 bedrooms)
- Number of bath rooms
- 1 bathroom and 1 separate toilet
- Bathroom facilities
- Shower and sink
- Number of stories
- 2 stories
- Facilities
- TV via cable
Energy
- Energy label
- A
- Insulation
- Roof insulation, double glazing, insulated walls, floor insulation and completely insulated
- Heating
- CH boiler
- Hot water
- CH boiler
- CH boiler
- Intergas Kombi Kompakt HRE 24/18 A (gas-fired combination boiler from 2018, in ownership)
Cadastral data
- ZAANDAM I 11150
- Cadastral map
- Area
- 3,867 m² (part of parcel)
- Ownership situation
- Full ownership
Exterior space
- Location
- Alongside a quiet road and in residential district
- Garden
- Back garden and front garden
- Back garden
- 49 m² (10.87 metre deep and 4.50 metre wide)
- Garden location
- Located at the northeast with rear access
Storage space
- Shed / storage
- Detached brick storage
- Facilities
- Electricity
Parking
- Type of parking facilities
- Public parking
Popularity
4,991x
Viewed
77x
Saved
20-3-2026
On Funda
Neighborhood
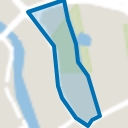
Rosmolenbuurt Oost
Zaandam- Residents
- 2,545
- Family with children
- 30%
- Avg. asking price / m²
- € 4,565
Discover the neighborhood
Curious about the housing supply, residents and local real estate agents?

Don’t want to forget this home?
Save it as a favorite. You’ll easily find it back and get notified when something changes.
