Sold

- 121 m²living area
- 150 m²plot size
- 4bedrooms
- Benergy label
Sales history
- Listed since
- July 24, 2025
- Date of sale
- May 29, 2026
- Term
- 10 months
Description
ROYALE GEZINSWONING MET 4 SLAAPKAMERS, DAKTERRAS EN LOGGIA EN UITZICHT OP HET GROEN - OP EIGEN GROND!
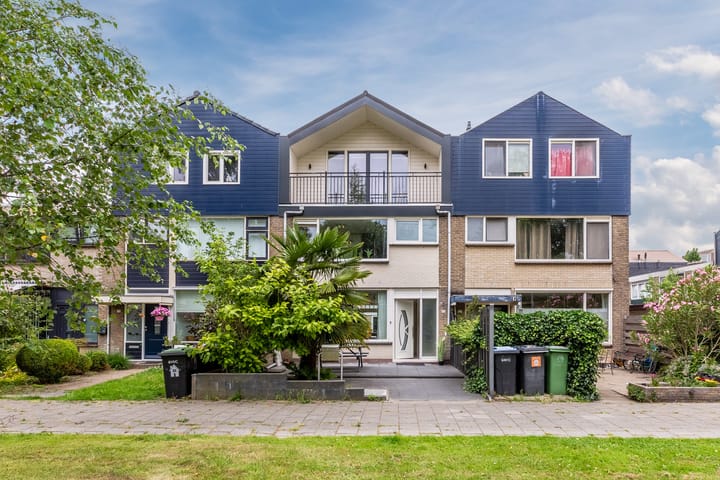
Op zoek naar ruimte, comfort en een fijne ligging? Dan is deze verrassend ruime en uitgebouwde eengezinswoning met opnieuw gemetselde degelijke stenen gevel precies wat u zoekt!
Deze woning heeft werkelijk alles in huis voor een modern gezin: vier volwaardige slaapkamers, twee zonnige dakterrassen, een zeer ruime woonkamer én een groen uitzicht aan de voorzijde. De woning is aan de achterzijde uitgebouwd én boven de 1e verdieping, voorzien van een dakopbouw, waardoor u geniet van extra veel leefruimte. Zowel de voor- als achtergevel zijn voorzien van een duurzame gemetselde gevel, wat zorgt voor een verzorgde en solide uitstraling.
Indeling
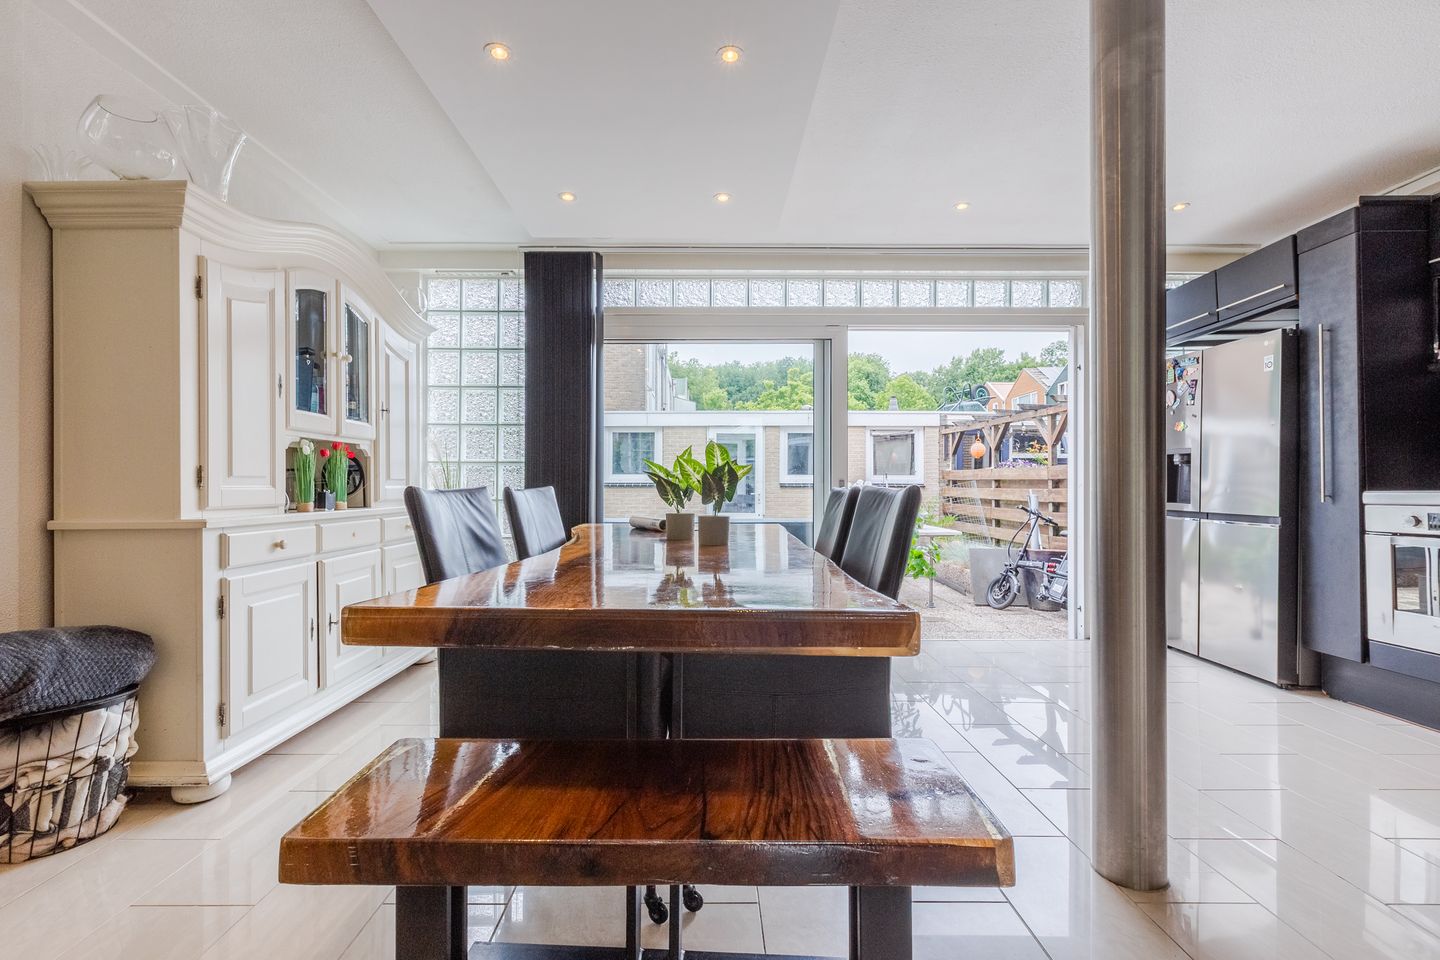
Op de begane grond treft u een lichte en royale woonkamer met schuifpui naar de achtertuin. De open keuken (gedateerd) is functioneel, maar biedt ook volop mogelijkheden om naar eigen smaak te moderniseren. Daarnaast vindt u hier de entree, hal met trapkasten, modern toilet, trapopgang en meterkast.
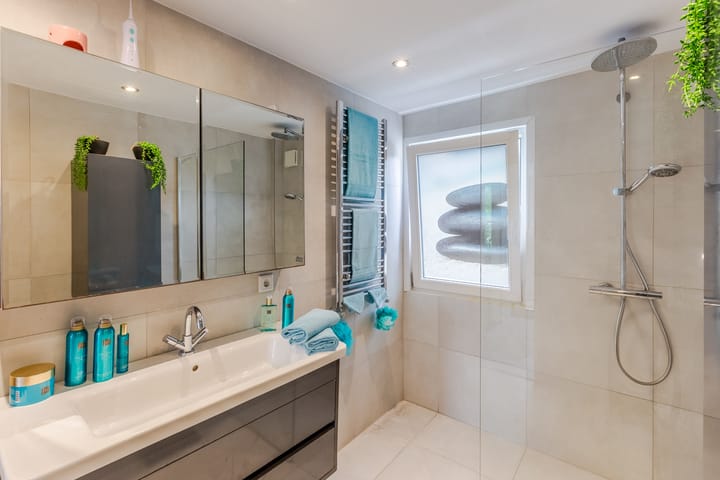
De eerste verdieping telt twee ruime slaapkamers met vaste kasten, een moderne badkamer met inloopdouche, 2e toilet en wastafelmeubel. Vanuit de achterste slaapkamer heeft u direct toegang tot een heerlijk dakterras.
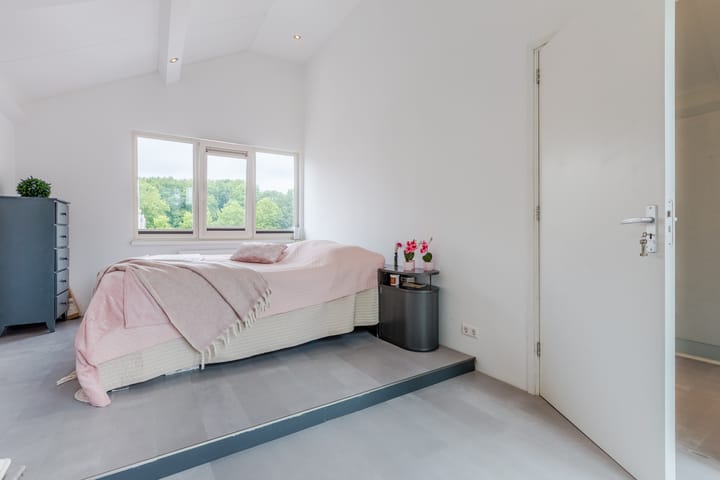
Op de tweede verdieping vindt u nóg twee slaapkamers, waarvan één met inpandig balkon. Ook hier volop daglicht en ruimte.
Waarom deze woning het bezichtigen waard is:
• Gelegen op eigen grond
• Vier goede slaapkamers
• Twee zonnige dakterrassen
• Ruime, uitgebouwde woonkamer
• Groen uitzicht aan de voorzijde
• Moderne badkamer
• Goede ligging nabij winkels, scholen, kinderopvang, OV en uitvalswegen
• Recreatiegebied Jagersveld op loopafstand – ideaal voor wandelen, sporten of zwemmen
• Snelle verbinding naar snelweg en ziekenhuis in de buurt
BIJZONDERHEDEN:
Bouwjaar woning: Circa 1964
Inhoud woning: Circa 396m³
Woonoppervlakte: Circa 121m²
Oppervlakte grond: 150m² eigen grond
Oppervlakte woonkamer/keuken: Circa 43m²
badkamer: Circa 5,8m²
slaapkamer: Circa 12,8m², 13,6m², 8m², 19,8m²
dakterras: 1e verdieping Noorden 15m² 2e verdieping Zuiden 5,5m²
berging: Circa 5,9meter x 2,76meter (16m²)
Tuinligging : Noorden, 5,5meter breed en 9 meter diep (achtertuin)
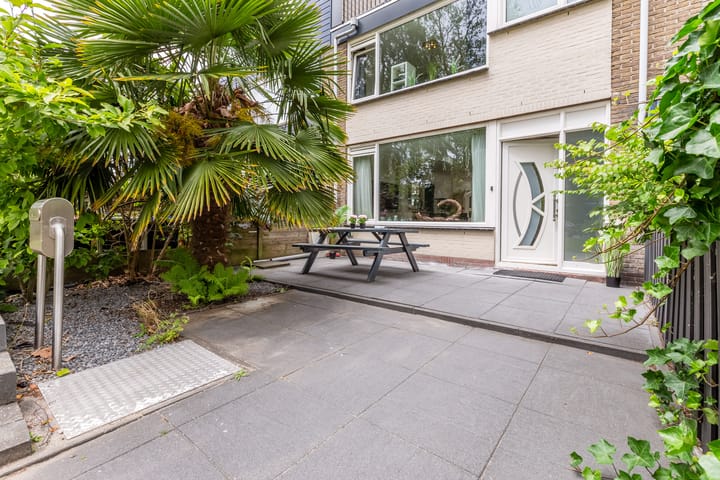
Zuiden, 5,5 meter breed en 5,5 meter diep (voortuin)
Isolatie ramen: Ja
Dakisolatie : Ja
Muurisolatie: Ja
Vloerisolatie: Nee
EPA label en klasse: B label, geldig 16-07-20235
Onderhoud woning binnen: Goed
Onderhoud woning buiten: Goed
Keuken bouwjaar: Circa 2004
Apparatuur: Vaatwasser (2023), kookplaat (2023), afzuigkap (2015), oven (2004)
Kleur: Zwart
Bijzondere erfdienstbaarheden: Geen, zie eigendomsbewijs
Verwarming middels: HR combiketel bouwjaar: 2014 lease € 40,81 per maand hierin zit ook het onderhoud.
Dit contract dient koper over te nemen!
Oplevering: In overleg
ENGLISH:
Spacious Family Home with 4 Bedrooms, 2 Rooftop Terraces, Loggia, and Green Views – Freehold Property!
Looking for space, comfort, and a great location? This surprisingly spacious and extended family home offers everything a modern family needs: four full-sized bedrooms, a generous living room, two sunny rooftop terraces, and a beautiful view of the greenery at the front.
Situated on 150 m² of freehold land, the home features a rear extension as well as a roof structure, providing an abundance of living space. The property has been well-maintained, with a solid, low-maintenance brick façade, and is located in a family-friendly neighborhood close to schools, shops, and the recreational area Jagersveld.
Layout
Ground Floor
Spacious and bright living room with sliding doors to the backyard
Open-plan kitchen (dated, built in 2004) equipped with:
Dishwasher (2023)
Hob (2023)
Extractor hood (2015)
Oven (2004)
Entrance hall with storage under the stairs, modern toilet, staircase, and meter cupboard
First Floor
Two generously sized bedrooms with built-in wardrobes
Modern bathroom with walk-in shower, second toilet, and vanity unit
Access to a large north-facing rooftop terrace (15 m²) from the rear bedroom
Second Floor
Two more bright bedrooms, one with access to an internal loggia (south-facing, 5.5 m²)
Why this home is worth a visit:
Freehold property
Four spacious bedrooms
Two sunny rooftop terraces
Large, extended living room
Green view from the front
Modern bathroom
Great location near shops, schools, childcare, public transport, and major roads
Walking distance to Jagersveld nature and recreation area – ideal for walking, sports, or swimming
Quick access to highway and nearby hospital
Additional Information
Year built: Approx. 1964
Living space: Approx. 121 m²
Plot size: 150 m² (freehold)
Volume: Approx. 396 m³
Living room/kitchen area: Approx. 43 m²
Bathroom area: Approx. 5.8 m²
Bedrooms: 12.8 m², 13.6 m², 8 m², 19.8 m²
Rooftop terraces:
1st floor (North): 15 m²
2nd floor loggia (South): 5.5 m²
Storage shed: Approx. 5.9 x 2.76 m (16 m²)
Garden orientation:
Backyard (North): 5.5 m wide x 9 m deep
Front yard (South): 5.5 m wide x 5.5 m deep
Energy and Maintenance
Insulated windows: Yes
Roof insulation: Yes
Wall insulation: Yes
Floor insulation: No
Energy label: B, valid until 16-07-2035
Indoor maintenance: Good
Exterior maintenance: Good
Heating
Heated by HR combi boiler (2014) – Lease: €40.81 per month, including maintenance
Buyer must take over lease contract
Kadastraal bekend gemeente Zaandam, sectie B, nummer 1204, groot 150ca eigen grond
Advertisement
Features
Transfer of ownership
- Last asking price
- € 485,000 kosten koper
- Asking price per m²
- € 4,008
- Status
- Sold
Construction
- Kind of house
- Single-family home, row house
- Building type
- Resale property
- Year of construction
- 1964
- Type of roof
- Gable roof covered with roof tiles
Surface areas and volume
- Areas
- Living area
- 121 m²
- Exterior space attached to the building
- 20 m²
- External storage space
- 16 m²
- Plot size
- 150 m²
- Volume in cubic meters
- 396 m³
Layout
- Number of rooms
- 5 rooms (4 bedrooms)
- Number of bath rooms
- 1 bathroom and 1 separate toilet
- Bathroom facilities
- Shower, toilet, and washstand
- Number of stories
- 3 stories
- Facilities
- Mechanical ventilation
Energy
- Energy label
- B
- Insulation
- Roof insulation, double glazing and insulated walls
- Heating
- CH boiler
- Hot water
- CH boiler
- CH boiler
- HR (gas-fired combination boiler from 2014, lease)
Cadastral data
- ZAANDAM B 1204
- Cadastral map
- Area
- 150 m²
- Ownership situation
- Full ownership
Exterior space
- Location
- In residential district
- Garden
- Back garden and front garden
- Back garden
- 50 m² (9.00 metre deep and 5.50 metre wide)
- Garden location
- Located at the north with rear access
- Balcony/roof terrace
- Roof terrace present
Storage space
- Shed / storage
- Detached brick storage
- Facilities
- Electricity
Parking
- Type of parking facilities
- Public parking
Popularity
8,032x
Viewed
116x
Saved
24-7-2025
On Funda
Neighborhood
Kogerveld
Zaandam- Residents
- 3,355
- Family with children
- 36%
- Avg. asking price / m²
- € 4,030
Discover the neighborhood
Curious about the housing supply, residents and local real estate agents?

Don’t want to forget this home?
Save it as a favorite. You’ll easily find it back and get notified when something changes.
