Sold
Vurehout 1321507 EC ZaandamZaans Hout
€ 385,000 k.k.

- 64 m²living area
- 57 m²plot size
- 3bedrooms
- Aenergy label
Sales history
- Listed since
- September 12, 2025
- Date of sale
- October 15, 2025
- Term
- 4 weeks
Description
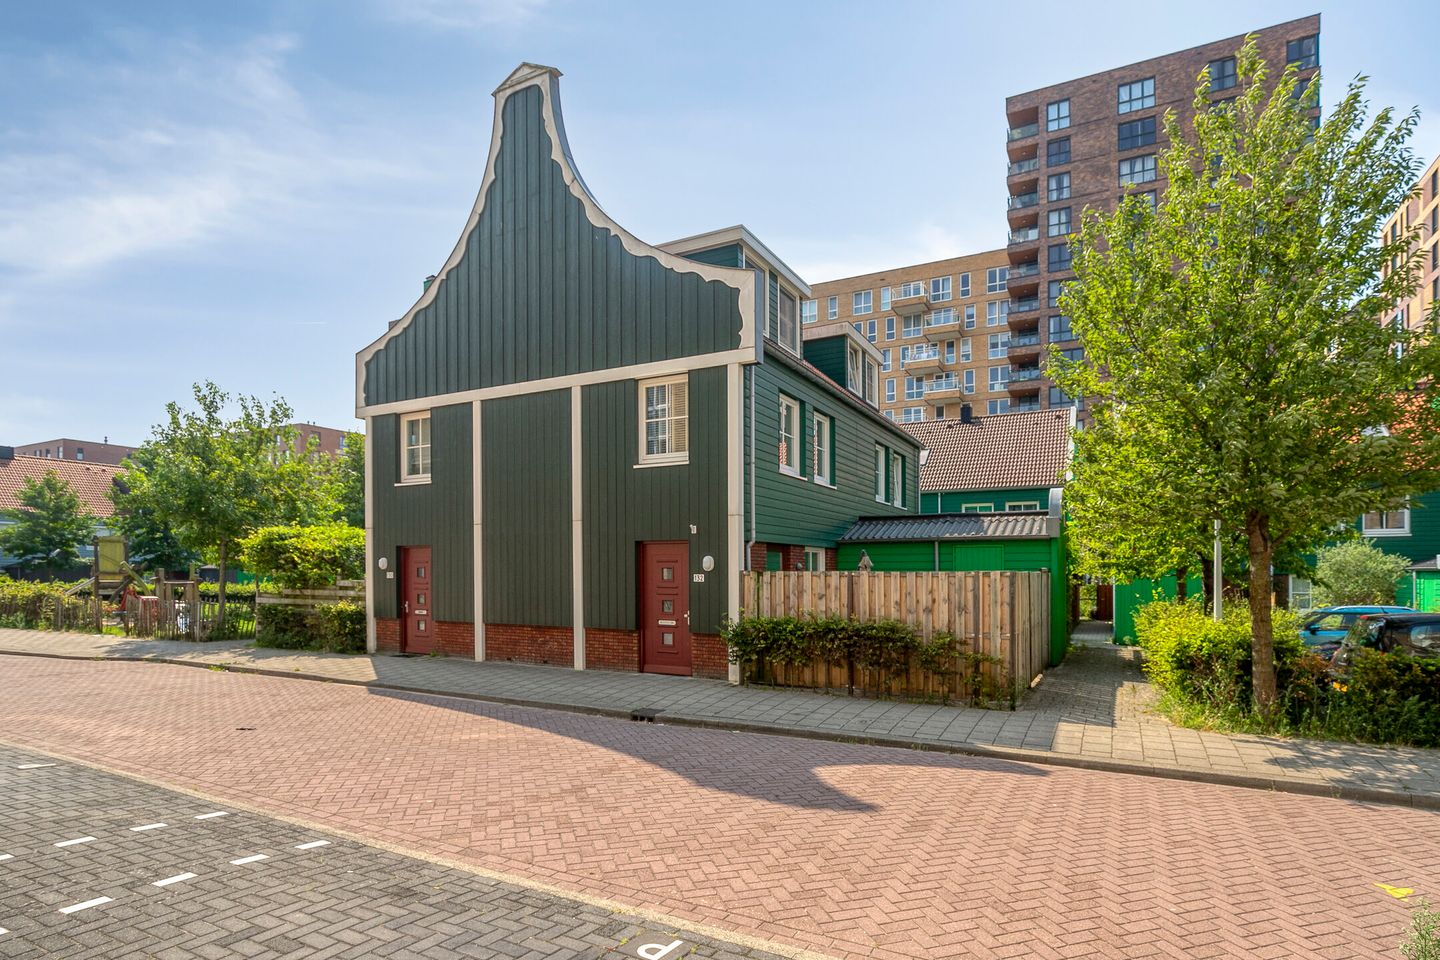
Are you looking for a "new style" Zaanse house (built in 2017), with a playful layout and a low-maintenance garden? Then this charming quadrant house in Westerspoor WITH FULLY OWNERSHIP is exactly what you're looking for!
The house has three bedrooms, one on the ground floor and two on the top floor. A bonus: a spacious dormer window was installed on the top floor in 2022, creating even more living space and natural light. On the first floor, you'll find the cozy living room with open-plan kitchen, ideal for cooking and enjoying time together. The house also has a low-maintenance garden with a practical storage shed for bicycles and garden tools, among other things. This quiet, child-friendly neighborhood boasts two playgrounds and an Albert Heijn supermarket. Zaandam City Center, with its diverse shops, restaurants, cafés, and cultural amenities, as well as the train station, is just a 10-minute walk away. Do you work in Amsterdam, Schiphol Airport, or elsewhere in the region? You can get there quickly by train and bus: in less than fifteen minutes you can reach Amsterdam Central Station and in just 20 minutes you can reach Schiphol Airport.
Layout:
Ground floor:
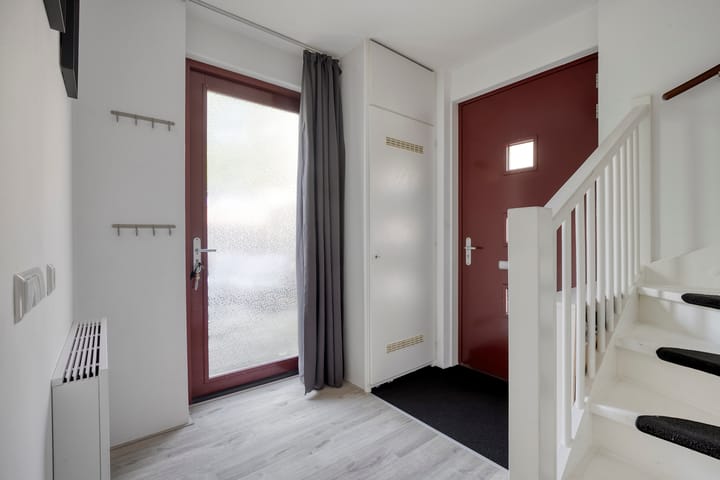
The front door is located on the street side, leading to the hallway. Here you'll find the meter cupboard, the door to the garden, and the staircase. There's ample space for a coat rack and possibly a shoe cupboard.
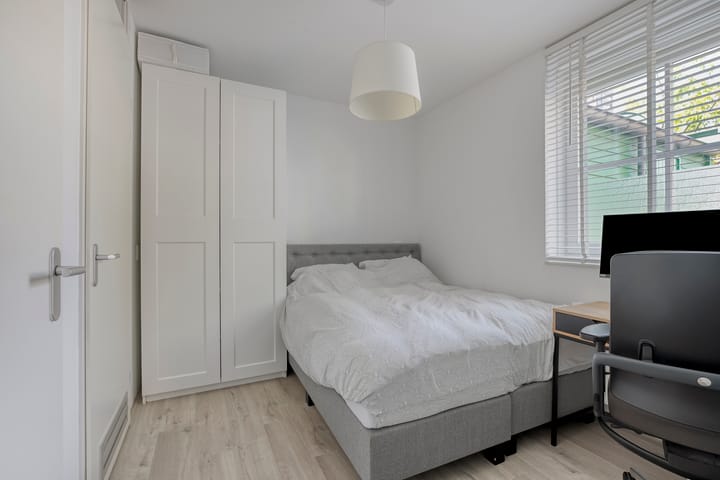
The ground floor offers a bedroom, a bathroom, and a storage/laundry room. The bedroom is currently furnished with a double bed, a wardrobe, and a desk. The bathroom features a spacious shower, a sink with a mirror, a heated towel rail, and a toilet. There's a space under the stairs that can be used to extend the bathroom or for storage.
In most homes, the living room and kitchen are on the ground floor, but not here!
First floor:
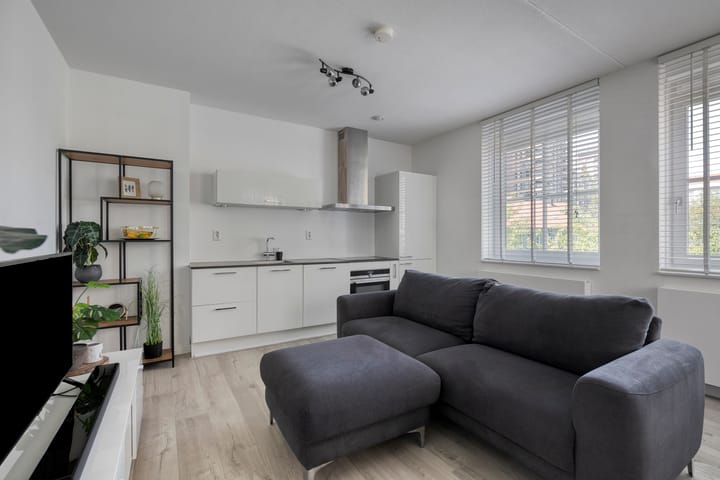
The living room with open-plan kitchen is located on the first floor and benefits from natural light on two sides, as well as a beautiful view. There's ample space for a comfortable sofa, dining table, TV stand, and a cupboard for your favorite accessories. If you place the dining table near the stairs, as is currently the case, you can enjoy a beautiful view during breakfast, lunch, and dinner. The kitchen is equipped with an induction cooktop, extractor hood, combination oven, dishwasher, refrigerator, and freezer: everything you need to prepare your favorite dishes and pastries.
Second floor:
A dormer window was installed in 2022, making this floor considerably larger and more functional. There are two bedrooms. The room near the stairs has been optimally utilized with a custom-made bed and also offers space for a desk by the window. The other bedroom is suitable for a more traditional layout, for example, with a double bed, desk, and wardrobe.
Almost the entire house has beautiful PVC flooring, and the walls and ceilings are finished in light colors. Garden:
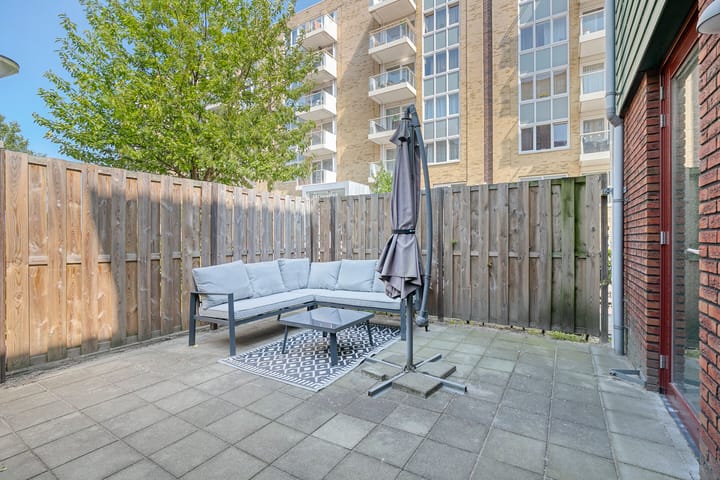
Enjoy a low-maintenance, fully paved garden. Thanks to the variety of sun and shade, it's always pleasant to spend time here. Additional features include a bicycle shed and a gate to the parking lot.
Features:
- Folly ownership
-Wooden window frames with high-efficiency glass
- Heating and hot water via a high-efficiency boiler (Intergas, 2017)
- Dormer window on the second floor (installed in 2022)
- Convenient storage space under the stairs, which could potentially be used for a bathroom extension.
- Energy label A
Advertisement
Features
Transfer of ownership
- Last asking price
- € 385,000 kosten koper
- Asking price per m²
- € 6,016
- Status
- Sold
Construction
- Kind of house
- Single-family home, corner house
- Building type
- Resale property
- Year of construction
- 2017
- Type of roof
- Gable roof
Surface areas and volume
- Areas
- Living area
- 64 m²
- External storage space
- 5 m²
- Plot size
- 57 m²
- Volume in cubic meters
- 211 m³
Layout
- Number of rooms
- 4 rooms (3 bedrooms)
- Number of bath rooms
- 1 bathroom
- Bathroom facilities
- Shower, toilet, and sink
- Number of stories
- 2 stories and an attic
- Facilities
- Mechanical ventilation and TV via cable
Energy
- Energy label
- A
- Insulation
- Double glazing and completely insulated
- Heating
- CH boiler
- Hot water
- CH boiler
- CH boiler
- Intergas (gas-fired combination boiler from 2017, in ownership)
Cadastral data
- ZAANDAM K 13330
- Cadastral map
- Area
- 57 m²
- Ownership situation
- Full ownership
Exterior space
- Location
- In residential district
- Garden
- Front garden
- Front garden
- 23 m² (4.66 metre deep and 4.91 metre wide)
- Garden location
- Located at the northeast
Storage space
- Shed / storage
- Attached wooden storage
- Facilities
- Electricity
Parking
- Type of parking facilities
- Resident's parking permits
Popularity
4,755x
Viewed
56x
Saved
11-9-2025
On Funda
Neighborhood

Zaans Hout
Zaandam- Residents
- 3,740
- Family with children
- 25%
- Avg. asking price / m²
- € 5,154
Discover the neighborhood
Curious about the housing supply, residents and local real estate agents?

Don’t want to forget this home?
Save it as a favorite. You’ll easily find it back and get notified when something changes.
