Sold
Inlaag 121161 RB ZwanenburgZwanenburg West
€ 515,000 k.k.

- 107 m²living area
- 177 m²plot size
- 4bedrooms
- Aenergy label
Sales history
- Listed since
- June 4, 2026
- Date of sale
- June 16, 2026
- Term
- 12 days
Description
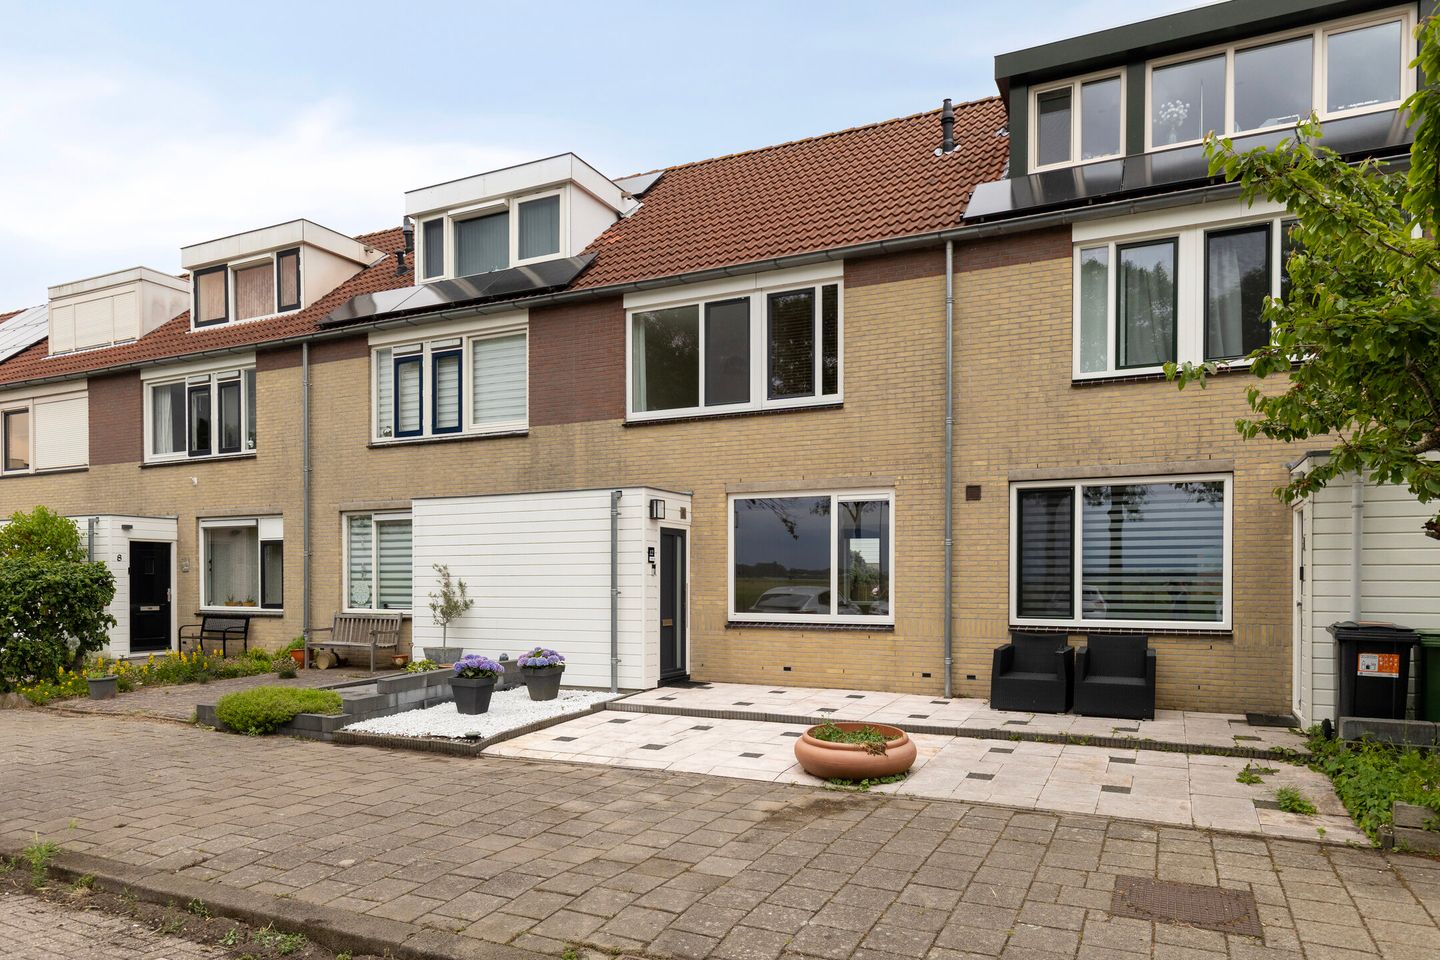
For sale: Inlaag 12, 1161 RB Zwanenburg
Spacious family home of approx. 107 m² with four bedrooms, energy label A, a deep rear garden of approx. 100 m² and a private parking space with carport. Located in a quiet, child-friendly neighbourhood in Zwanenburg, centrally situated between Amsterdam, Haarlem and Schiphol.
In 2024, the property was fitted with synthetic window frames with HR++ glazing. The home also features a modern bathroom, a bright living room with open kitchen and a practical layout. The deep north-east facing rear garden offers both sun and shade throughout the day and includes a storage shed, rear access and private parking on site. An extension at the rear of the property is also possible.
Are you looking for a home with plenty of outdoor space, private parking and a central location? Then this property is definitely worth a viewing.
LAYOUT
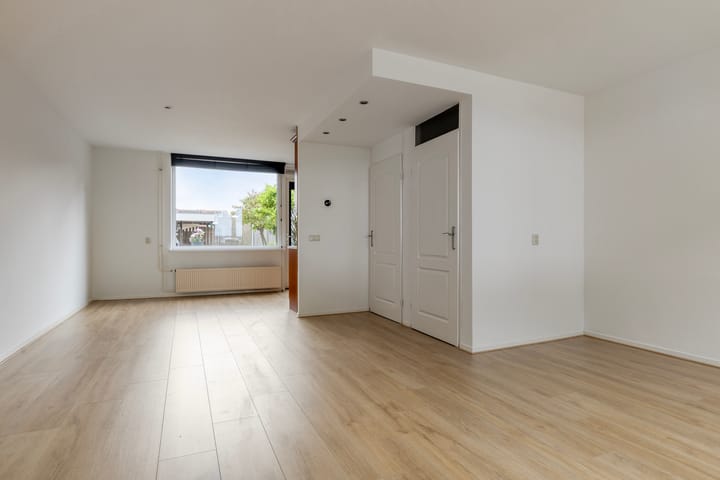
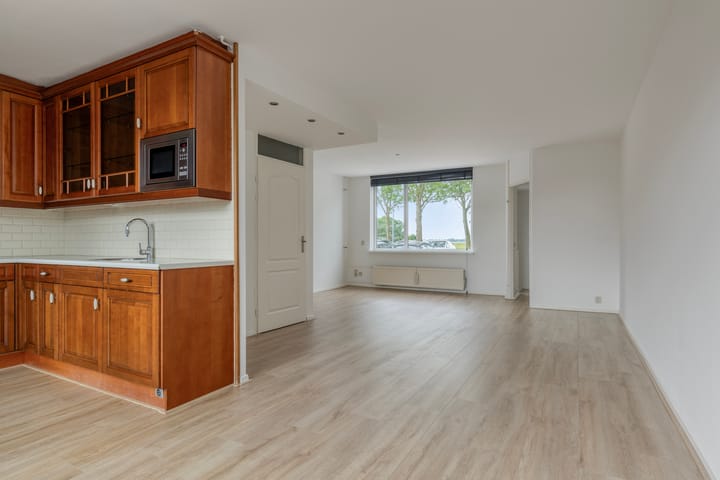
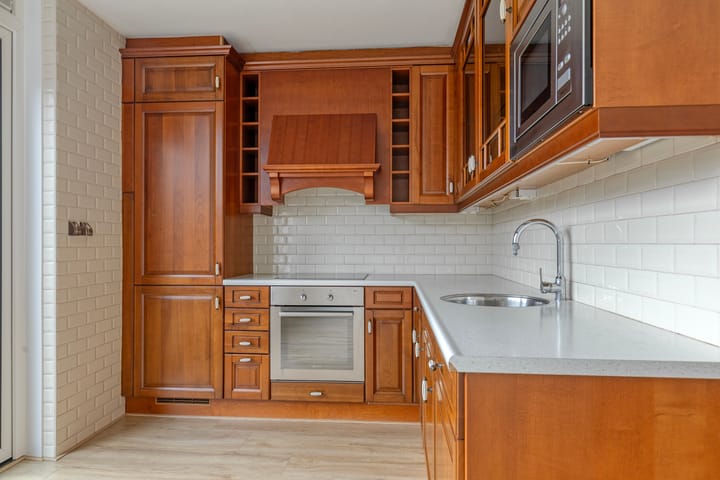
Ground floor: Through the front garden, you reach the entrance of the property. The hallway provides access to the meter cupboard, the modern toilet and the living room. The living room is bright, practically laid out and finished with laminate flooring. At the rear of the property is the open kitchen, which is fitted with various built-in appliances. The kitchen provides access to the rear garden. The living room also has a convenient storage cupboard.
The deep rear garden of approx. 100 m² is located on the north-east. Thanks to the depth of the garden, there is always a pleasant spot to enjoy either the sun or the shade throughout the day. At the back of the garden is a storage shed with electricity. The garden also has rear access and a private parking space with carport at the rear, which can be relatively easily converted into a fully enclosed garage.
If desired, the property also offers the possibility to extend the ground floor at the rear, creating even more living space.
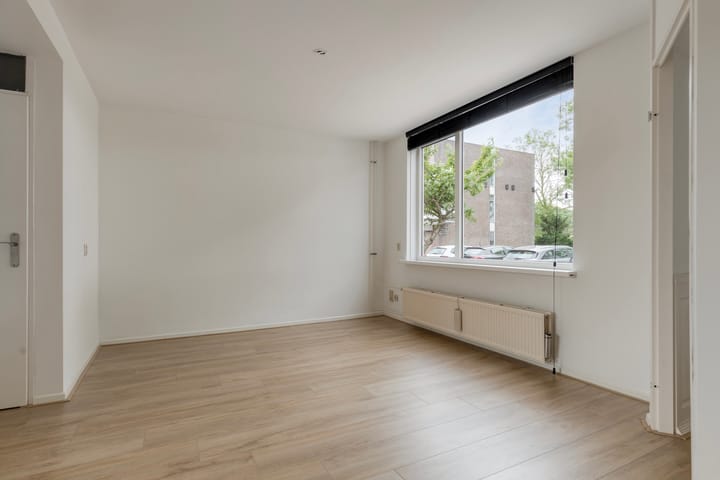
First floor: The fixed staircase leads to the first floor. This floor comprises three bedrooms and a modern bathroom. The bedrooms are well-sized and practical in use. Several windows are fitted with insect screens, providing extra comfort during the warmer months. The bathroom is neatly finished and equipped with a walk-in shower, second toilet, radiator, washbasin, mirror and vanity unit with drawers.
Second floor: The fixed staircase leads to the second floor. Here you will find a spacious fourth bedroom, fitted with a Fakro roof window. This floor is neatly finished with plastered walls and recessed spotlights.
There is also a separate room with the central heating boiler and connections for the washing machine and dryer. In addition, there is storage space, ideal for storing seasonal items and other belongings.
Are you just as enthusiastic as we are after viewing the photos and reading this description? Please feel free to contact our office to schedule a viewing!
LOCATION
Inlaag 12 is located in a quiet and child-friendly residential area in Zwanenburg, a popular village between Amsterdam and Haarlem. Here you can enjoy living in a pleasant, friendly neighbourhood with plenty of daily amenities close by, while the city is always within easy reach. Together with Halfweg, Zwanenburg forms a twin village within the municipality of Haarlemmermeer.
In the immediate vicinity, you will find shops for daily groceries, schools, sports facilities and public transport. Halfweg-Zwanenburg railway station is also easily accessible by bicycle or on foot. From this station, you can quickly travel towards Haarlem and Amsterdam; Haarlem can be reached by train in approximately 8 minutes and Amsterdam in approximately 10 minutes.
What makes this location particularly attractive is the combination of peaceful village living and excellent accessibility to the city. By car, main roads towards Amsterdam, Haarlem, Schiphol and Hoofddorp are also easily accessible. In addition, there are various recreational opportunities nearby. Spaarnwoude Park offers plenty of space for walking, cycling, swimming and relaxing in green surroundings, while Park Zwanenburg is also nearby as a modern recreational area for the neighbourhood and region.
For those who enjoy shopping or dining out, the area around Halfweg is also conveniently located. Amsterdam The Style Outlets and the SugarCity area are just a short distance away and offer a wide range of shops, restaurants and amenities.
In short: a wonderful place to live for those who want peaceful village living, with all daily conveniences, recreation and excellent connections to the city within easy reach.
PARKING
There is free parking in the street. In addition, the property has a private parking space with carport at the rear of the garden.
OWNERSHIP SITUATION
The property is located on freehold land, so there is no leasehold.
HIGHLIGHTS
- Energy-efficient home with energy label A;
- Fully fitted with synthetic window frames and HR++ glazing;
- 4 bedrooms;
- Spacious garden of approx. 100 m²;
- Private parking space with carport;
- Possibility to create an enclosed garage;
- Possibility to extend the ground floor;
- Intergas central heating boiler, 2016;
- Age clause and asbestos clause applicable;
- The seller has not recently occupied the property, therefore the non-occupancy clause applies;
- Delivery in consultation.
The Measurement Instruction is based on the NEN2580. The Measurement Instruction is intended to provide a more uniform method of measuring in order to give an indication of the usable floor area. The Measurement Instruction does not fully exclude differences in measurement outcomes, for example due to differences in interpretation, rounding or limitations when carrying out the measurement.
Advertisement
Features
Transfer of ownership
- Last asking price
- € 515,000 kosten koper
- Asking price per m²
- € 4,813
- Status
- Sold
Construction
- Kind of house
- Single-family home, row house
- Building type
- Resale property
- Year of construction
- 1988
- Specific
- With carpets and curtains
- Type of roof
- Gable roof covered with roof tiles
Surface areas and volume
- Areas
- Living area
- 107 m²
- External storage space
- 4 m²
- Plot size
- 177 m²
- Volume in cubic meters
- 379 m³
Layout
- Number of rooms
- 5 rooms (4 bedrooms)
- Number of bath rooms
- 1 bathroom and 1 separate toilet
- Bathroom facilities
- Shower, toilet, sink, and washstand
- Number of stories
- 3 stories
- Facilities
- Skylight, mechanical ventilation, passive ventilation system, and TV via cable
Energy
- Energy label
- A
- Insulation
- Roof insulation and energy efficient window
- Heating
- CH boiler
- Hot water
- CH boiler
- CH boiler
- Intergas (gas-fired combination boiler from 2016, in ownership)
Cadastral data
- HAARLEMMERMEER A 9902
- Cadastral map
- Area
- 177 m²
- Ownership situation
- Full ownership
Exterior space
- Location
- Alongside a quiet road and in residential district
- Garden
- Back garden and front garden
- Back garden
- 108 m² (19.50 metre deep and 5.55 metre wide)
- Garden location
- Located at the northeast with rear access
Storage space
- Shed / storage
- Detached brick storage
- Facilities
- Electricity
Parking
- Type of parking facilities
- Parking on private property and public parking
Popularity
2,359x
Viewed
33x
Saved
4-6-2026
On Funda
Neighborhood

Zwanenburg West
Zwanenburg- Residents
- 2,165
- Family with children
- 43%
- Avg. asking price / m²
- € 4,174
Discover the neighborhood
Curious about the housing supply, residents and local real estate agents?

Don’t want to forget this home?
Save it as a favorite. You’ll easily find it back and get notified when something changes.
