New
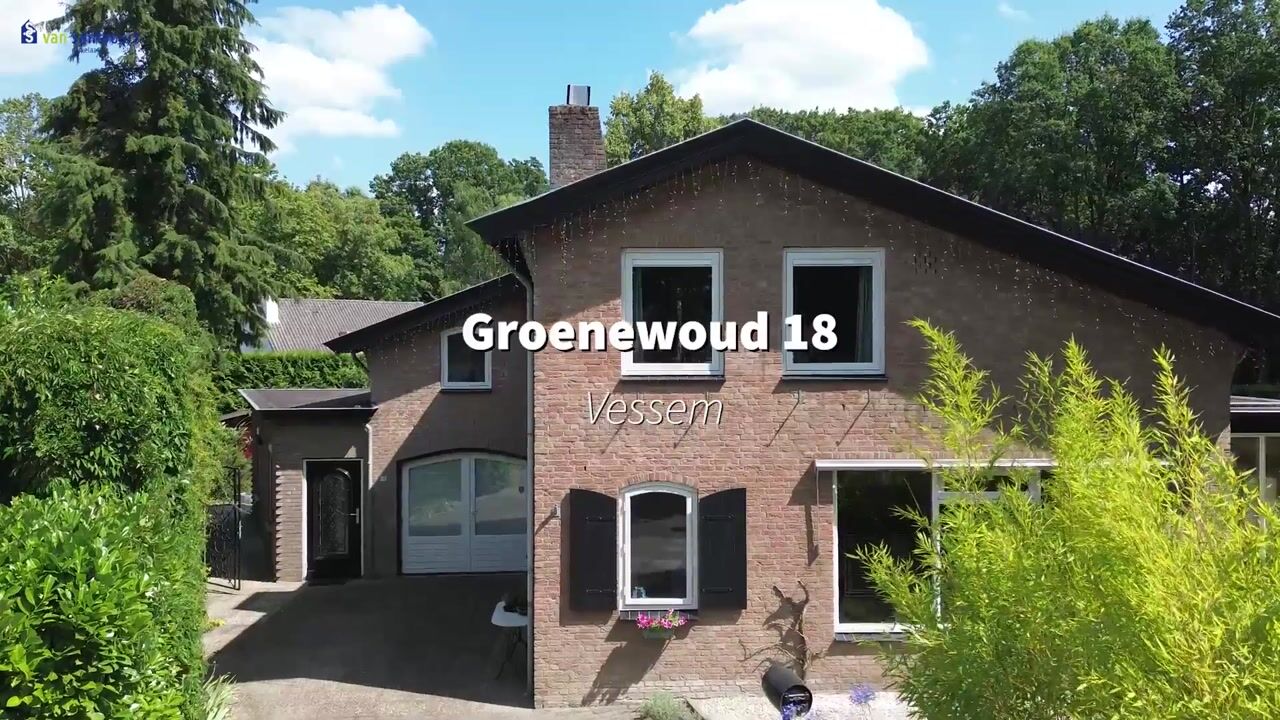
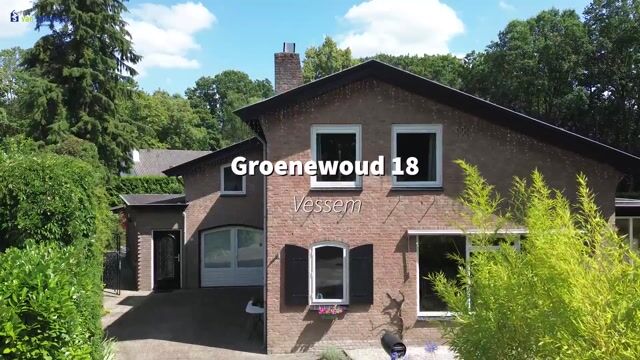
Groenewoud 185512 AL VessemVessem-kom
€ 800,000 k.k.

- 256 m²living area
- 785 m²plot size
- 5bedrooms
- Aenergy label
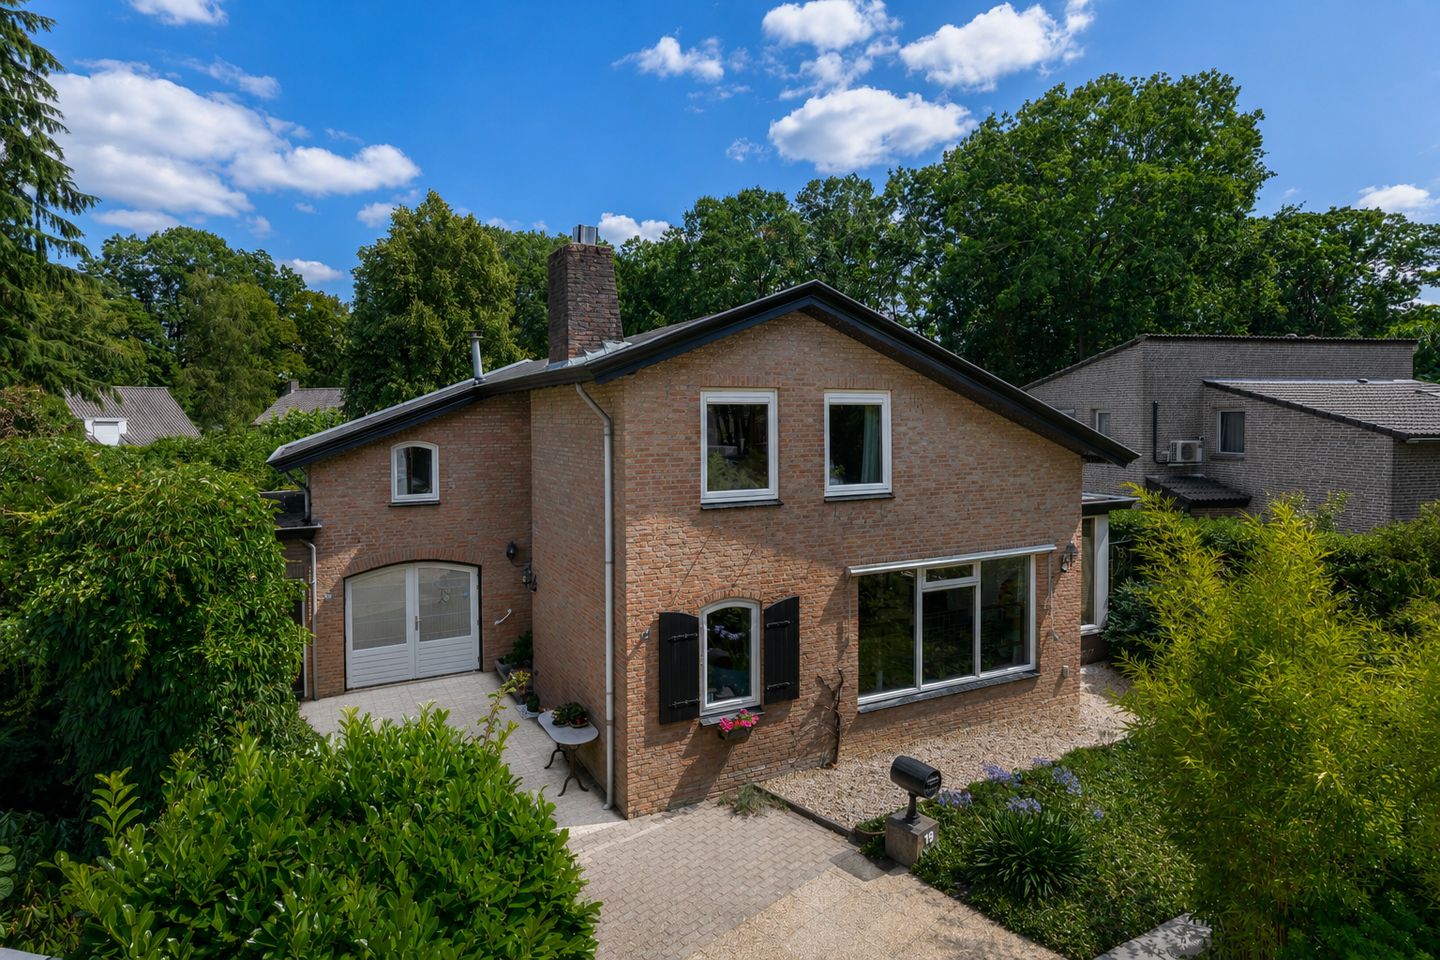
Eye-catcherRoyale vrijstaande woning met het label A en zonnige tuin met zwembad
Description
Are you dreaming of spacious living in a beautiful green setting, while still enjoying excellent connections to locations such as ASML and the High Tech Campus? Then this generous detached home at Groenewoud 18 in Vessem could be exactly what you are looking for. This property is the perfect match for a large family or anyone looking for a home office or professional practice space. With a wonderful outdoor swimming pool, plenty of privacy and an abundance of space, you can enjoy a holiday feeling in your own home every day.
Ground floor:

Upon entering the hallway with cloakroom area, you immediately experience the generous proportions of the property. From here, you have access to the very spacious L-shaped living room. Thanks to the side extension with large windows, the room benefits from an abundance of natural light. The attractive fireplace with open fire forms the warm and inviting centrepiece of the room.
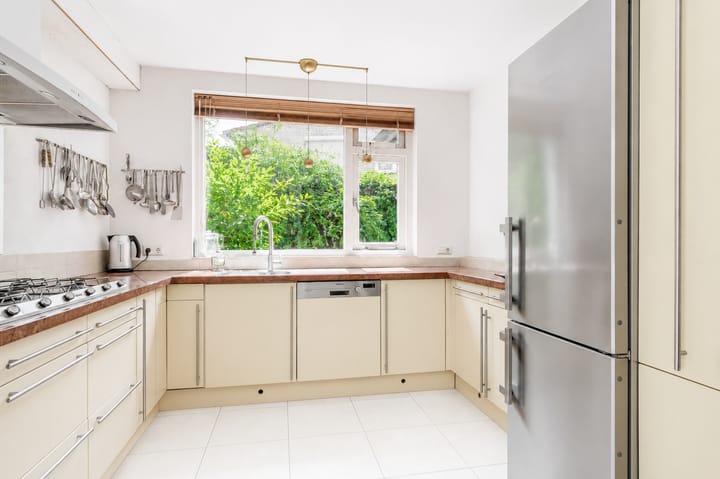
The large kitchen-diner is situated at the rear of the property and offers pleasant views of the garden. The kitchen features a luxurious granite worktop and is equipped with a five-burner gas hob, oven/microwave combination, dishwasher and a practical pull-out pantry cupboard. From the kitchen, you have direct access to the large basement, which consists of three separate rooms: a multifunctional room, ideal as a study, a pantry/storage room and a utility/installation room.
A unique feature is the former garage, which has been converted into a fully-fledged office or professional practice space with its own entrance from the driveway and a separate consultation room. This wing could also easily be adapted to create a bedroom and bathroom on the ground floor, making the property suitable for comfortable single-level living.
First floor:
The spacious landing provides access to no fewer than four generously sized bedrooms. The bedroom at the front offers additional comfort with a washbasin, a practical fitted wardrobe with sliding doors and a spacious storage area beneath the sloping roof. One of the bedrooms at the rear even provides access to a balcony.
The bathroom is exceptionally spacious and fully equipped with a bathtub, large separate shower cubicle, two washbasins and stylish designer radiators. There is also a separate toilet on this floor.
Garden:
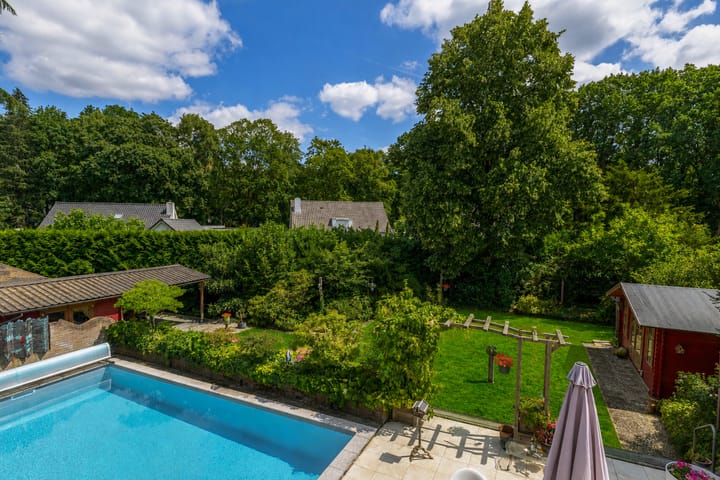
The garden surrounding the property is a true oasis of peace and offers maximum privacy. Thanks to its favourable south-eastern orientation, you can enjoy the sunshine from early in the day. Due to the generous size of the garden, there is always a wonderful spot to enjoy either the sun or the shade throughout the day.
Whether you want to relax beneath the covered terrace, take a refreshing dip in the outdoor swimming pool or enjoy a cosy evening by the outdoor fireplace, it is all possible here. The garden is beautifully landscaped with a large lawn, mature planting and a practical garden shed.
At the front of the property is a generous driveway with parking space for several cars. The rear garden can be accessed from both sides of the house through two lockable decorative wrought-iron gates.
Key features:
- Year of construction: approximately 1971.
- Garden with a south-eastern orientation.
- Sustainability: the property is very well insulated with roof, cavity wall and floor insulation and is fitted with insulating glazing throughout.
- The outdoor swimming pool can be heated.
- Energy: equipped with approximately 34 solar panels.
- Installations: Nefit Topline central heating boiler and a complete swimming pool installation.
Advertisement
Features
Transfer of ownership
- Listed since
- Acceptance
- Available in consultation
- Asking price
- € 800,000 kosten koper
- Asking price per m²
- € 3,125
- Status
- Available
Construction
- Kind of house
- Single-family home, detached residential property
- Building type
- Resale property
- Year of construction
- 1970
- Type of roof
- Gable roof covered with asphalt roofing and roof tiles
Surface areas and volume
- Areas
- Living area
- 256 m²
- Exterior space attached to the building
- 7 m²
- External storage space
- 25 m²
- Plot size
- 785 m²
- Volume in cubic meters
- 893 m³
Layout
- Number of rooms
- 7 rooms (5 bedrooms)
- Number of bath rooms
- 1 bathroom and 2 separate toilets
- Bathroom facilities
- Shower, double sink, and bath
- Number of stories
- 2 stories and a basement
- Facilities
- Outdoor awning, optical fibre, and swimming pool
Energy
- Energy label
- A
- Insulation
- Roof insulation, double glazing, insulated walls and floor insulation
- Heating
- CH boiler
- Hot water
- CH boiler
- CH boiler
- Nefit Topline HR (gas-fired combination boiler from 2008, in ownership)
Cadastral data
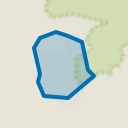
- VESSEM E 2071
- Cadastral map
- Area
- 785 m²
Exterior space
- Garden
- Surrounded by garden
- Balcony/roof terrace
- Balcony present
Storage space
- Shed / storage
- Detached wooden storage
- Facilities
- Electricity
- Insulation
- No insulation
Parking
- Type of parking facilities
- Parking on private property and public parking
Popularity
0x
Viewed
0x
Saved
18-8-2026
On Funda
Neighborhood
Vessem-kom
Vessem- Residents
- 1,830
- Family with children
- 31%
- Avg. asking price / m²
- € 4,193
Discover the neighborhood
Curious about the housing supply, residents and local real estate agents?

Don’t want to forget this home?
Save it as a favorite. You’ll easily find it back and get notified when something changes.
