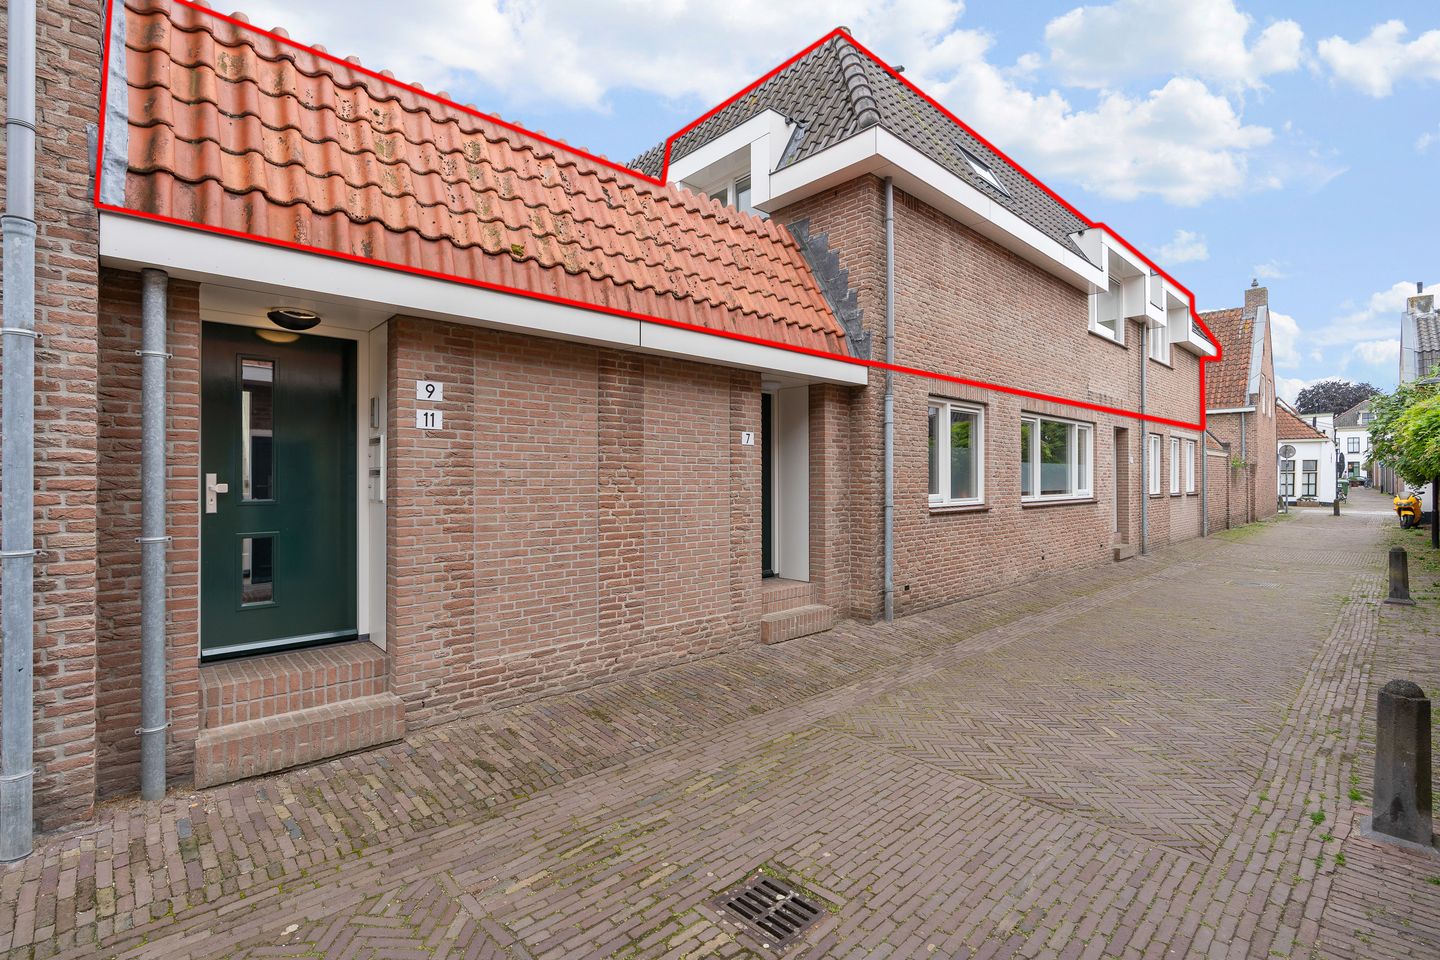
Keizerstraat 94132 BA Vianen (UT)Vianen binnenstad
€ 400,000 k.k.

- 82 m²living area
- 2bedrooms
- Cenergy label
Description
Surprisingly spacious apartment with 82 m² of living space, two bedrooms, a bright living/dining area and a generous roof terrace of approx. 25 m² in the characteristic centre of Vianen.
At Keizerstraat 9 in Vianen, you will find an apartment that blends beautifully into the historic streetscape on the outside, while inside it feels bright, practical and spacious. The apartment is situated on one residential level and offers a pleasant layout with a generous living room, open-plan kitchen, two bedrooms, a bathroom, separate toilet and private outdoor space that is notably spacious at approx. 25 m².
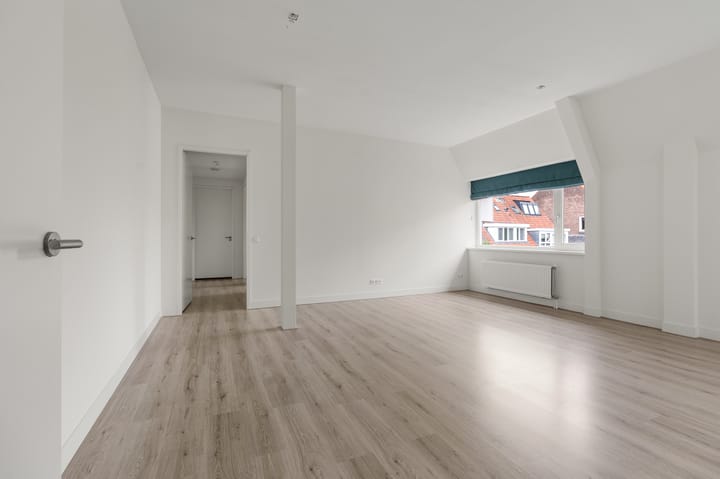
The living room and open-plan kitchen together form the heart of the apartment. The light floor finish, white walls, dormer windows and good natural light create a calm base that a new resident can easily style to their own taste. The space offers plenty of room for both a sitting area and a dining area, while the kitchen is practically positioned at the front of the apartment.
With two bedrooms, the apartment is suitable for various target groups: from singles and couples to buyers who would like to use an extra room as a study, guest room or hobby room. The bathroom is spacious and fitted with a shower cubicle, washbasin and washing machine connection. There is also a separate storage room with central heating system.
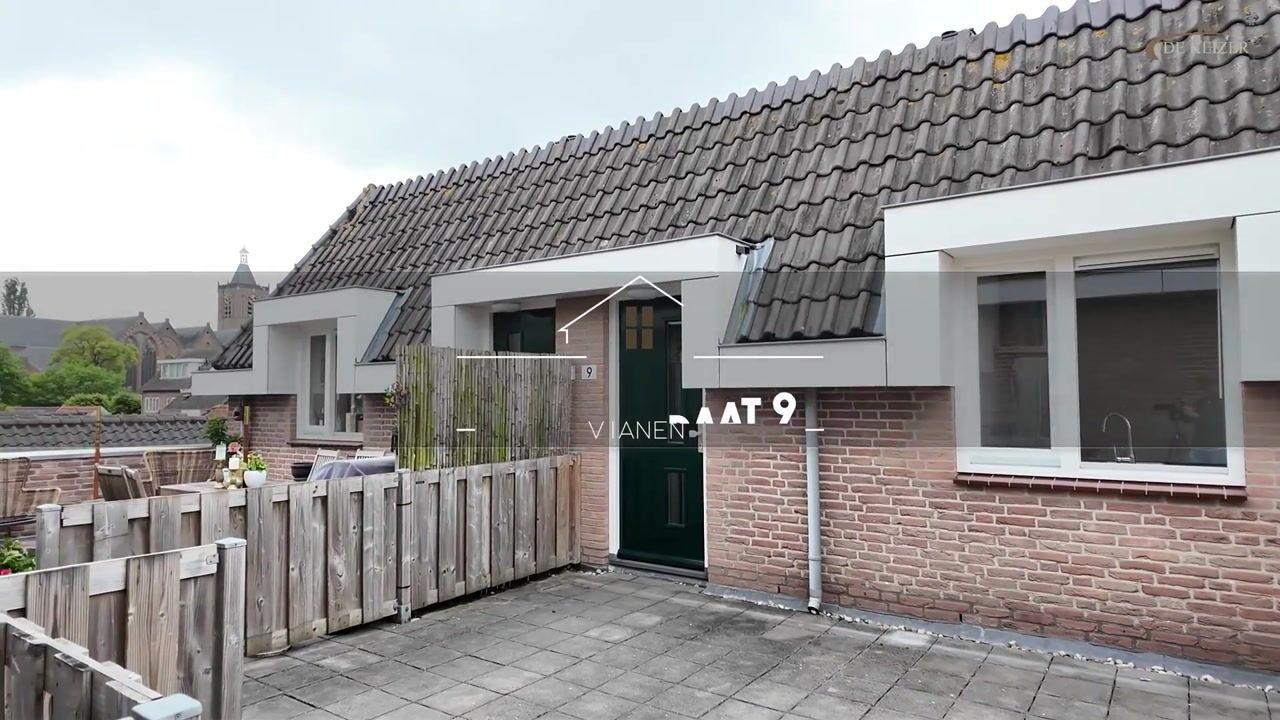
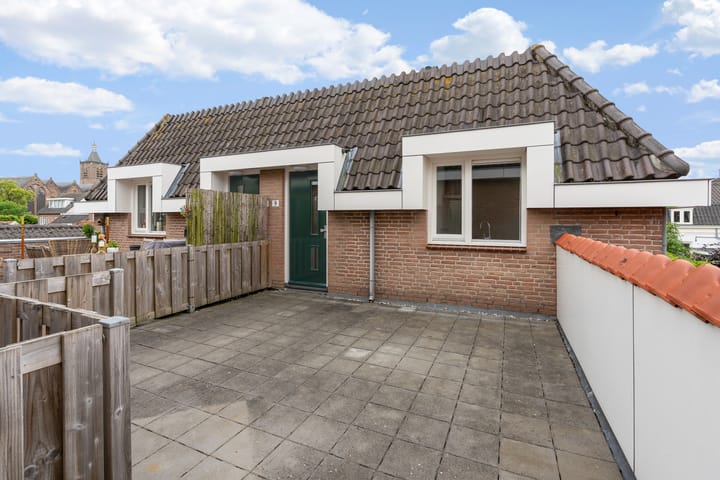
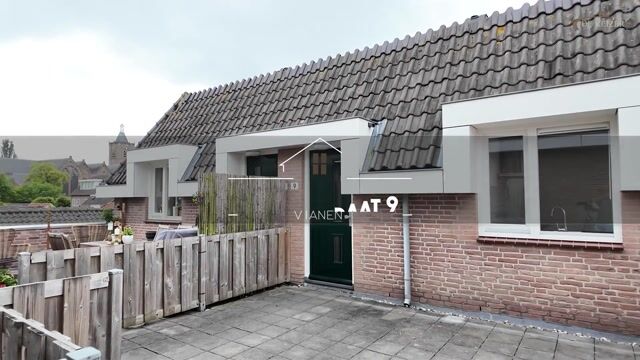
A strong plus point is the large roof terrace/balcony on the entrance side. There is ample space here for a lounge area, outdoor table or plants, allowing you to enjoy your own pleasant outdoor space right in the heart of town.
Keizerstraat is located in the town centre of Vianen, with the historic streetscape and amenities close by. From the apartment, you can easily walk to shops, restaurants and other daily facilities. At the same time, the setting is small-scale and sheltered, in a quiet street with an urban yet peaceful character. Accessibility towards surrounding towns and main roads is also convenient for those who want to live centrally.
Layout:
Ground floor:
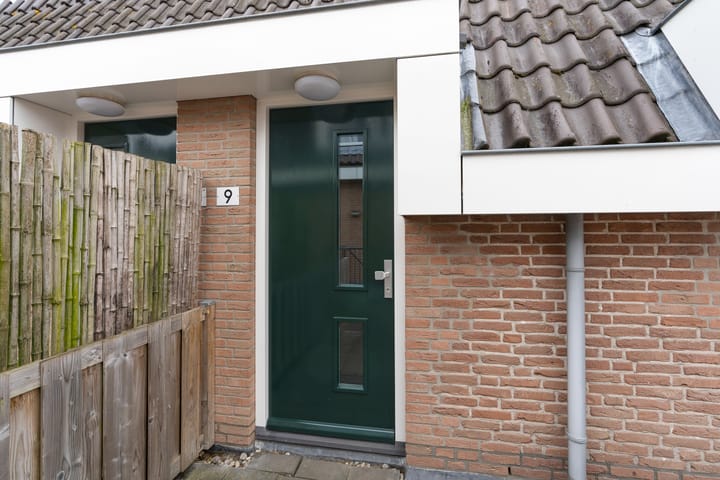
The generous roof terrace/balcony of approx. 24.6 m² is accessible from the outside. The private entrance to the apartment is reached from this outdoor space.
Floors:
First floor:
Entrance with access to the hallway, the separate toilet and the practical storage room, where the central heating system is also located.
At the front is the open-plan kitchen of approx. 9 m². The kitchen has a light finish and a practical layout, including cupboard space, a sink area, cooking area, extractor hood and built-in oven/microwave.
The living room of approx. 27 m² connects directly to the kitchen and offers a pleasant living space with enough room for a sitting area and dining table. Thanks to the wide window section, roof window and light finish, the room feels open and calm.
The two bedrooms and bathroom are accessible from the inner hallway. The bedrooms measure approx. 11 m² and 10 m². Both rooms are well suited for use as a bedroom, study or guest room.
The bathroom measures approx. 7 m² and is fitted with a shower, washbasin, mirror and washing machine connection. Due to its size, this is a practical bathroom with more freedom of movement than is often seen in apartments.
There is no garden, but there is a generous roof terrace of approx. 25 m². This outdoor space is located directly by the entrance to the apartment and offers sufficient room for outdoor seating, dining or adding greenery. The surrounding buildings and boundary structures give the outdoor space a sheltered character.
Details:
Move-in ready apartment in the heart of the town centre;
Generous balcony at the front;
Two bedrooms of approx. 11 m² and 10 m²;
Bright living room with open-plan kitchen;
Bathroom with shower, washbasin and washing machine connection;
Separate toilet;
Practical storage room with central heating system;
The owners’ association is currently still being established. A forecast of the service costs is expected shortly.
Transfer: In consultation
Energy label: C
The following clauses will be included in the purchase agreement:
Non-owner-occupancy clause.
Interested in this property? Contact your own NVM purchasing agent directly.
Your NVM purchasing agent will represent your interests and save you time, money and worries.
Addresses of fellow NVM purchasing agents in Vianen can be found on Funda.
Advertisement
Features
Transfer of ownership
- Listed since
- Acceptance
- Available in consultation
- Asking price
- € 400,000 kosten koper
- Asking price per m²
- € 4,878
- Status
- Available
Construction
- Type apartment
- Upstairs apartment (apartment)
- Building type
- Resale property
- Year of construction
- 2019
- Specific
- Protected townscape or village view (permit needed for alterations) and partly furnished with carpets and curtains
- Type of roof
- Gable roof covered with roof tiles
Surface areas and volume
- Areas
- Living area
- 82 m²
- Exterior space attached to the building
- 25 m²
- Volume in cubic meters
- 268 m³
Layout
- Number of rooms
- 3 rooms (2 bedrooms)
- Number of bath rooms
- 1 bathroom and 1 separate toilet
- Bathroom facilities
- Shower and sink
- Number of stories
- 2 stories
- Facilities
- Mechanical ventilation, passive ventilation system, and TV via cable
- Located at
- 2nd floor
Energy
- Energy label
- C
- Insulation
- Roof insulation, double glazing, energy efficient window, insulated walls, floor insulation and completely insulated
- Heating
- CH boiler
- Hot water
- CH boiler
- CH boiler
- Intergas (gas-fired combination boiler from 2019, in ownership)
Cadastral data
- VIANEN A 3387
- Cadastral map
- Ownership situation
- Full ownership
Exterior space
- Location
- In centre
- Garden
- Sun terrace
- Sun terrace
- 25 m² (5.00 metre deep and 5.00 metre wide)
- Garden location
- Located at the east
Storage space
- Shed / storage
- Storage box
- Facilities
- Electricity
Parking
- Type of parking facilities
- Public parking and resident's parking permits
VVE (Owners Association) checklist
- Registration with KvK
- Yes
- Annual meeting
- No
- Periodic contribution
- Yes
- Reserve fund present
- No
- Maintenance plan
- Yes
- Building insurance
- Yes
Popularity
2,514x
Viewed
24x
Saved
30-6-2026
On Funda
Neighborhood

Vianen binnenstad
Vianen (UT)- Residents
- 1,475
- Family with children
- 30%
- Avg. asking price / m²
- € 4,607
Discover the neighborhood
Curious about the housing supply, residents and local real estate agents?

Don’t want to forget this home?
Save it as a favorite. You’ll easily find it back and get notified when something changes.
