Sold
Walmolen 354133 EP Vianen (UT)Molenbuurt I
€ 660,000 k.k.

- 132 m²living area
- 239 m²plot size
- 5bedrooms
- Aenergy label
Sales history
- Listed since
- May 29, 2026
- Date of sale
- June 18, 2026
- Term
- 2 weeks
Description
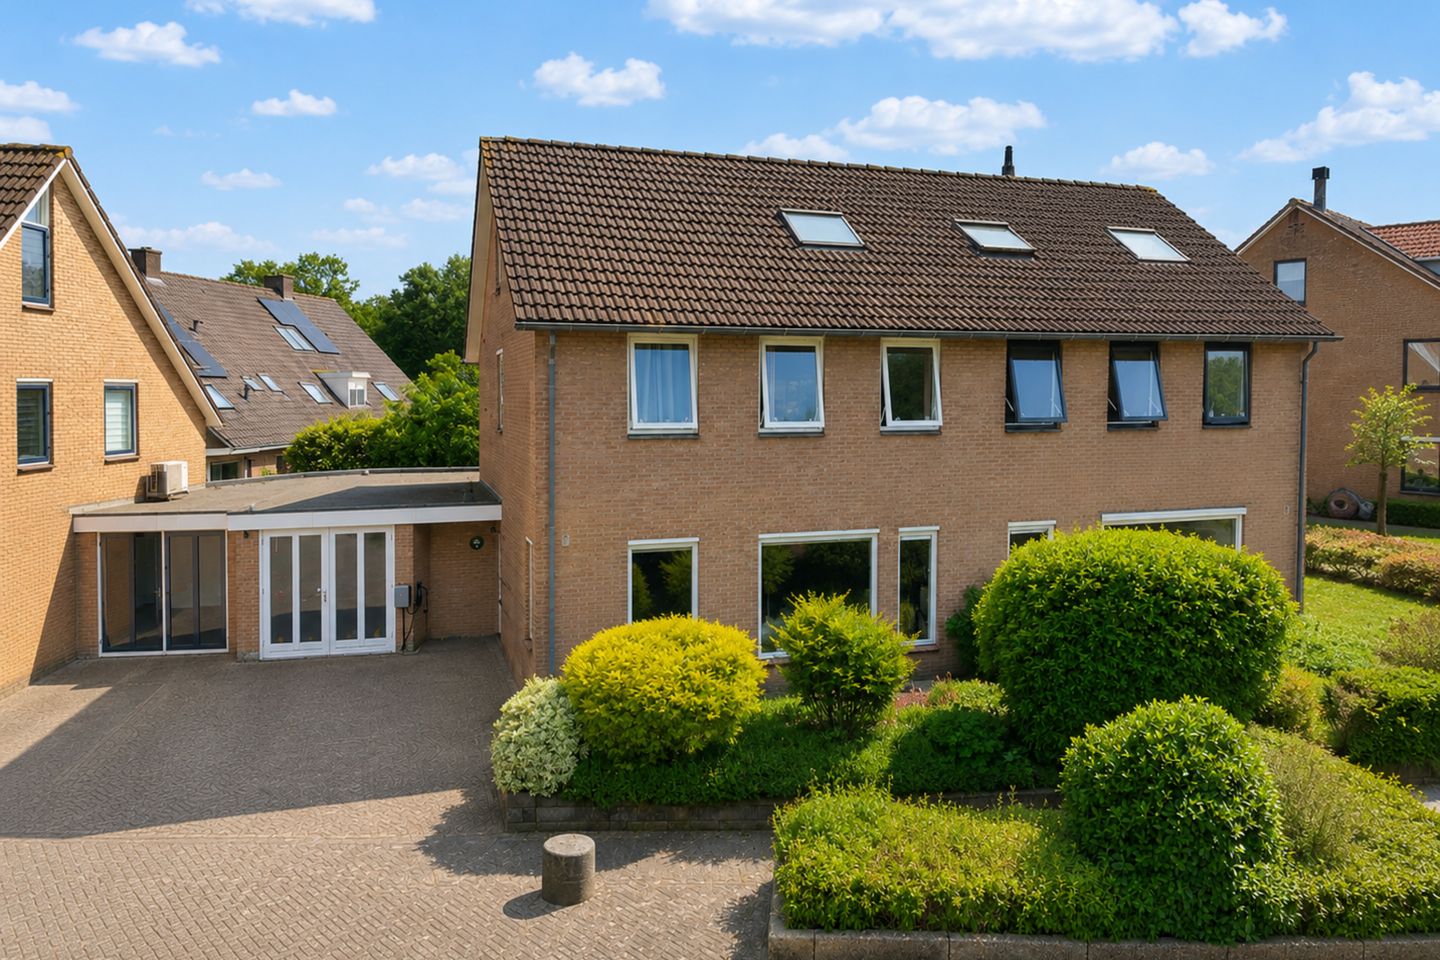
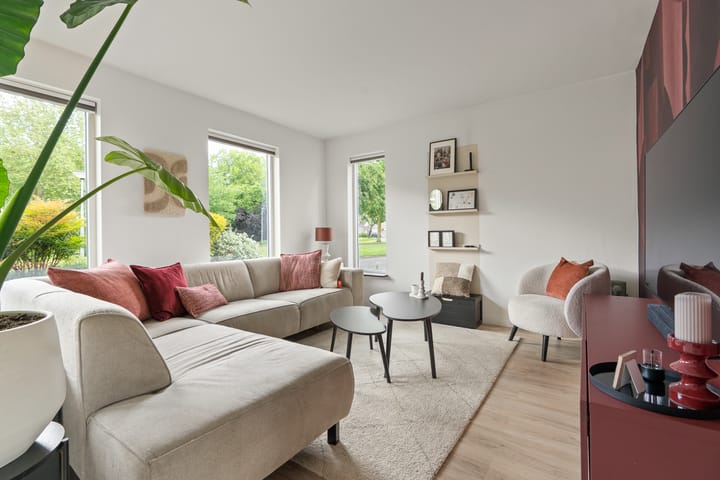
Spacious semi-detached home with five bedrooms, an attached garage, a beautifully landscaped garden, and a quiet location in the popular Monnikenhof residential area.
This well-maintained family home offers approximately 132 m² of living space and features a bright living room, an extended kitchen with dining area, five bedrooms, a complete bathroom, and an attached garage. Thanks to the generous 543 m² plot, high-quality finishes, and sustainable features, this is a comfortable home with plenty of living space for the whole family.
In recent years, the property has been modernized and made more energy-efficient in several areas. The ground floor is largely fitted with underfloor heating, ten solar panels were installed in 2024, and the home has an energy label A. In addition, the electrical panel and parts of the exterior paintwork have recently been renewed. The property is well insulated, including cavity wall insulation, partial roof insulation, and mostly HR++ glazing in wooden window frames.
The home is located in the popular and child-friendly Monnikenhof neighborhood, a green residential area with playgrounds, walking paths, and plenty of public greenery. Schools, shops, sports facilities, and public transport are all nearby. The historic center of Vianen and the highways A2 and A27 are also easily accessible.
Layout
Ground floor:
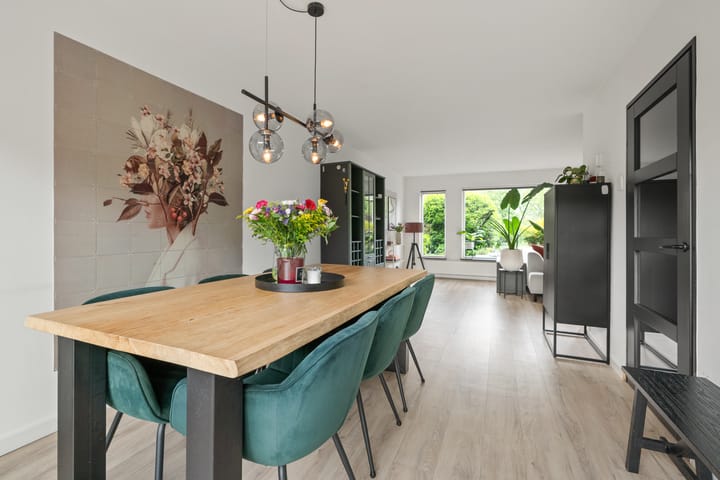
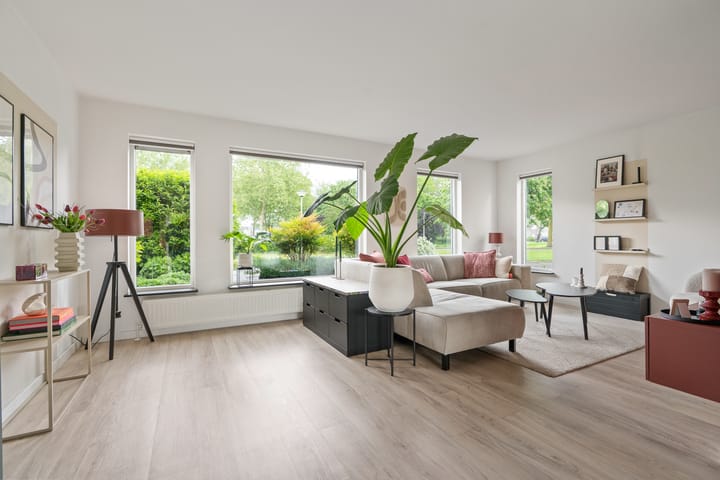
Entrance hall with a renewed electrical panel, toilet, and staircase to the first floor. The living room of approximately 38 m² is exceptionally bright and features a spacious sitting area at the front with unobstructed views of the greenery. At the rear is the dining area directly connected to the extended kitchen, creating a pleasant living space with strong indoor-outdoor connection to the garden.
The modern kitchen is equipped with various built-in appliances, including a Quooker tap, ample workspace, and a neat finish. The ground floor is largely fitted with underfloor heating.
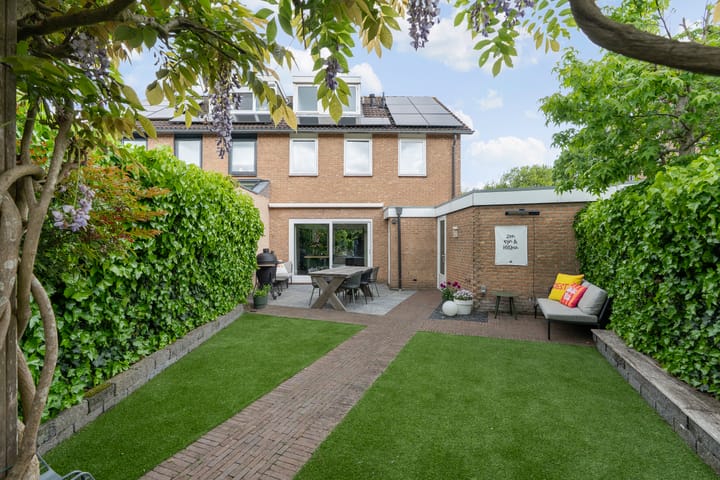
The attached garage of approximately 23 m² can be accessed from the backyard. The garage currently includes connections for laundry appliances and also offers plenty of space for bicycles, storage, or hobby use.
First floor:
The first floor features three bedrooms of approximately 15, 12, and 10 m². The bathroom is fitted with a bathtub, shower, vanity unit, and toilet.
Second floor:
A fixed staircase leads to the second floor. Here you will find the landing with the central heating system and two additional bedrooms of approximately 8 and 5 m². Thanks to the rear dormer window, this floor benefits from extra space and pleasant natural light.
The front bedroom has a loft ladder leading to a practical attic storage space.
Garden:
The backyard is beautifully landscaped and offers plenty of privacy. The combination of terraces, green borders, and mature planting creates a pleasant outdoor living space. The generous 543 m² plot provides ample room for relaxation, children to play, or gardening enthusiasts. At the front, the property also features a well-maintained garden and private parking with an EV charging station (available for takeover).
Features:
Spacious semi-detached home in the Monnikenhof residential area;
Open and green outlook at the front;
Private driveway with EV charging station (available for takeover);
Approximately 132 m² of living space;
Generous 543 m² plot;
Five bedrooms;
Extended kitchen at the rear;
Attached garage of approximately 23 m²;
Ground floor largely fitted with underfloor heating;
Equipped with 10 solar panels (2024);
Quiet location near amenities and major roads.
Transfer date: In consultation
Energy label: A
The following clauses will be included in the purchase agreement:
Age clause, due to the year of construction;
Asbestos clause, due to the year of construction.
Interested in this property? Engage your own NVM purchasing agent directly.
An NVM purchasing agent represents your interests and can save you time, money, and concerns.
You can find addresses of fellow NVM purchasing agents in Vianen on Funda.
Advertisement
Features
Transfer of ownership
- Last asking price
- € 660,000 kosten koper
- Asking price per m²
- € 5,000
- Status
- Sold
Construction
- Kind of house
- Single-family home, double house
- Building type
- Resale property
- Year of construction
- 1984
- Specific
- Partly furnished with carpets and curtains
- Type of roof
- Gable roof covered with roof tiles
Surface areas and volume
- Areas
- Living area
- 132 m²
- Other space inside the building
- 23 m²
- Exterior space attached to the building
- 1 m²
- Plot size
- 239 m²
- Volume in cubic meters
- 532 m³
Layout
- Number of rooms
- 6 rooms (5 bedrooms)
- Number of bath rooms
- 1 bathroom and 1 separate toilet
- Bathroom facilities
- Shower, bath, toilet, sink, and washstand
- Number of stories
- 3 stories and a loft
- Facilities
- Outdoor awning, skylight, optical fibre, mechanical ventilation, passive ventilation system, sliding door, TV via cable, and solar panels
Energy
- Energy label
- A
- Insulation
- Roof insulation, energy efficient window and insulated walls
- Heating
- CH boiler and partial floor heating
- Hot water
- CH boiler
- CH boiler
- Nefit Trendline (gas-fired combination boiler from 2016, in ownership)
Cadastral data
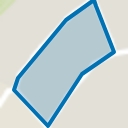
- VIANEN D 1085
- Cadastral map
- Area
- 239 m²
- Ownership situation
- Full ownership
Exterior space
- Location
- In residential district and open location
- Garden
- Back garden, front garden and side garden
- Back garden
- 80 m² (12.78 metre deep and 9.00 metre wide)
- Garden location
- Located at the south with rear access
Garage
- Type of garage
- Attached brick garage
- Capacity
- 1 car
- Facilities
- Electricity
- Insulation
- No insulation
Parking
- Type of parking facilities
- Parking on private property
Popularity
2,786x
Viewed
40x
Saved
28-5-2026
On Funda
Neighborhood
Molenbuurt I
Vianen (UT)- Residents
- 1,155
- Family with children
- 46%
- Avg. asking price / m²
- € 3,785
Discover the neighborhood
Curious about the housing supply, residents and local real estate agents?

Don’t want to forget this home?
Save it as a favorite. You’ll easily find it back and get notified when something changes.
