Spieringweg 5122141 EB VijfhuizenVijfhuizen Stellinghof
€ 1,750,000 k.k.

- 262 m²living area
- 5,587 m²plot size
- 5bedrooms
- Aenergy label
Eye-catcherRoyaal en vrijstaand wonen met ca. 5.500 m² aan eigen grond
Description
A unique combination of countryside living and urban accessibility — Spacious, detached living with approximately 5,500 m² of private land.
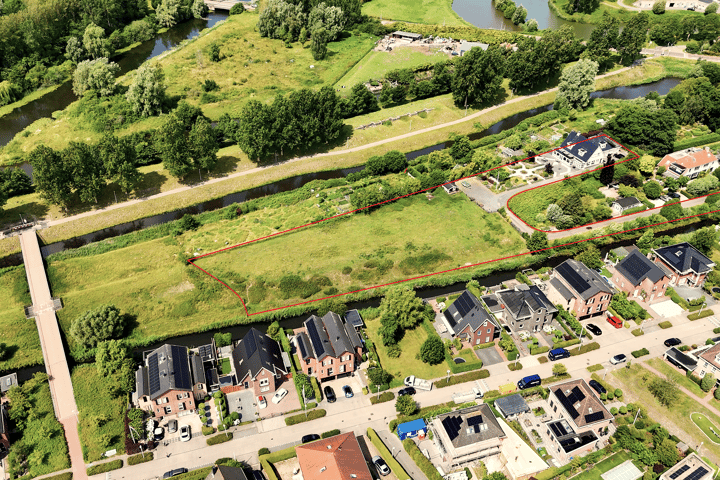
For those dreaming of space, freedom and tranquillity while still wanting to be within 15 minutes of Amsterdam, Haarlem or Schiphol Airport, Spieringweg 512 in Vijfhuizen is a rare opportunity. This detached villa, built in 2003, combines generous living space (approximately 262 m²) with an impressive plot of 5,587 m² of private land. Here, you can enjoy the ultimate outdoor lifestyle every day, with unobstructed views across the garden, private meadow, water and the Geniedijk. The best of both worlds!
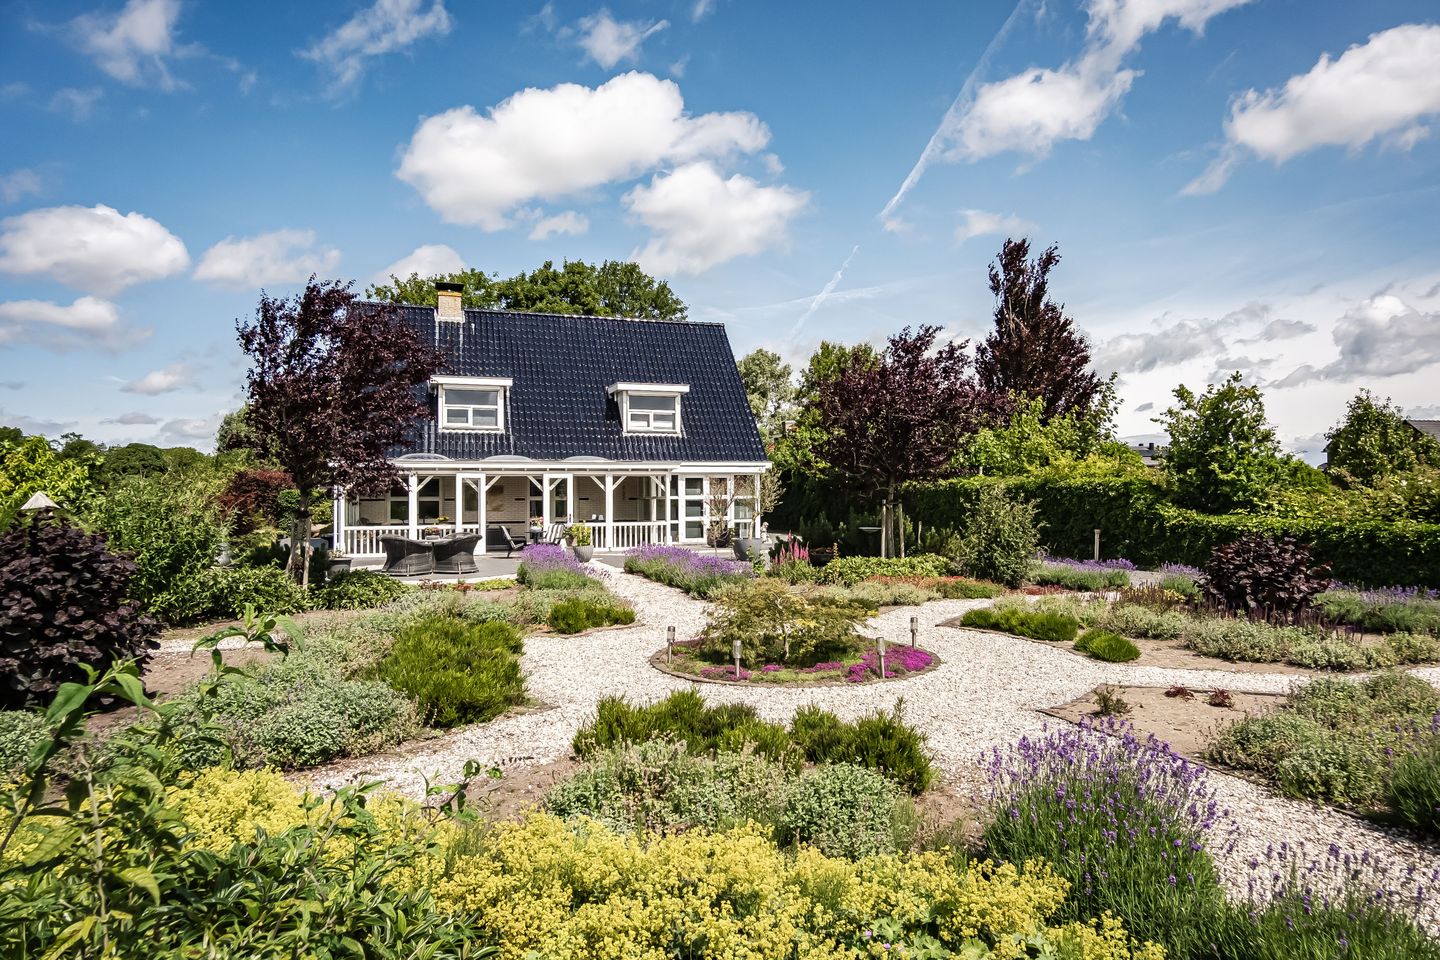
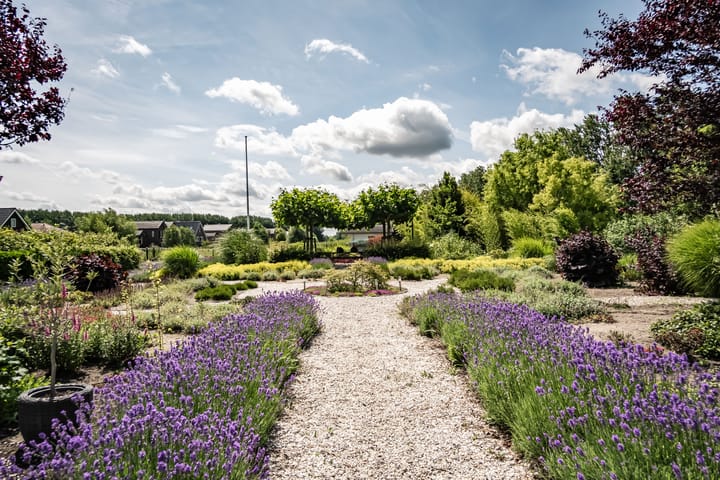
The property features a private driveway with a lockable entrance gate. The beautifully landscaped main garden faces south, offering sunshine and privacy throughout the day. When the garden is in full bloom, it creates a fairytale atmosphere surrounded by greenery. Scattered across the grounds are several terraces, a spacious conservatory with French doors opening onto the garden, two large garages and, of course, the private meadow. Have you always dreamed of having sheep in your own garden? Here, that dream can become reality.
The villa is fully insulated and has an Energy Performance Certificate rating of A. The ground floor features a distinctive U-shaped living room with a gas fireplace and several seating areas — ideal for families looking for space to live together while also having room to retreat. Both the spacious kitchen/diner and the sitting room have double doors opening onto the sunny garden and conservatory. The ground floor also includes a large multifunctional room, perfect as a hobby room, home office or bedroom.
The first floor comprises four spacious bedrooms and a generous bathroom. A fixed staircase leads to the impressive attic, extending across the full width of the house, with an approximate ridge height of 2.25 metres — providing an abundance of storage space.
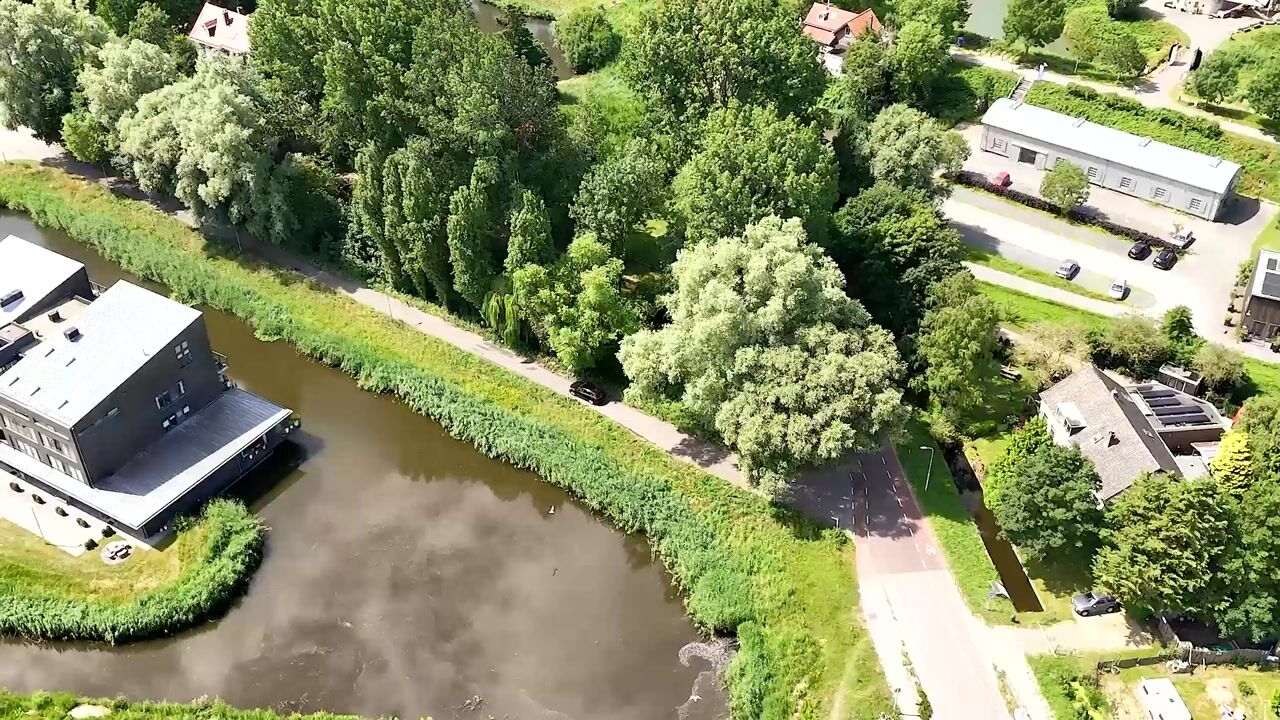
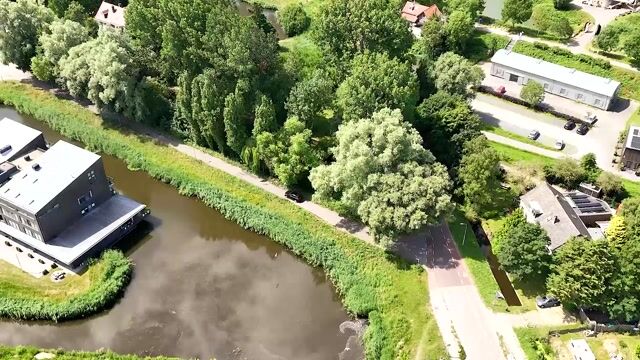
Spieringweg 512 is situated in a peaceful location in the welcoming village of Vijfhuizen, on the edge of the village. You live surrounded by greenery, with nature areas such as Haarlemmermeerse Bos and Groene Weelde right on your doorstep. At the same time, the Driemerenweg provides access to Amsterdam, Haarlem, Hoofddorp and Schiphol Airport within 15 minutes. The village offers a pleasant combination of peace, space and amenities — ideal for families looking to move to a more spacious home without leaving the Randstad.
Are you looking for a spacious, detached villa with its own meadow, complete privacy and a unique combination of countryside living and excellent accessibility? We would be delighted to invite you for a viewing.
Layout
Ground floor: Entrance hall with cloakroom, utility/meter cupboard, toilet with washbasin, living room with underfloor heating and French doors opening onto the conservatory, open-plan kitchen/diner with French doors opening onto the garden, sitting area with gas fireplace and additional French doors opening onto the side garden. Spacious hobby/home office, utility/laundry room, and access to the two large garages with electric doors. Staircase to …..
First floor: Landing, master bedroom with dormer window and walk-in wardrobe, bathroom with bathtub (whirlpool bath), steam shower, double washbasin and toilet, second bedroom at the rear with dormer window and built-in wardrobe, third bedroom at the rear, fourth generously sized bedroom with walk-in wardrobe and two dormer windows, cupboard housing the central heating boiler. Staircase to …..
Second floor: Large attic with a standing height of 2.25 metres, housing the warm-air heating system and hot-water boiler.
The villa is surrounded by a beautifully landscaped garden, several terraces, a private driveway and ample parking.
Key features
- Living area: 262 m²
- Plot size: 5,587 m²
- Detached villa with private meadow (built in 2003)
- Fully insulated, with HR++ double glazing and Energy Performance Certificate rating A
- Central heating boiler with underfloor heating in the living room and bathroom, warm-air heating system + heat recovery ventilation (WTW), and hot-water boiler (installations renewed in 2025)
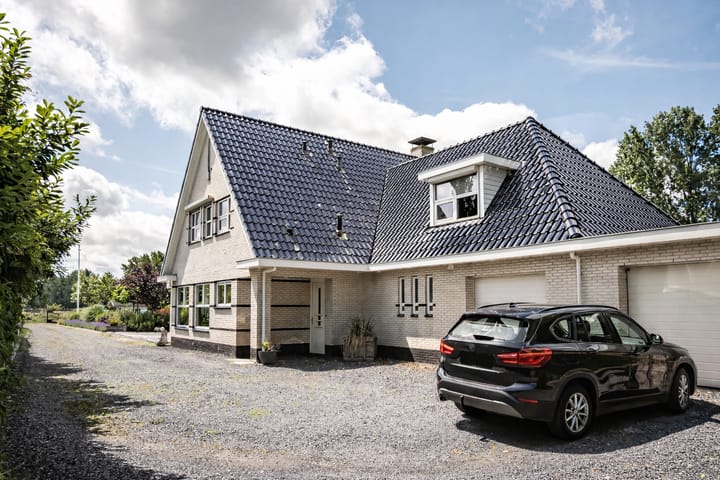
- 2 garages (totaling 46 m²)
- Gardens surrounding the property, including a beautifully landscaped south-facing main garden with several terraces
- Driveway with parking for several cars
- 4 spacious bedrooms and a generous bathroom on the first floor, plus a large multifunctional room on the ground floor (bedroom/home office/hobby room)
- Multiple French doors from the living room opening onto the garden and spacious conservatory
- Attic extending across the full width of the property (ridge height approximately 2.25 m)
- All amenities in the immediate vicinity
- Located at the foot of the Geniedijk (UNESCO World Heritage Site), with views of the fort
- Centrally located in the Randstad, with excellent road and public transport connections to Amsterdam, Schiphol, Haarlem and beyond
- Preference for a late completion/transfer date
This information has been compiled by us with due care. However, we accept no liability for any incompleteness, inaccuracies or other deficiencies, or for any consequences thereof. All stated measurements and surface areas are indicative.
Advertisement
Features
Transfer of ownership
- Listed since
- Acceptance
- Available in consultation
- Asking price
- € 1,750,000 kosten koper
- Asking price per m²
- € 6,679
- Status
- Available
Construction
- Kind of house
- Villa, detached residential property
- Building type
- Resale property
- Year of construction
- 2003
- Type of roof
- Gable roof covered with roof tiles
Surface areas and volume
- Areas
- Living area
- 262 m²
- Other space inside the building
- 46 m²
- Exterior space attached to the building
- 4 m²
- External storage space
- 42 m²
- Plot size
- 5,587 m²
- Volume in cubic meters
- 1,114 m³
Layout
- Number of rooms
- 6 rooms (5 bedrooms)
- Number of bath rooms
- 1 bathroom and 1 separate toilet
- Bathroom facilities
- Double sink, walk-in shower, bath, steam cabin, toilet, underfloor heating, and washstand
- Number of stories
- 2 stories and an attic
- Facilities
- Alarm installation and rolldown shutters
Energy
- Energy label
- A
- Insulation
- Roof insulation, insulated walls and floor insulation
- Heating
- CH boiler, gas heater, hot air heating, partial floor heating and heat recovery unit
- Hot water
- CH boiler and electrical boiler
- CH boiler
- ATAG (gas-fired combination boiler from 2025, in ownership)
Cadastral data
- HAARLEMMERMEER AC 1730
- Cadastral map
- Area
- 5,475 m²
- Ownership situation
- Full ownership
- HAARLEMMERMEER AC 929
- Cadastral map
- Area
- 112 m²
- Ownership situation
- Full ownership
Exterior space
- Location
- On the edge of a forest, alongside a quiet road, in wooded surroundings and unobstructed view
- Garden
- Surrounded by garden
Storage space
- Shed / storage
- Detached wooden storage
Garage
- Type of garage
- Attached brick garage
- Capacity
- 2 cars
- Facilities
- Electrical door, electricity, heating and running water
Parking
- Type of parking facilities
- Parking on private property
Popularity
2,181x
Viewed
41x
Saved
27-8-2026
On Funda
Neighborhood
Vijfhuizen Stellinghof
Vijfhuizen- Residents
- 1,845
- Family with children
- 45%
- Avg. asking price / m²
- € 5,157
Discover the neighborhood
Curious about the housing supply, residents and local real estate agents?

Don’t want to forget this home?
Save it as a favorite. You’ll easily find it back and get notified when something changes.
