New
Groenland 423645 LH VinkeveenZuiderwaard-Westerheul
€ 539,000 k.k.

- 111 m²living area
- 128 m²plot size
- 5bedrooms
- Aenergy label
Description
What makes this home special?
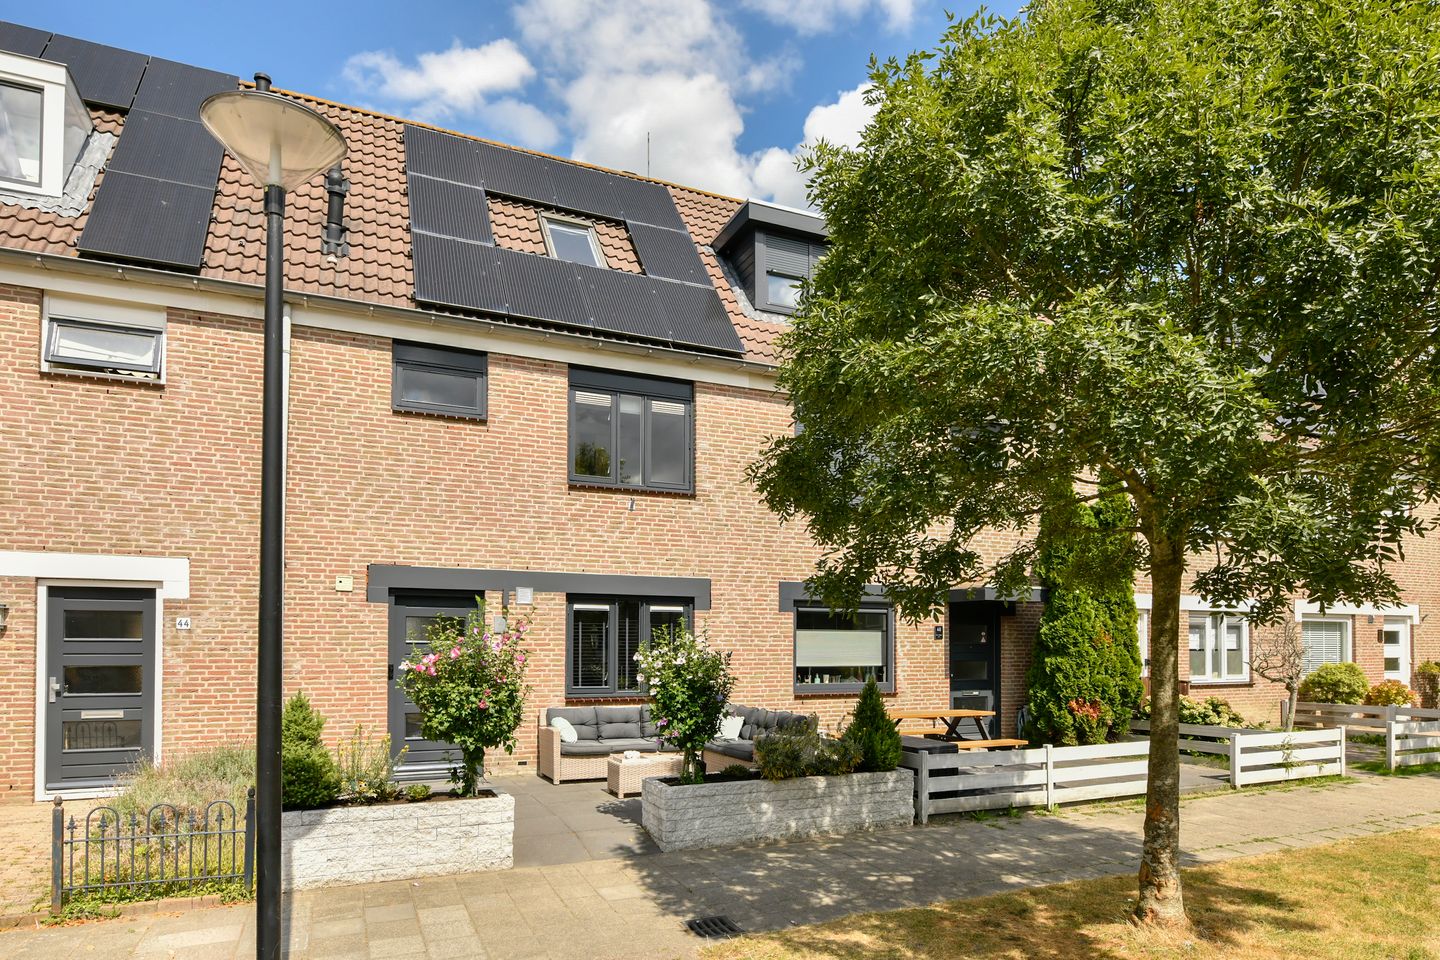
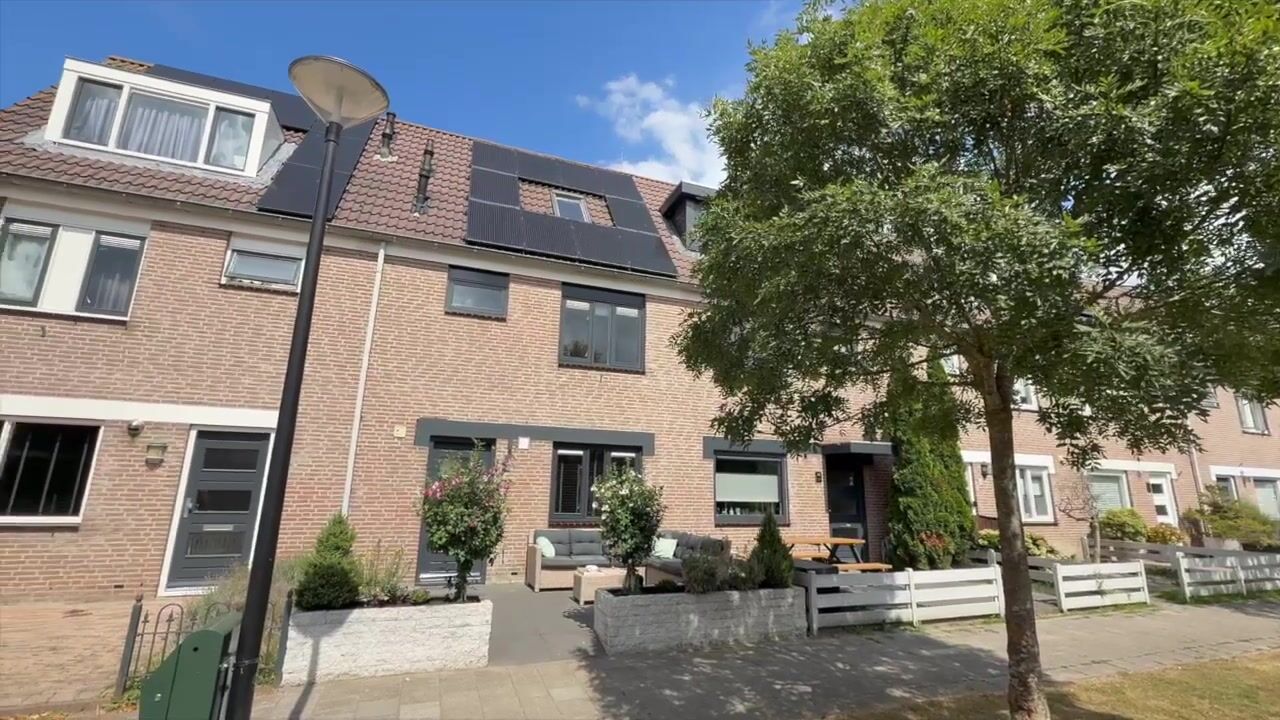
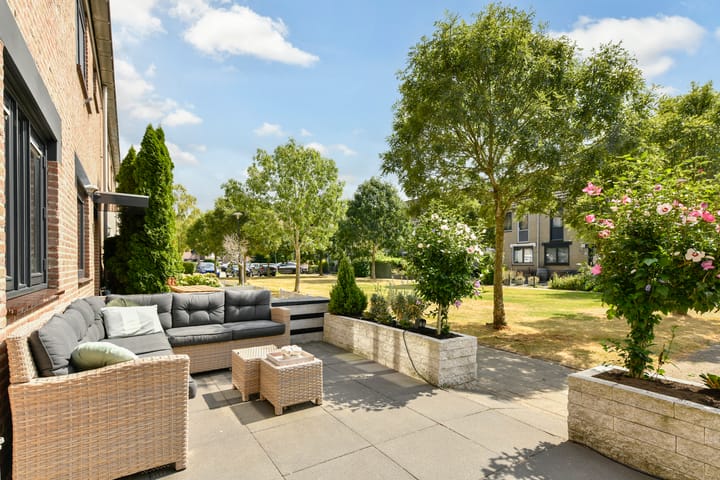
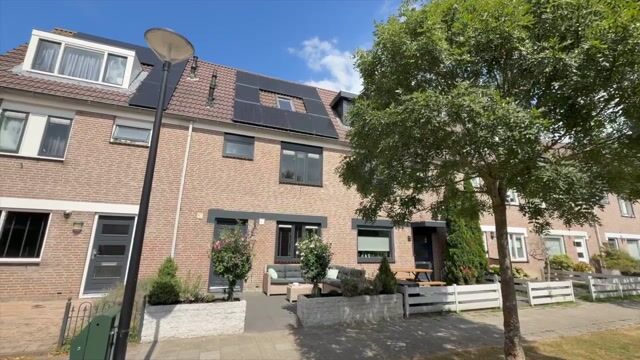
This extended family home enjoys a unique location overlooking a green communal play area with a playground. It is an ideal setting for families: from the comfort of your home, you can easily keep an eye on your children while they play safely outside. The interior has been exceptionally well maintained and finished to a modern standard, featuring a contemporary kitchen, a renovated bathroom, and an attractive wood-look tiled floor with comfortable underfloor heating throughout the ground floor.
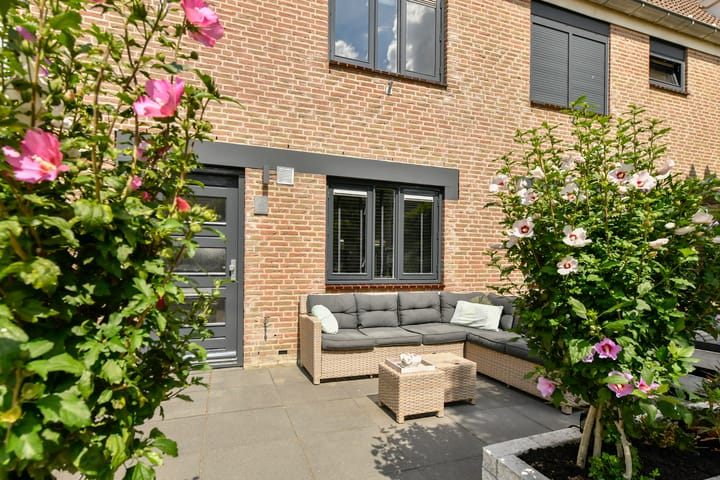
We would be delighted to take you on a tour of the property, starting with the sunny front garden. Here, you can enjoy peace and privacy while children have fun on the adjacent green or in the playground.
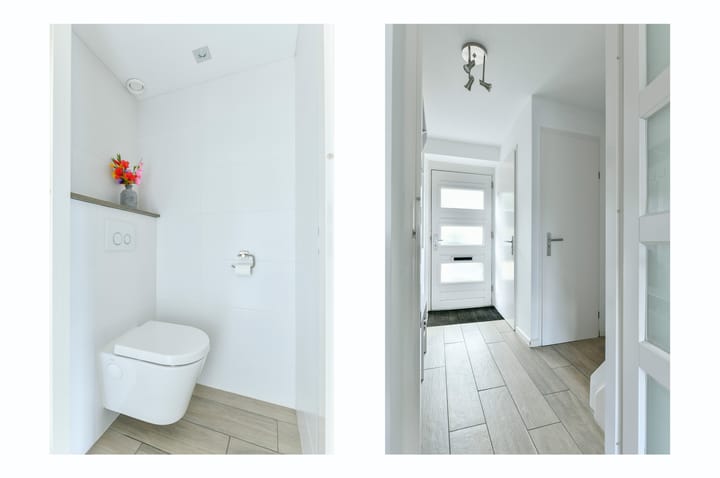
Upon entering through the front door, you arrive in the hallway, where the bright and well-kept character of the home immediately stands out. Here you will find the renovated guest toilet, the utility meter cupboard, and the staircase leading to the first floor. Thanks to the rear extension, the house benefits from an exceptionally spacious living room. The modern kitchen is located at the front of the property and is equipped with a range of integrated appliances, including a Quooker boiling-water tap, dishwasher, refrigerator, freezer, oven, and cooktop. A particularly practical feature is the raised dishwasher, making loading and unloading much easier.
The rear garden offers plenty of comfort as well. It features a pleasant covered seating area, a practical storage shed, and convenient rear access.
The first floor comprises three generously sized bedrooms and a modern bathroom fitted with a bathtub, shower, toilet, and vanity unit. The second floor provides two additional rooms, bringing the total to no fewer than five bedrooms, home offices, or hobby rooms. This makes the property ideal for larger families, remote workers, or anyone in need of extra space.
There is also ample storage space in the attic, both behind the knee walls and in the loft area. The laundry facilities and central heating boiler are located here as well. Additional storage is available beneath the extension; through a hatch, you can access a useful cellar space for storing belongings.
Why you'll love living here?
The property is located in the popular, family-friendly neighbourhood of Zuiderwaard-Westerheul. The area offers a peaceful and green living environment, with playgrounds and sports facilities close by. Daily amenities such as supermarkets and schools are within walking and cycling distance. One of the area's greatest attractions is the beautiful Vinkeveense Plassen, located nearby and perfect for walking, cycling, swimming, and boating. Thanks to the convenient location near the A2 motorway, Amsterdam, Utrecht, and Amstelveen can all be reached within a short drive, making this home ideal for those seeking tranquillity while maintaining excellent accessibility.
Personal note:
We have truly loved living here! Our favourite spot is the sunny front garden, where we spent countless hours while the children enjoyed playing safely in the playground right outside our front door. The square has a welcoming atmosphere and a strong sense of community, with plenty of social interaction among neighbours. During the summer, when temperatures outside became very warm, the house remained surprisingly cool and comfortable. Although the rear garden faces north, we were often able to enjoy sunny barbecue evenings there with very little overlooking from neighbouring properties. We hope the next owners will enjoy living here just as much as we have.
Additional Information:
• The property is ready to move into;
• Additional storage space is available beneath the extension; this area has not been included in the official living area measurement;
• Well-maintained kitchen and bathroom;
• Central heating boiler for heating and hot water (installed in 2016);
• Solar panels installed in 2017;
• Front façade painted in autumn 2025;
• Rear façade painted in spring 2026;
• Energy label A;
• Wooden window frames fitted with double glazing;
•The chimney flue has been sealed from the underside of the ground floor;
• Completion date to be agreed in consultation with the buyer.
Advertisement
Features
Transfer of ownership
- Listed since
- Acceptance
- Available in consultation
- Asking price
- € 539,000 kosten koper
- Asking price per m²
- € 4,856
- Status
- Available
Construction
- Kind of house
- Single-family home, row house
- Building type
- Resale property
- Year of construction
- 1987
- Type of roof
- Gable roof covered with roof tiles
Surface areas and volume
- Areas
- Living area
- 111 m²
- External storage space
- 5 m²
- Plot size
- 128 m²
- Volume in cubic meters
- 403 m³
Layout
- Number of rooms
- 6 rooms (5 bedrooms)
- Number of bath rooms
- 1 bathroom and 1 separate toilet
- Bathroom facilities
- Walk-in shower, bath, toilet, and sink
- Number of stories
- 3 stories
- Facilities
- Skylight, optical fibre, TV via cable, and solar panels
Energy
- Energy label
- A
- Insulation
- Roof insulation, double glazing and floor insulation
- Heating
- CH boiler
- Hot water
- CH boiler
- CH boiler
- Gas-fired from 2016, in ownership
Cadastral data
- VINKEVEEN E 3396
- Cadastral map
- Area
- 128 m²
- Ownership situation
- Full ownership
Exterior space
- Location
- In residential district and unobstructed view
- Garden
- Back garden and front garden
- Back garden
- 44 m² (8.40 metre deep and 5.20 metre wide)
- Garden location
- Located at the north with rear access
Storage space
- Shed / storage
- Detached brick storage
- Facilities
- Electricity
Parking
- Type of parking facilities
- Public parking
Popularity
903x
Viewed
29x
Saved
26-8-2026
On Funda
Neighborhood

Zuiderwaard-Westerheul
Vinkeveen- Residents
- 4,900
- Family with children
- 41%
- Avg. asking price / m²
- € 4,638
Discover the neighborhood
Curious about the housing supply, residents and local real estate agents?

Don’t want to forget this home?
Save it as a favorite. You’ll easily find it back and get notified when something changes.
