Eye-catcherRoyale, luxe en duurzame nieuwbouw villa om de hoek van Amsterdam
Description
Space, luxury, greenery and water, with Amsterdam and Schiphol Airport just a 15-minute drive away.

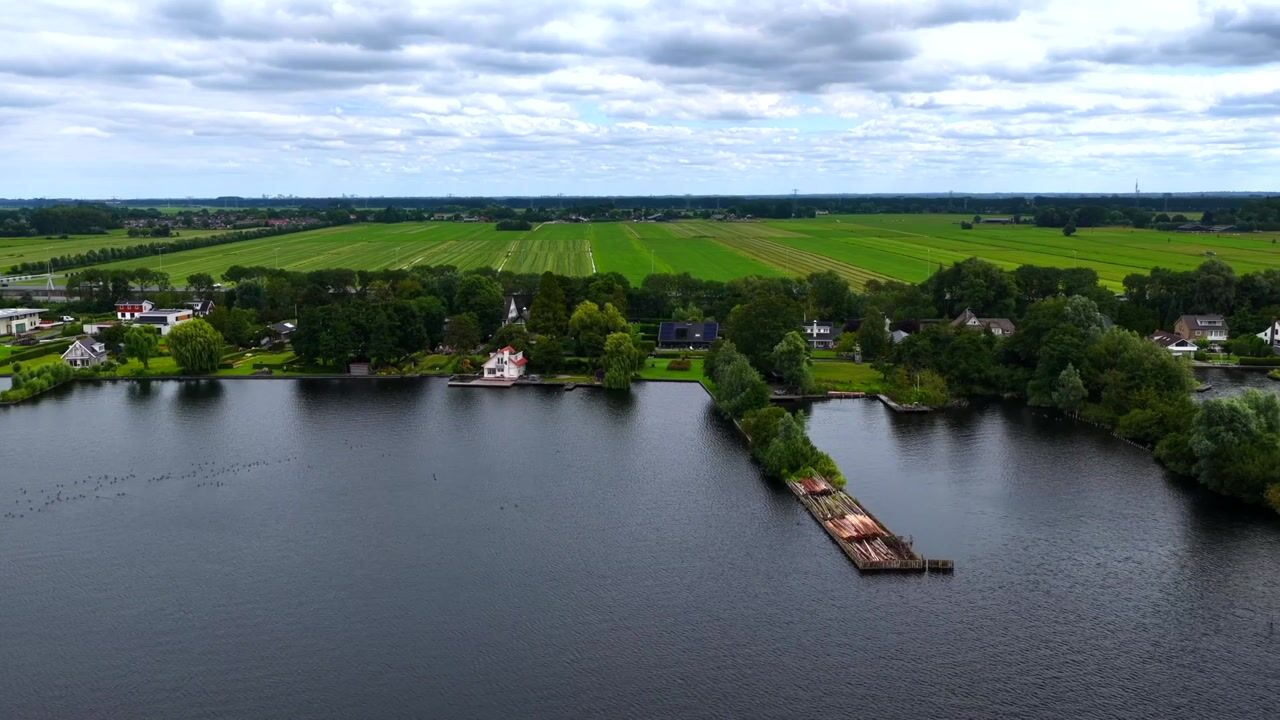

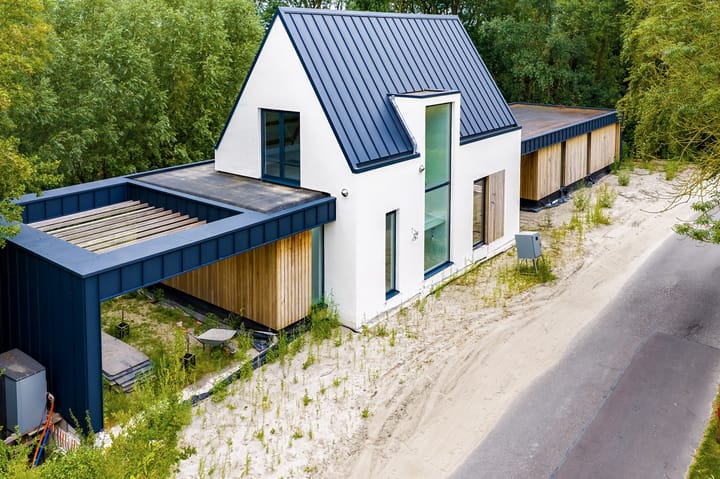
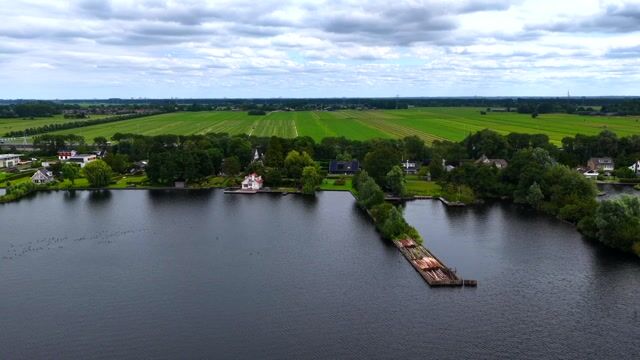
In a unique location, just around the corner from the Vinkeveense Lakes, this spacious newly built home, completed in 2026, offers an impressive 301 m² of living space. Several marinas are within walking distance, while the property itself offers the peace and privacy of a lush, elongated garden. A rare combination of water, space and accessibility, just outside Amsterdam.
The home has been built with the future in mind and features an A++ energy rating, heat pump, underfloor heating throughout, excellent insulation and triple HR++ glazing.
Ground Floor
The spacious living room is directly connected to the green garden through three sliding doors. The open-plan kitchen will feature a kitchen island, which is already ready for installation. The island will complement the style of the industrial-style cabinetry that has already been installed. The impressions include an example of the intended interior design. The kitchen will be finished to a high standard and equipped with all modern luxuries.
From the entrance, you can also access the right-hand wing of the house. Here you will find a spacious multifunctional room, which is ideally suited as a studio, home office, additional living space, or bedroom with en-suite bathroom and walk-in wardrobe. The possibility of creating a self-contained living area also exists.
There are also two separate toilets on this floor, one near the multifunctional room and one near the living room.
Lower Ground Floor
The lower ground floor comprises two bedrooms, a toilet, a utility/technical room housing, among other things, the heat pump, and a spacious bathroom. The bathroom features a double washbasin, bathtub and large walk-in shower. From the bathtub, you can enjoy views of the night sky.
First Floor
There is a bedroom on either side of the first floor. The high ceilings and exposed beams give this level a distinctive character. The master bedroom features built-in cabinetry suitable for creating a walk-in wardrobe. Centrally located are a bathroom with double washbasin and walk-in shower, as well as a separate toilet.
Outdoor Living
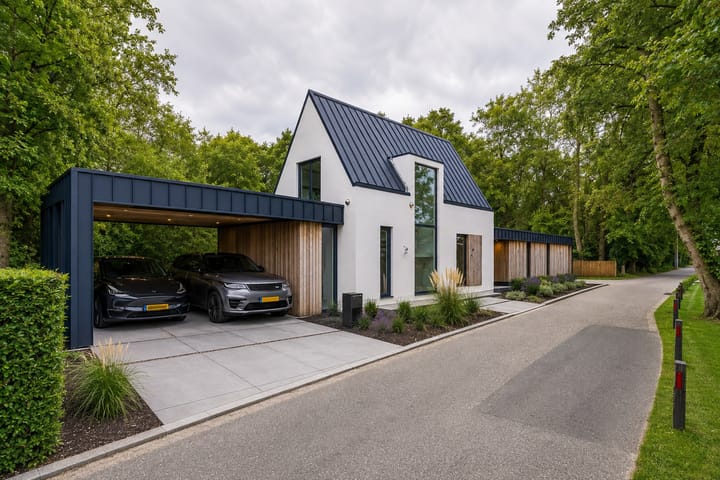
The elongated front and rear gardens are green, sheltered and offer plenty of privacy. The landscaping and finishing of the garden can be completed according to your own wishes. The carport/covered parking area provides space for cars. A terrace with veranda completes the garden and creates a wonderful setting for long summer evenings.
Key Features
- The house and garden require finishing and furnishing according to your own wishes;
- 301 m² of living space;
- A++ energy rating;
- Heat pump and underfloor heating throughout the entire home;
- Excellent insulation in accordance with current building standards;
- Triple glazing;
- 55 m² of building-related outdoor space, comprising the carport/covered parking area and veranda;
- Vinkeveense Lakes and marinas just around the corner;
- Approximately 15 minutes by car to Amsterdam and Schiphol Airport;
- Please note: artist's impressions have been included.
A spacious, sustainable newly built home in an exceptional location: close to the water, surrounded by greenery, yet excellently connected to Amsterdam.
Advertisement
Features
Transfer of ownership
Listed since
Acceptance
Available in consultation
Asking price
€ 1,950,000 kosten koper
Asking price per m²
€ 6,478
Status
Available
Construction
Kind of house
Villa, detached residential property
Building type
Resale property
Year of construction
2026
Specific
Double occupancy possible
Type of roof
Gable roof covered with roof tiles
Surface areas and volume
Areas
Living area
301 m²
Exterior space attached to the building
55 m²
Plot size
1,020 m²
Volume in cubic meters
1,180 m³
Layout
Number of rooms
7 rooms (5 bedrooms)
Number of bath rooms
2 bathrooms and 3 separate toilets
Bathroom facilities
2 double sinks, 2 walk-in showers, bath, and underfloor heating
Number of stories
2 stories and a basement
Facilities
Balanced ventilation system, optical fibre, and sliding door