
Máximalaan 93645 DT VinkeveenVinkeveen Dorp
€ 1,795,000 k.k.

- 223 m²living area
- 317 m²plot size
- 5bedrooms
- Aenergy label
Eye-catcherExclusief wonen aan het water waar luxe, rust en water samenkomen!
Description
Exclusive Living on the Vinkeveense Plassen Where Luxury, Tranquility and Waterfront Living Come Together
Some homes simply have it all: a breathtaking waterfront location, an exceptional standard of finish, and the luxury of space, comfort and privacy. Maximalaan 9 is one of those rare villas. Situated at the tip of an exclusive peninsula with only nine detached villas, directly on the Vinkeveense Plassen, this home offers a truly extraordinary lifestyle.
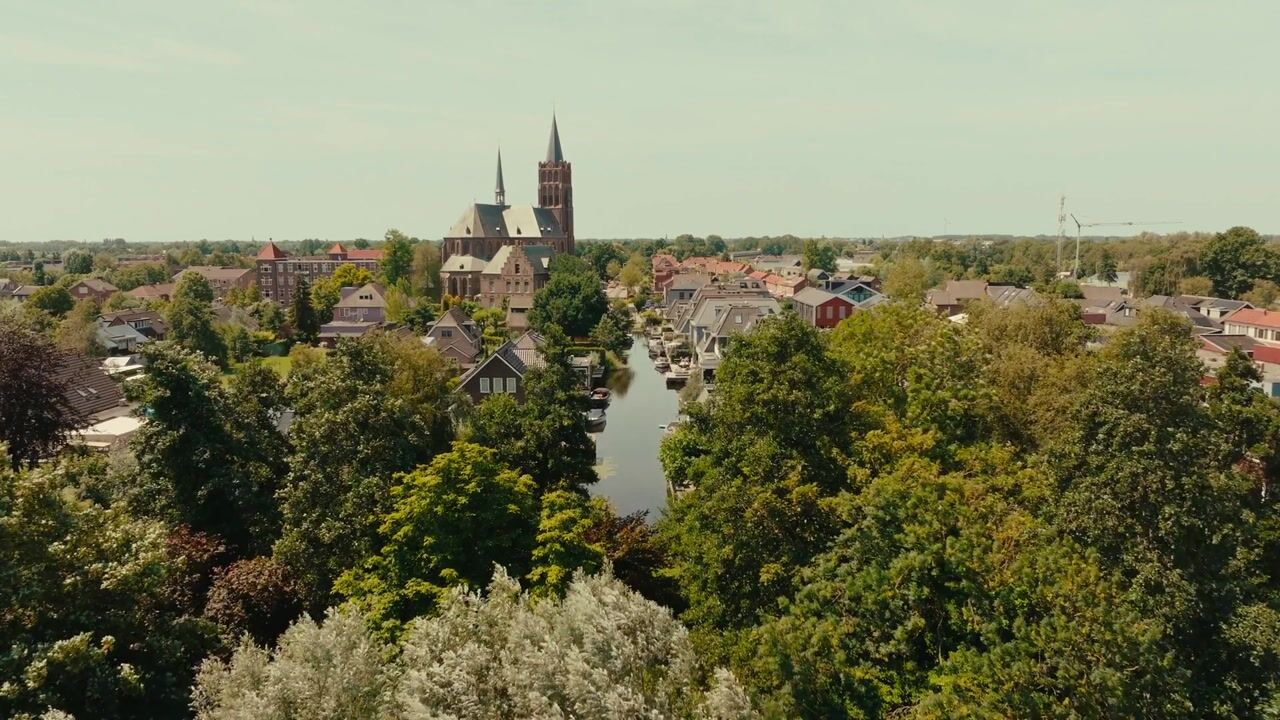
Here, you enjoy peaceful and stylish living with the water as your everyday backdrop. At the same time, the charming village of Vinkeveen, with its shops and amenities, is within walking distance, while both Amsterdam and Utrecht are easily accessible. A unique combination of waterfront living, convenience and high-end luxury.
Built in 2020, the villa immediately impresses with its timeless architecture, premium materials and impeccable craftsmanship. This is not simply a beautiful house. It is an exceptional residence designed for those who appreciate only the very best.
Living by the Water
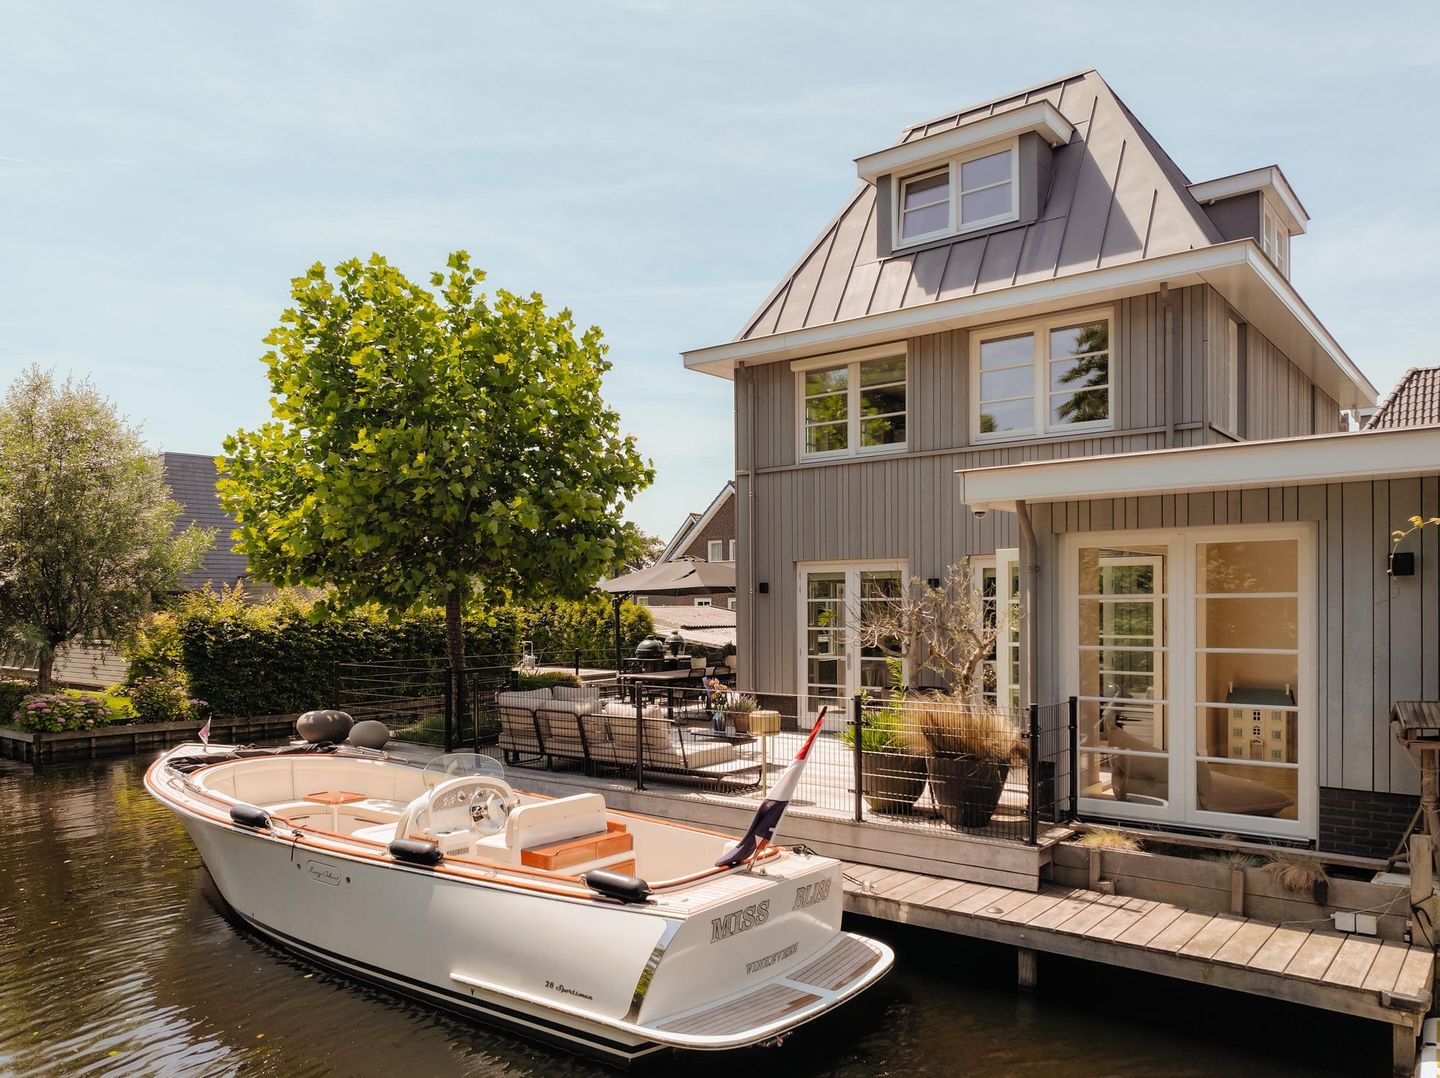
The rear of the property reveals what is undoubtedly one of its greatest assets: its direct connection to the Vinkeveense Plassen. A spacious hardwood terrace, a private jetty and uninterrupted views across the water create a setting where every day feels like a holiday.
Start your morning with a refreshing swim, take your boat out for a cruise, enjoy an evening paddleboarding session or relax with drinks by the water. From your own garden, the outdoors become an effortless extension of daily life. The private jetty accommodates multiple boats, making this an ideal home for boating enthusiasts and lovers of peace, nature and freedom.
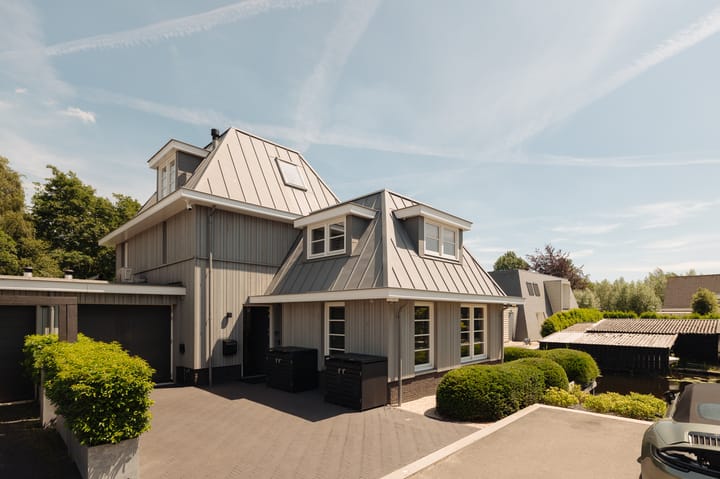
At the front of the property, there is private off-street parking, an electric vehicle charging point and additional parking directly outside. The former integral garage has been thoughtfully converted into a practical utility room and storage area.
Ground Floor
The welcoming entrance hall is spacious and elegant, featuring a stylish reception area, a guest cloakroom and access to the various living spaces. The ground floor has been designed for comfortable family living, entertaining and relaxation.
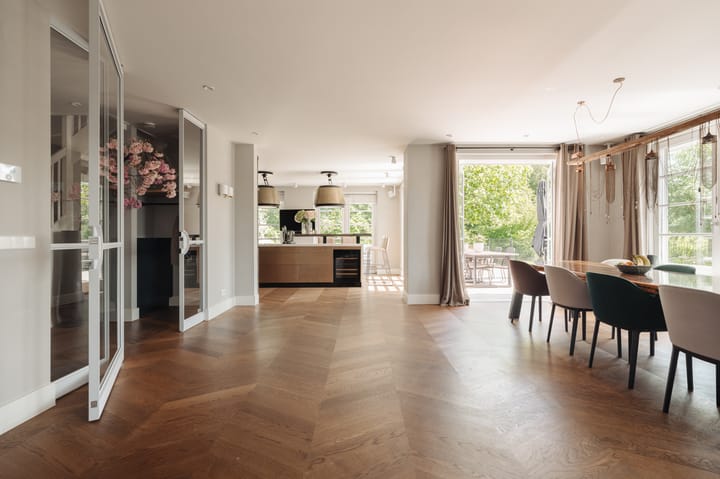
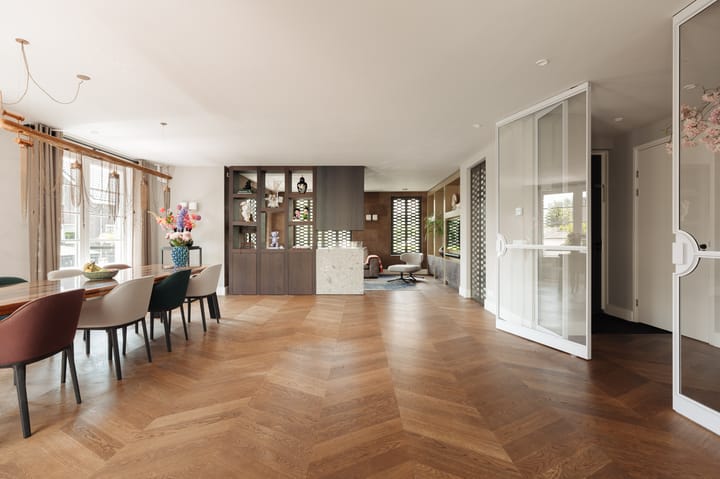
The formal sitting room at the front of the house offers a warm and sophisticated atmosphere and flows seamlessly into the generous dining room. This central space forms the heart of the home, connecting the living area with the luxurious open-plan kitchen at the rear. The layout feels wonderfully open while still maintaining a sense of intimacy and comfort.
The kitchen is undoubtedly one of the home's standout features. Here, design, functionality and luxury come together perfectly. It is fitted with premium integrated appliances, including two ovens, an induction hob, refrigerator, freezer drawers, wine climate cabinet, Quooker boiling-water tap and dishwasher. The impressive one-piece ceramic worktop provides an exceptionally refined and luxurious finish.
French doors open directly from the kitchen onto the terrace overlooking the water. The adjoining playroom/home office also features French doors leading outside, making it an ideal workspace, family room, lounge or quiet retreat.
Throughout the ground floor, bespoke cabinetry, steel-framed doors and a stunning Hungarian point parquet floor reflect the outstanding level of craftsmanship and attention to detail.
First Floor
The sense of luxury continues effortlessly on the first floor. Here you will find three generously proportioned bedrooms, a luxurious bathroom, a separate WC and a practical layout perfectly suited to family living.
The principal bedroom is a true suite, complete with a walk-in wardrobe and an elegant en-suite bathroom. The bathroom features a freestanding bathtub, double vanity unit and premium finishes, creating a peaceful space to begin and end each day.
At the front of the house are two further spacious bedrooms, ideal as children's rooms, guest accommodation or home offices. This floor is also equipped with air conditioning, providing additional comfort throughout the year.
Second Floor
The second floor is surprisingly spacious thanks to its high ceilings. It currently comprises a fourth bedroom, which is presently used as a gym and laundry room. The generous ceiling height and abundant natural light make this a fully functional living space with numerous possibilities.
Also on this floor is a second bathroom, fitted with a shower, washbasin and toilet. A practical storage room on the landing provides ample space for seasonal belongings, sports equipment and additional storage.
Comfort and Sustainability
This villa is as future-proof as it is beautiful. The property is fully insulated and equipped with state-of-the-art energy-efficient installations, including a heat pump, heat pump boiler, heat recovery ventilation system and partially triple-glazed windows.
Security and convenience have also been carefully considered. The villa is equipped with a comprehensive alarm system and an advanced home automation system, offering effortless control and everyday comfort.
Key Features
• Exclusive detached villa built in 2020
• Prime waterfront location on the Vinkeveense Plassen
• Positioned at the tip of an exclusive peninsula with only nine villas
• Uninterrupted panoramic water views
• Private jetty with mooring space for your boat
• Exceptional quality finishes throughout
• Approximately 223 m² of living space
• Four spacious bedrooms
• Two luxurious bathrooms
• Designer kitchen with high-end integrated appliances
• Hungarian point parquet flooring, bespoke cabinetry and steel-framed doors
• Former integral garage, currently serving as utility room and storage
• Private driveway with electric vehicle charging point
• Heat pump, heat pump boiler and heat recovery ventilation system
• Alarm system and comprehensive smart home automation
• Walking distance to the amenities of Vinkeveen
• Centrally located between Amsterdam and Utrecht
• Yourhome Invites You
Maximalaan 9 offers a rare opportunity to own a villa where every day feels exceptional. A place where the village, everyday shopping and excellent restaurants are all within walking distance, while luxury is expressed not through excess, but through impeccable attention to detail. Here, the water is always within reach, the craftsmanship is second to none and the location is simply irreplaceable.
If you are looking for an exclusive waterfront residence on the Vinkeveense Plassen that combines comfort, elegance and privacy at the highest level, while offering the perfect balance between peaceful waterside living and the vibrant cities of Amsterdam and Utrecht, Yourhome warmly invites you to experience this exceptional villa for yourself.
Disclaimer
This information has been compiled with the utmost care. However, no liability is accepted for any inaccuracies, omissions or the consequences thereof. All stated measurements and floor areas are approximate and provided for guidance only. Prospective purchasers are responsible for carrying out their own investigations into all matters that may be of importance to them. With regard to this property, the estate agent acts on behalf of the seller. We recommend engaging a qualified real estate professional to assist you throughout the purchasing process. If you have specific requirements regarding the property, we advise informing your purchasing agent at an early stage and carrying out independent investigations where necessary. Should you choose not to engage professional representation, you are deemed by law to possess sufficient expertise to assess all matters relevant to the purchase. The terms and conditions of the NVM (Dutch Association of Real Estate Agents) apply.
Advertisement
Features
Transfer of ownership
- Listed since
- Acceptance
- Available in consultation
- Asking price
- € 1,795,000 kosten koper
- Asking price per m²
- € 8,049
- Status
- Available
Construction
- Kind of house
- Villa, detached residential property
- Building type
- Resale property
- Year of construction
- 2020
Surface areas and volume
- Areas
- Living area
- 223 m²
- Other space inside the building
- 15 m²
- Plot size
- 317 m²
- Volume in cubic meters
- 879 m³
Layout
- Number of rooms
- 6 rooms (5 bedrooms)
- Number of bath rooms
- 2 bathrooms and 2 separate toilets
- Bathroom facilities
- Double sink, 2 walk-in showers, bath, 2 toilets, underfloor heating, shower, and sink
- Number of stories
- 3 stories
- Facilities
- Air conditioning, alarm installation, balanced ventilation system, mechanical ventilation, rolldown shutters, and TV via cable
Energy
- Energy label
- A
- Insulation
- Roof insulation, double glazing, energy efficient window, insulated walls and floor insulation
- Heating
- Heat pump
- Hot water
- Electrical boiler
Cadastral data
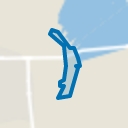
- VINKEVEEN E 5270
- Cadastral map
- Area
- 317 m²
- Ownership situation
- Full ownership
Exterior space
- Location
- Alongside a quiet road, along waterway, alongside waterfront, in centre, in residential district and unobstructed view
- Garden
- Back garden, front garden and side garden
- Back garden
- 96 m² (8.00 metre deep and 12.00 metre wide)
- Garden location
- Located at the southeast with rear access
Garage
- Type of garage
- Built-in
- Capacity
- 1 car
- Facilities
- Electricity and heating
Parking
- Type of parking facilities
- Parking on private property
Popularity
6,618x
Viewed
150x
Saved
27-6-2026
On Funda
Neighborhood
Vinkeveen Dorp
Vinkeveen- Residents
- 2,550
- Family with children
- 33%
- Avg. asking price / m²
- € 6,241
Discover the neighborhood
Curious about the housing supply, residents and local real estate agents?

Don’t want to forget this home?
Save it as a favorite. You’ll easily find it back and get notified when something changes.
