Sold under reservation
Händelstraat 213131 EK VlaardingenVettenoordse Polder Oost
€ 275,000 k.k.

- 92 m²living area
- 4bedrooms
- Denergy label
Eye-catcherSfeervolle bovenwoning met eigen entree, 4 slaapkamers en 2 balkons
Description
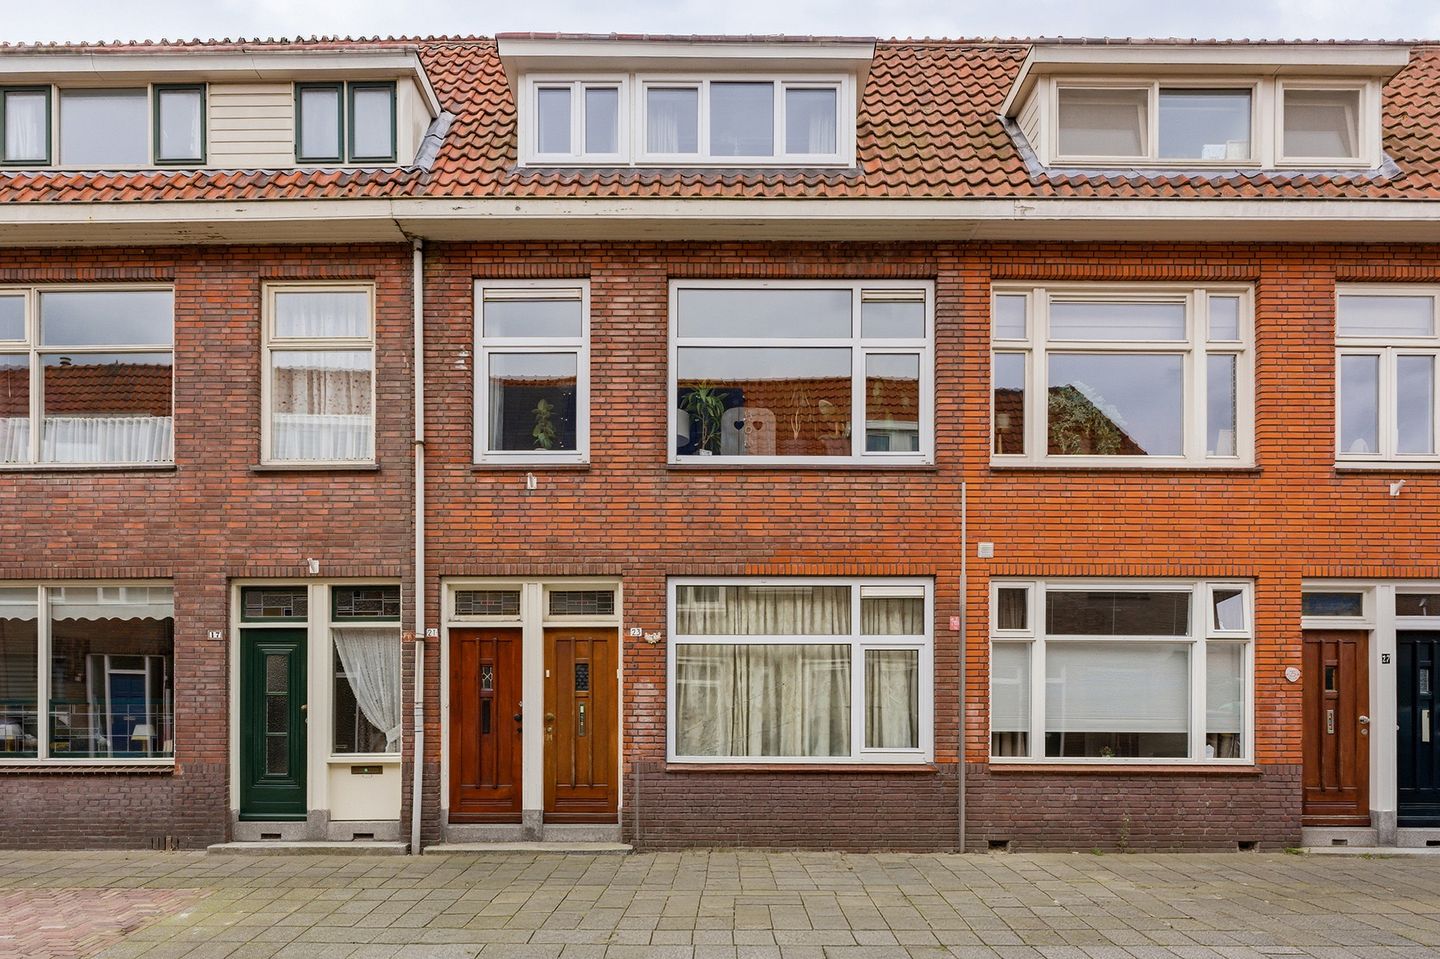
Are you looking for a spacious and characterful upstairs apartment with a private entrance, four bedrooms, two balconies and a private storage unit? Then Händelstraat 21 in Vlaardingen is definitely a home you will want to see. This charming home offers approximately 92 m² of living space, a surprisingly practical layout, a bright living room, an open kitchen with dining area, multiple outdoor spaces and a pleasant combination of character, space and everyday comfort.
The home is located in a quiet and central residential area in Vlaardingen, with a wide range of amenities within easy reach. Shops, supermarkets, schools, public transport and the centre of Vlaardingen are all located nearby. The main roads towards Rotterdam, Schiedam and The Hague, among others, are also easily accessible. This means you can enjoy peaceful living here, while still being surprisingly centrally located.
One of the immediate advantages of this upstairs apartment is the private entrance on the ground floor. You enter into the hallway with your own staircase leading up to the living floor. This immediately gives the home a pleasant and private feel.
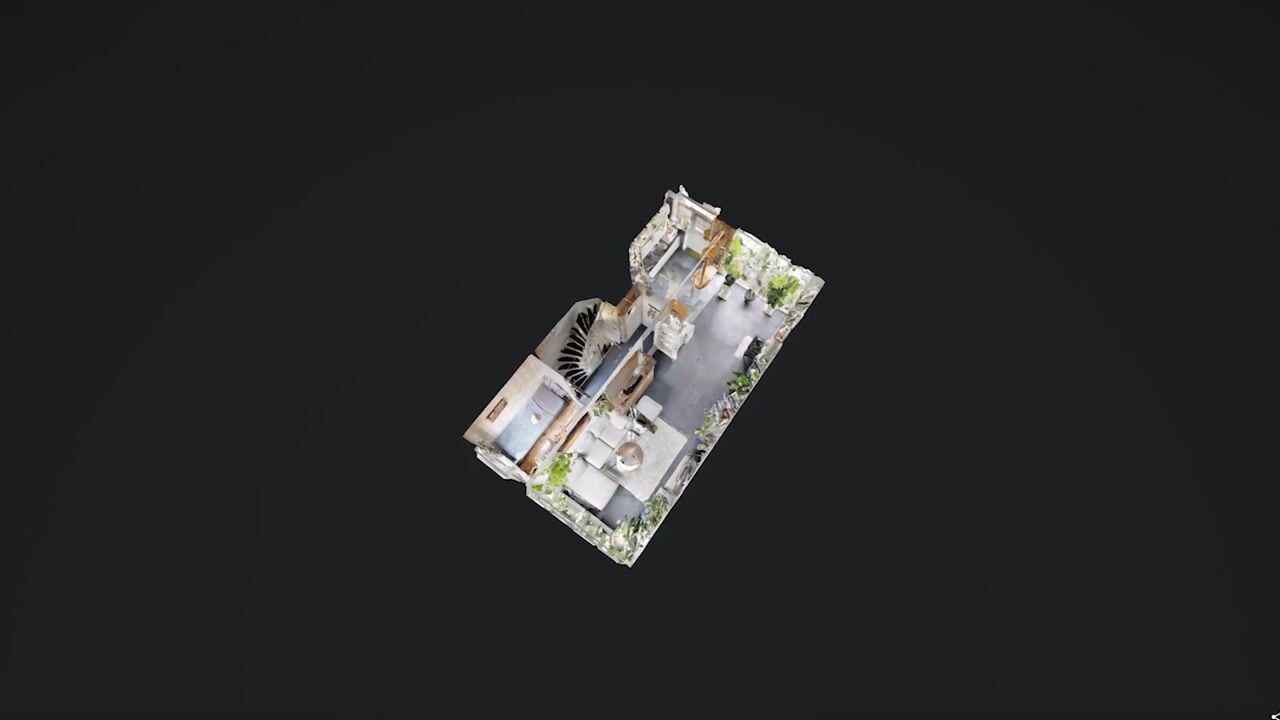
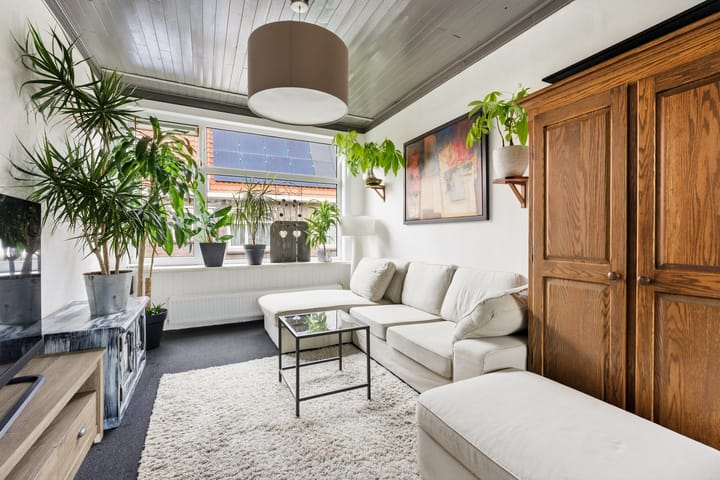
On the first floor, you arrive on the landing, where the separate toilet is also located. From here, you enter the spacious living room at the front, which benefits from plenty of natural light. The living room has a pleasant length, a cosy wood-burning stove and enough space for a generous seating area. Thanks to the open connection with the dining area, this creates a comfortable living space with a warm and homely atmosphere.
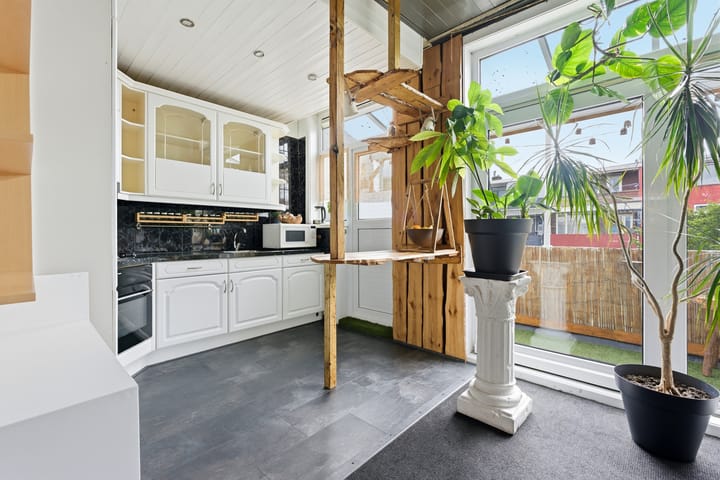
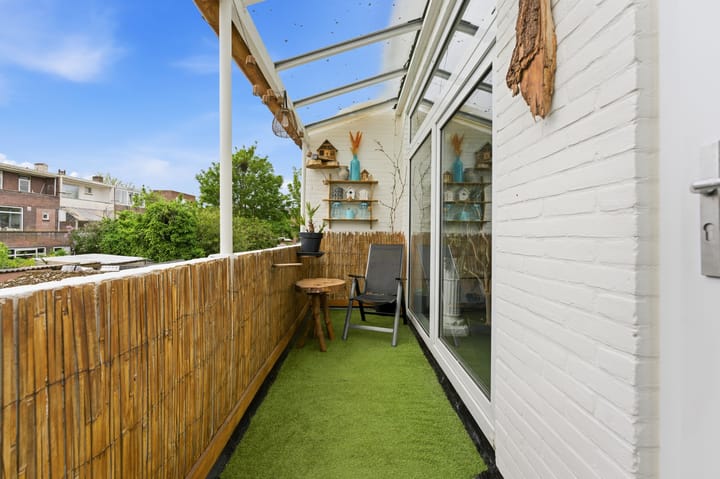
At the rear is the kitchen with dining area. The kitchen has a practical layout and is fitted with various built-in appliances. Thanks to the large windows, this is also a bright and pleasant space. From the living room, the balcony can be accessed through the sliding door, and there is also a door to the outside from the kitchen. This creates a pleasant connection between the indoor and outdoor spaces. The balcony forms a lovely extension of the living area and offers space to sit outside while overlooking the gardens at the rear.
At the front of this floor is the first bedroom. This room can be used perfectly as a bedroom, home office, hobby room or guest room. This extra room on the living floor is exactly what makes the layout surprisingly practical.
The second floor offers another three bedrooms. The bedroom at the rear has direct access to the second balcony. This is a lovely place to sit outside in peace and enjoy the open view over the rear side. The room also features built-in storage.
At the front are the two remaining bedrooms. The larger room at the front is perfectly suitable as a full-sized bedroom. The other room is ideal as a child’s room, home office, hobby room or guest room. This floor therefore offers a great deal of flexibility for different living situations.
The bathroom is also located on this floor. It is spacious and fitted with a bathtub, washbasin unit and design radiator. In addition, there is a practical separate space with the central heating system and washing machine connection. The loft above also provides additional storage space, ideal for items you do not need on a daily basis.
Behind the complex, the home has its own private storage unit. Convenient for bicycles, tools or additional storage. Together with the two balconies, four bedrooms, private entrance and playful layout, this makes the home remarkably complete for this type of upstairs apartment.
Can you already picture yourself living here soon?
The key features of this home:
• Built in 1937
• Located on the first and second floor
• Private entrance on the ground floor
• Living area approximately 92 m²
• Volume approximately 316 m³
• Four bedrooms
• Two balconies totalling approximately 10 m²
• Private external storage unit of approximately 5 m²
• uPVC window frames with insulating glazing, partly HR+++
• Heating and hot water via private Intergas HR combi boiler from 2013
• Energy label D
• Perpetual leasehold, ground rent € 20,81 per year
• Small-scale owners’ association with a monthly contribution of € 32,94
• Transfer in consultation
Have you become curious and would you like more information?
Please feel free to contact me, and who knows, I may soon be handing you the keys.
Selling agent:
Stephen van Gilst
REMAX Totaal Makelaars
Advertisement
Features
Transfer of ownership
- Listed since
- Acceptance
- Available in consultation
- Asking price
- € 275,000 kosten koper
- Asking price per m²
- € 2,989
- Status
- Sold under reservation
- VVE (Owners Association) contribution
- € 32.94 per month
Construction
- Type apartment
- Upstairs apartment (double upstairs apartment)
- Building type
- Resale property
- Year of construction
- 1937
- Specific
- With carpets and curtains
- Type of roof
- Flat roof covered with asphalt roofing
Surface areas and volume
- Areas
- Living area
- 92 m²
- Exterior space attached to the building
- 10 m²
- External storage space
- 5 m²
- Volume in cubic meters
- 316 m³
Layout
- Number of rooms
- 5 rooms (4 bedrooms)
- Number of bath rooms
- 1 bathroom and 1 separate toilet
- Bathroom facilities
- Bath, sink, and washstand
- Number of stories
- 2 stories
- Facilities
- Optical fibre, mechanical ventilation, sliding door, and TV via cable
- Located at
- 2nd floor
Energy
- Energy label
- D
- Insulation
- Triple glazed, double glazing and energy efficient window
- Heating
- CH boiler
- Hot water
- CH boiler
- CH boiler
- Intergas Kombi Kompakt HRE 28/24 (gas-fired combination boiler from 2013, in ownership)
Cadastral data
- VLAARDINGEN D 7709
- Cadastral map
- Ownership situation
- Municipal long-term lease
- Fees
- € 20.81 per year
Exterior space
- Location
- Alongside a quiet road and in residential district
- Balcony/roof terrace
- Balcony present
Storage space
- Shed / storage
- Detached brick storage
Parking
- Type of parking facilities
- Public parking
VVE (Owners Association) checklist
- Registration with KvK
- Yes
- Annual meeting
- No
- Periodic contribution
- Yes (€ 32.94 per month)
- Reserve fund present
- No
- Maintenance plan
- No
- Building insurance
- Yes
Popularity
4,019x
Viewed
69x
Saved
28-5-2026
On Funda
Neighborhood
Vettenoordse Polder Oost
Vlaardingen- Residents
- 5,450
- Family with children
- 30%
- Avg. asking price / m²
- € 3,526
Discover the neighborhood
Curious about the housing supply, residents and local real estate agents?

Don’t want to forget this home?
Save it as a favorite. You’ll easily find it back and get notified when something changes.
