Hardenbroek 873452 NH VleutenVleuterweide-Noord/Oost/Centrum
€ 450,000 k.k.

- 77 m²living area
- 2bedrooms
- Aenergy label
Description
Move-in-ready living in a prime location in Vleuterweide
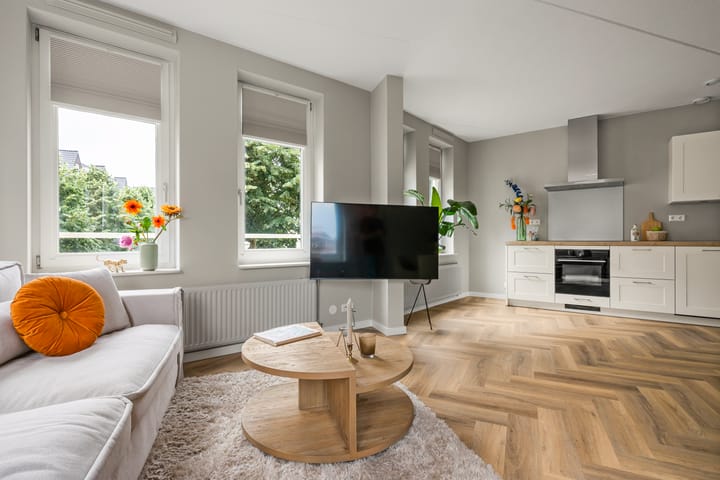
This modernized 3-room apartment combines comfort, natural light, and a great location in the popular De Hoven neighborhood. With an energy efficiency rating of A, a balcony, an elevator in the building, and stylish finishes, all you need to do is move in your furniture.
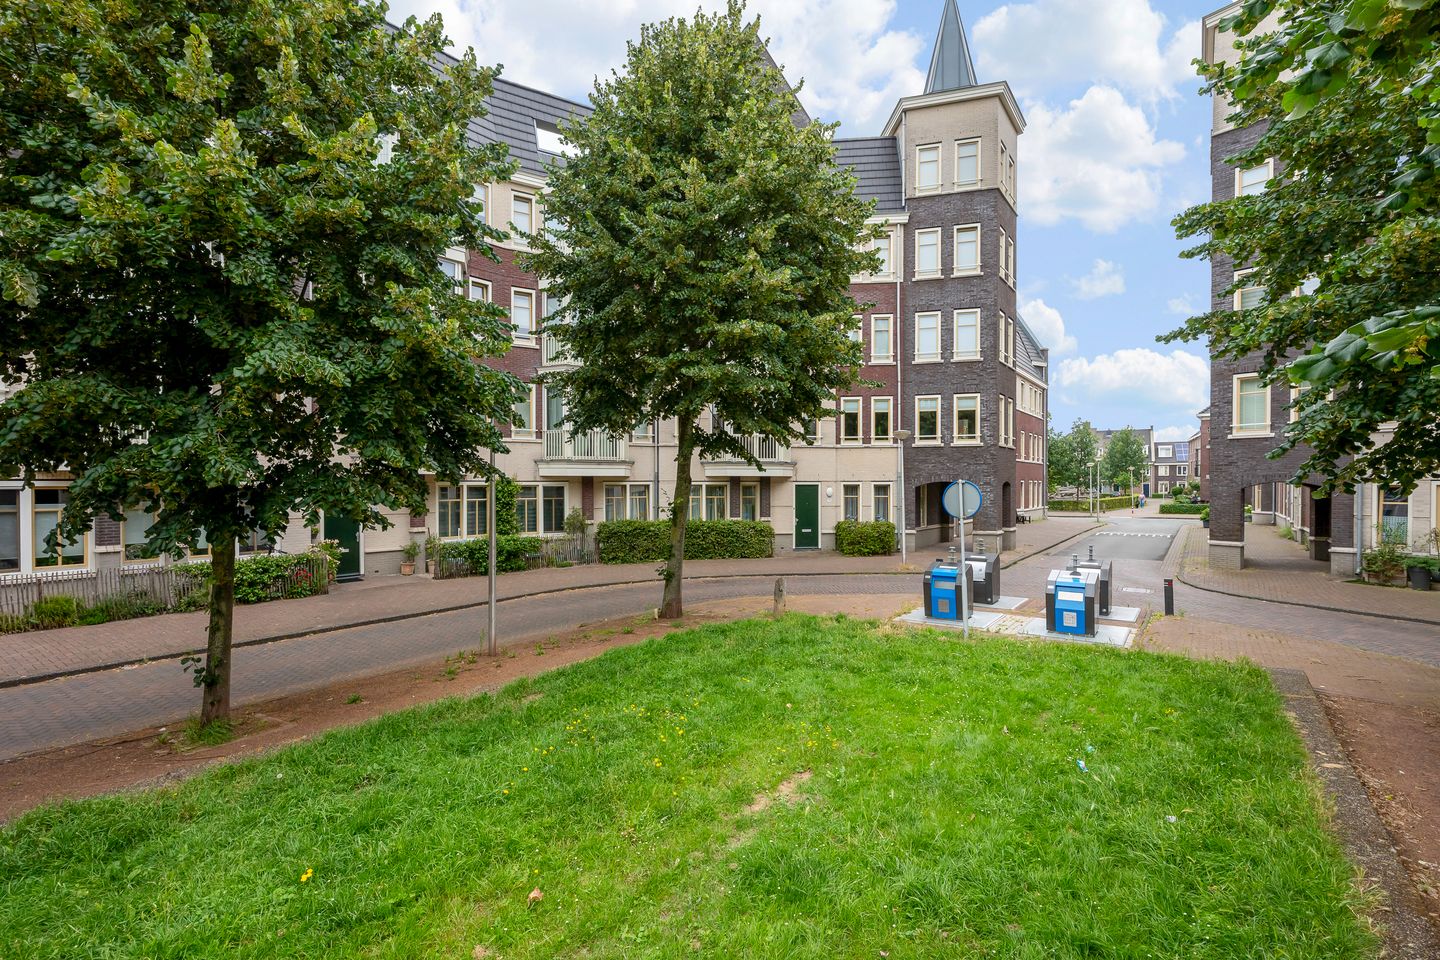
De Hoven is one of the most beloved neighborhoods in Vleuterweide, and you’ll notice that the moment you drive into the area. The distinctive architecture, with its charming facades, quiet courtyards, and village-like atmosphere, creates a pleasant living environment where you’ll quickly feel at home. At the same time, you’ll find yourself in a surprisingly central location. The Vleuterweide shopping center, the Vleuten and Terwijde train stations, the bus route to Utrecht, and the A2 and A12 highways are all within easy reach. Feel like getting out and about? Then you can easily walk or bike to Máximapark, where you can exercise, relax, or enjoy nature to your heart’s content.
Layout
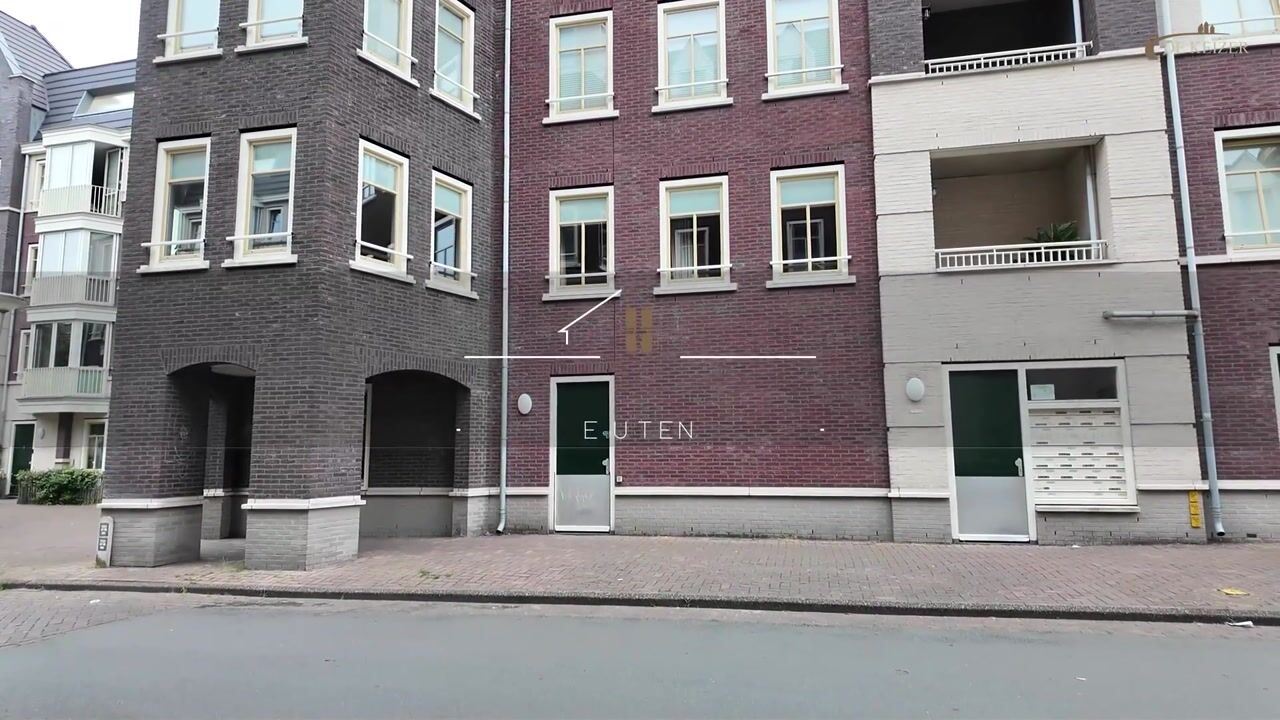
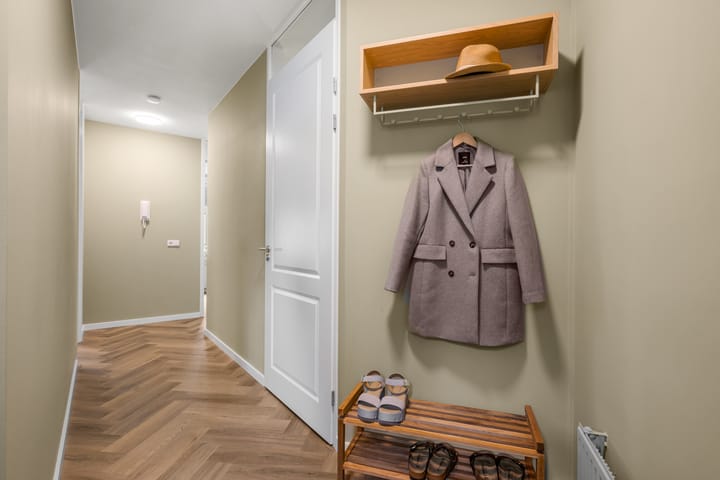
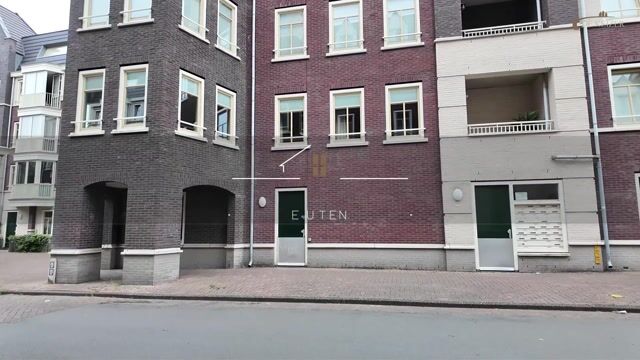
Through the shared entrance with intercom, mailboxes, staircase, and elevator, you reach the first floor where the apartment is located. From the landing, you step into the entryway. Here, you’ll find the utility closet immediately to the left and, on the right, the neat, fully tiled bathroom with a bathtub. The apartment also features a separate half-bath.
The two bedrooms are accessible from the entryway. The master bedroom, which is approximately 15 m², also offers direct access to the balcony—a lovely spot to start the day with a cup of coffee or wind down at the end of the day.
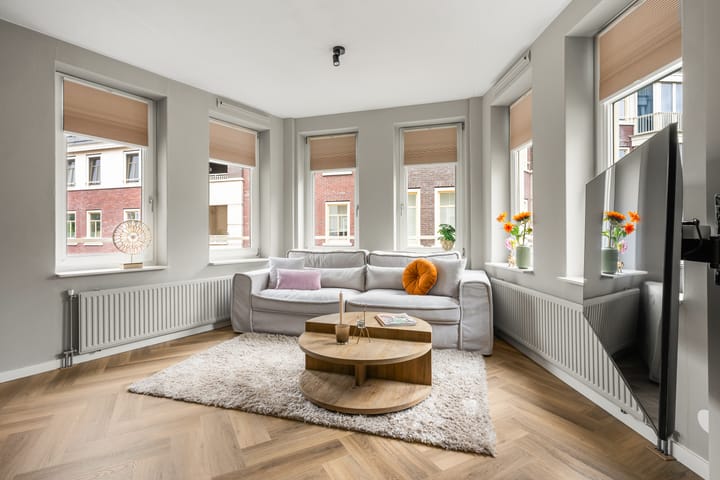
At the end of the hallway, you’ll find the bright living room. Thanks to the many windows, you can enjoy plenty of natural light here, making the space feel even larger and more inviting. The stylish living room offers plenty of possibilities for a comfortable seating area and a cozy dining area. Right next to the living room is the modernized open kitchen, equipped with all the necessary built-in appliances. The open layout connecting the kitchen, dining area, and living room creates a wonderful living space where you can easily entertain guests or simply enjoy a quiet evening at home.
Adjacent to the living room is also a practical, enclosed laundry room with a connection for the central heating boiler (2023) and extra storage space.
Storage Room
On the ground floor, you have your own storage room of approximately 5 m². It is equipped with electricity and is ideal for safely and securely storing bicycles or items you don’t need on a daily basis.
In short, Hardenbroek 87 offers everything you’re looking for: a move-in-ready apartment with modern finishes, plenty of natural light, a lovely balcony, energy-efficient features, and an excellent location in one of Vleuterweide’s most beautiful neighborhoods.
Schedule a viewing soon and discover for yourself why Hardenbroek 87 could be your new home!
Interested in this apartment? Contact your own NVM buyer’s agent right away.
Your NVM buyer’s agent will look out for your best interests and save you time, money, and hassle.
You can find the contact information for fellow NVM buyer’s agents in Vleuten on Funda.
Advertisement
Features
Transfer of ownership
- Listed since
- Acceptance
- Available in consultation
- Asking price
- € 450,000 kosten koper
- Asking price per m²
- € 5,844
- Status
- Available
- VVE (Owners Association) contribution
- € 189.00 per month
Construction
- Type apartment
- Upstairs apartment (apartment)
- Building type
- Resale property
- Year of construction
- 2010
- Specific
- Partly furnished with carpets and curtains
- Type of roof
- Gable roof
Surface areas and volume
- Areas
- Living area
- 77 m²
- Exterior space attached to the building
- 3 m²
- External storage space
- 5 m²
- Volume in cubic meters
- 257 m³
Layout
- Number of rooms
- 3 rooms (2 bedrooms)
- Number of bath rooms
- 1 bathroom and 1 separate toilet
- Bathroom facilities
- Shower, bath, and sink
- Number of stories
- 4 stories
- Facilities
- Elevator, mechanical ventilation, and passive ventilation system
- Located at
- 1st floor
Energy
- Energy label
- A
- Insulation
- Completely insulated
- Heating
- CH boiler
- Hot water
- CH boiler
- CH boiler
- Nevit proline (gas-fired from 2023, in ownership)
Cadastral data
- VLEUTEN E 5398
- Cadastral map
- Ownership situation
- Full ownership
Exterior space
- Location
- In residential district
- Balcony/roof terrace
- Balcony present
Storage space
- Shed / storage
- Storage box
Parking
- Type of parking facilities
- Public parking
VVE (Owners Association) checklist
- Registration with KvK
- Yes
- Annual meeting
- Yes
- Periodic contribution
- Yes (€ 189.00 per month)
- Reserve fund present
- Yes
- Maintenance plan
- Yes
- Building insurance
- Yes
Popularity
1,207x
Viewed
16x
Saved
20-7-2026
On Funda
Neighborhood
Vleuterweide-Noord/Oost/Centrum
Vleuten- Residents
- 7,555
- Family with children
- 54%
- Avg. asking price / m²
- € 5,194
Discover the neighborhood
Curious about the housing supply, residents and local real estate agents?

Don’t want to forget this home?
Save it as a favorite. You’ll easily find it back and get notified when something changes.
