New
Teunisbloemlaan 123452 CB VleutenVleuterweide-West
€ 450,000 k.k.

- 90 m²living area
- 2bedrooms
- Aenergy label
Eye-catcherBenedenwoning, lichte woonkamer, keuken met eiland, badkamer 2026
Description
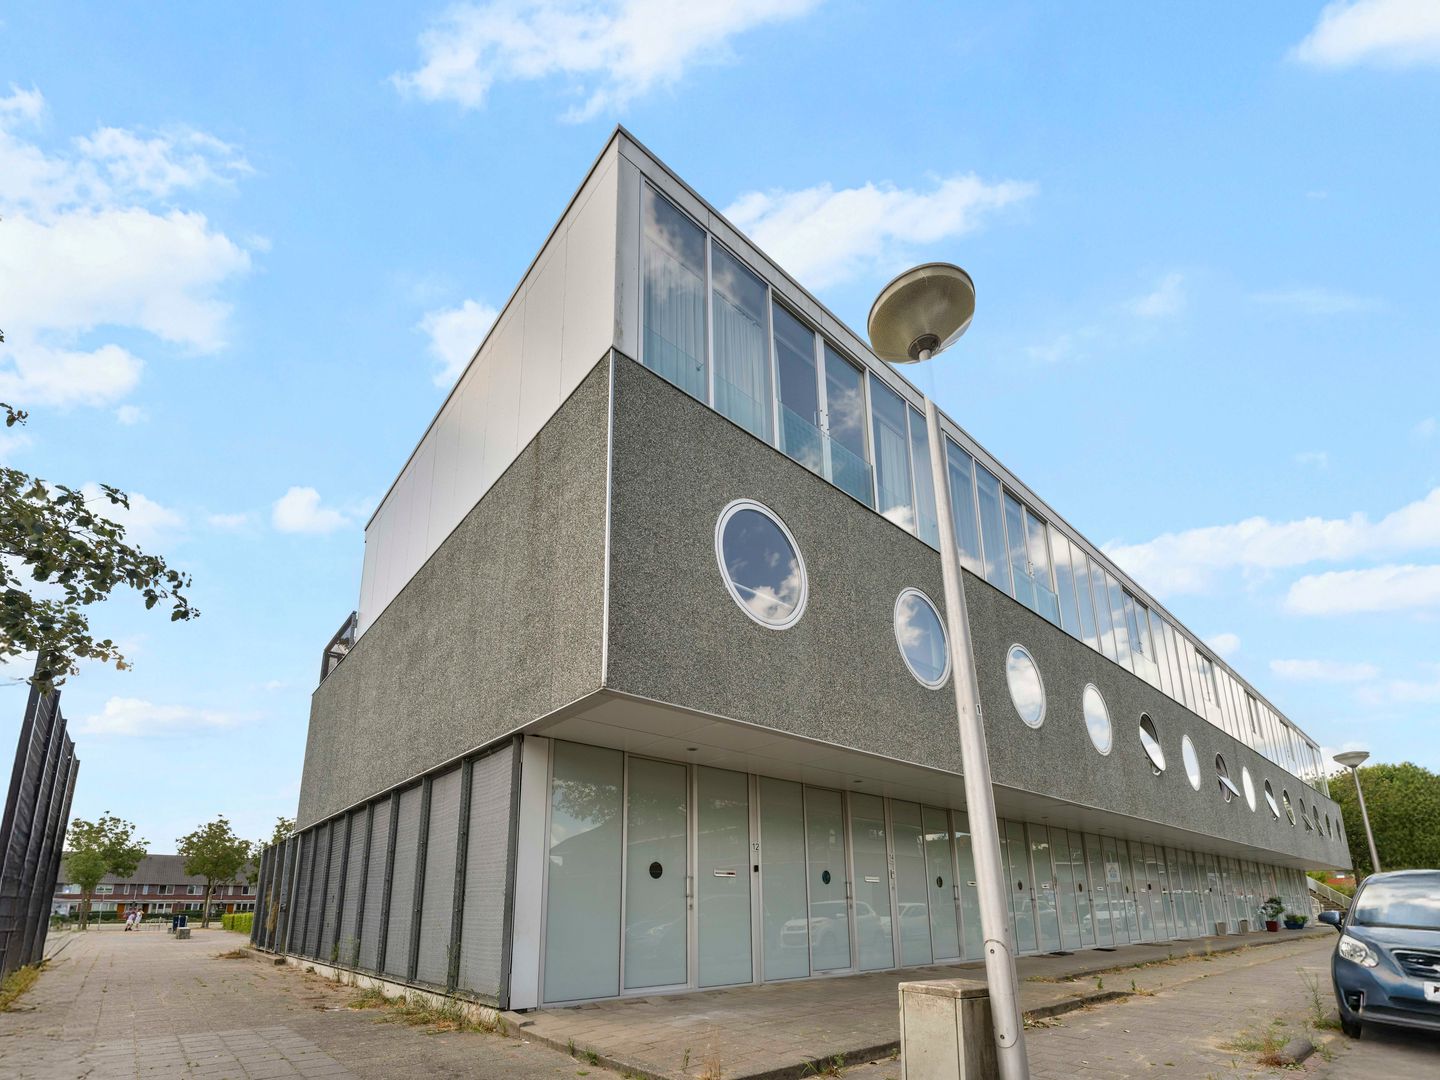
This bright and energy efficient corner apartment with energy label A is located in the popular Vleuterweide neighbourhood and offers two spacious bedrooms, a modern kitchen with cooking island and a sunny south facing garden. Are you looking for the comfort of an apartment, but would also like to have your own private garden? Then this maisonette is definitely worth viewing.
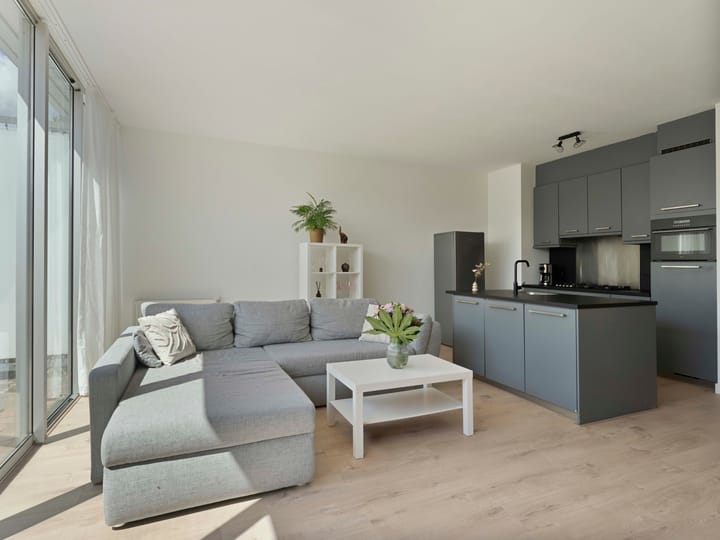
Spread over two residential floors, the property feels surprisingly spacious, while the large windows provide an abundance of natural light.
Location:
The property is situated in Vleuterweide, within easy reach of all everyday amenities. The attractive shopping centre, with a wide range of shops and several restaurants and cafés, is within walking distance. Schools, sports facilities and the swimming pool are also located nearby.
Public transport connections are excellent. Vleuten railway station is approximately five minutes away, with Utrecht Central Station reachable in around nine minutes by train. The A2 and A12 motorways are also easily accessible by car.
Layout:
Ground floor:
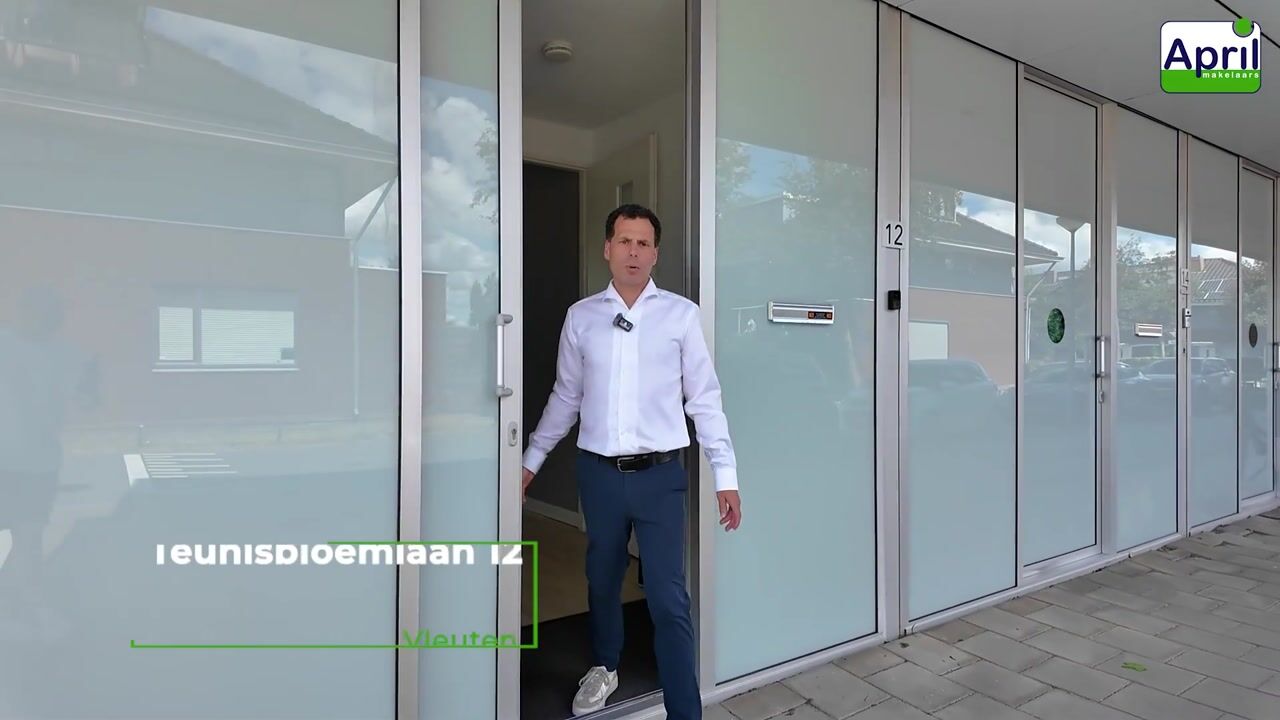
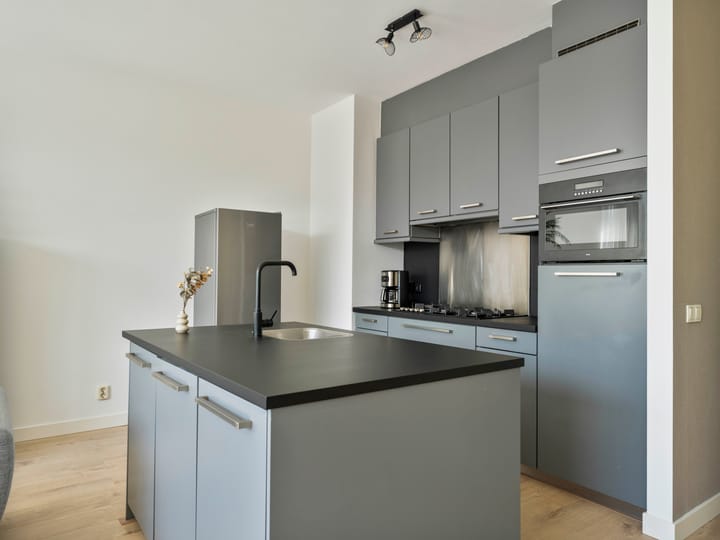
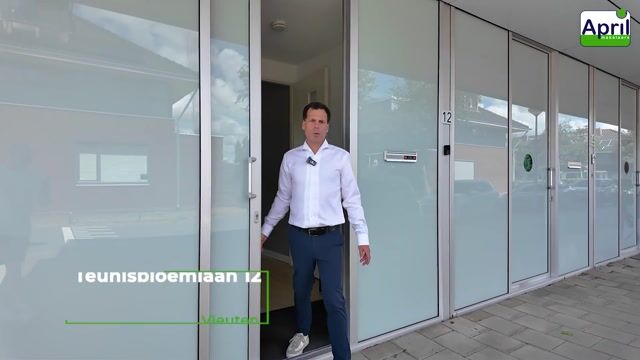
You enter the property through a spacious entrance with a sliding door in frosted glass. The hallway provides access to the meter cupboard, the staircase to the first floor, an internal storage room and the completely renovated toilet. As soon as you step into the living room, the impressive glass façade immediately catches the eye. It allows plenty of daylight to enter and gives the living area a wonderful sense of space. The ceiling height of approximately 2.80 metres enhances this spacious feeling even further. A large sliding door has been incorporated into the glass façade, creating a pleasant connection between the living room and the garden. The open kitchen has a modern finish and features a cooking island. It is equipped with a refrigerator, combination oven, gas hob, integrated extractor hood and dishwasher.
The entire ground floor is finished with a laminate flooring.
First floor:
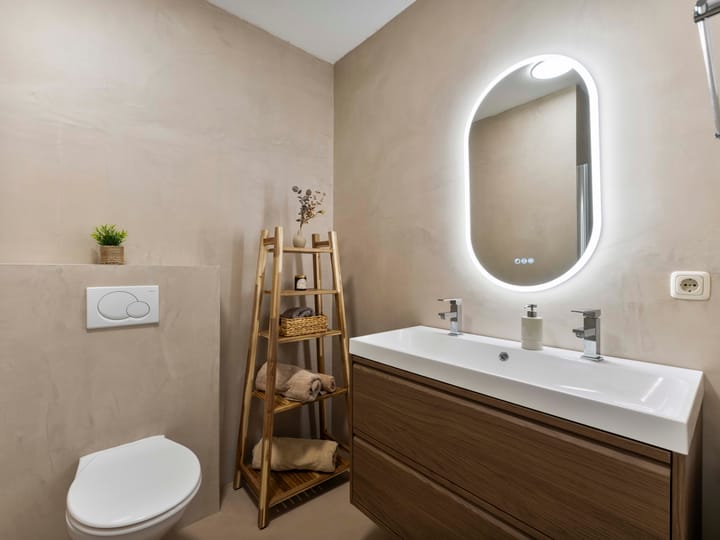
The long landing once again emphasises the generous proportions of the property. This floor offers two spacious and bright bedrooms, both featuring large round tilt windows. There is also a separate laundry room and the bathroom. The bathroom was completely renovated in 2026 and has a luxurious and calm appearance. It features a walk in shower, wall mounted toilet and a double washbasin unit. The concrete cire finish completes the contemporary look. The first floor is finished with laminate flooring.
Garden:
The large sliding door in the living room provides direct access to the sunny rear garden. Measuring approximately 35 m² and facing south, it is a wonderful place to enjoy the sunshine. The garden is screened with nylon mesh and white privacy panels. There is also a low maintenance storage shed and convenient rear access.
Particulars
- Well insulated and energy efficient corner apartment
- Energy label A
- Sunny south facing garden of approximately 35 m²
- Spacious living room with an impressive glass façade
- Ceiling height of approximately 2.80 metres on the ground floor
- Modern open kitchen with cooking island
- Two spacious bedrooms with large round tilt windows
- Bathroom completely renovated in 2026
- Central heating boiler from 2024
- Active and financially healthy Owners Association with monthly service charges of €85.46
A surprisingly spacious maisonette with plenty of natural light, a private garden and all the amenities of Vleuterweide close by. Come and experience for yourself how pleasant the combination of space, light and outdoor living is here.
Advertisement
Features
Transfer of ownership
- Listed since
- Acceptance
- Available in consultation
- Asking price
- € 450,000 kosten koper
- Asking price per m²
- € 5,000
- Status
- Available
- VVE (Owners Association) contribution
- € 85.46 per month
Construction
- Type apartment
- Ground-floor apartment (apartment)
- Building type
- Resale property
- Year of construction
- 2005
- Type of roof
- Flat roof covered with asphalt roofing
Surface areas and volume
- Areas
- Living area
- 90 m²
- External storage space
- 5 m²
- Volume in cubic meters
- 332 m³
Layout
- Number of rooms
- 3 rooms (2 bedrooms)
- Number of bath rooms
- 1 bathroom and 1 separate toilet
- Bathroom facilities
- Shower, walk-in shower, toilet, and washstand
- Number of stories
- 2 stories
- Facilities
- Balanced ventilation system, optical fibre, sliding door, and TV via cable
- Located at
- Ground floor
Energy
- Energy label
- A
- Insulation
- Roof insulation, double glazing, insulated walls, floor insulation and completely insulated
- Heating
- CH boiler
- Hot water
- CH boiler
- CH boiler
- Intergas (gas-fired combination boiler from 2024, in ownership)
Cadastral data
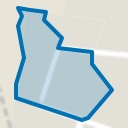
- VLEUTEN E 2481
- Cadastral map
- Ownership situation
- Full ownership
Exterior space
- Location
- Alongside a quiet road, in residential district and unobstructed view
- Garden
- Back garden
- Back garden
- 35 m² (5.79 metre deep and 6.71 metre wide)
- Garden location
- Located at the south with rear access
Storage space
- Shed / storage
- Storage box
- Insulation
- No cavity wall
Parking
- Type of parking facilities
- Public parking
VVE (Owners Association) checklist
- Registration with KvK
- Yes
- Annual meeting
- Yes
- Periodic contribution
- Yes (€ 85.46 per month)
- Reserve fund present
- Yes
- Maintenance plan
- Yes
- Building insurance
- Yes
Popularity
822x
Viewed
22x
Saved
12-8-2026
On Funda
Neighborhood
Vleuterweide-West
Vleuten- Residents
- 6,000
- Family with children
- 62%
- Avg. asking price / m²
- € 4,930
Discover the neighborhood
Curious about the housing supply, residents and local real estate agents?

Don’t want to forget this home?
Save it as a favorite. You’ll easily find it back and get notified when something changes.
