Vossenburcht 243452 MK VleutenVleuterweide-Noord/Oost/Centrum
€ 500,000 k.k.

- 89 m²living area
- 2bedrooms
- Aenergy label
Eye-catcher3-kamer appartement met eigen pp midden in gezellige Vleuterweide
Description
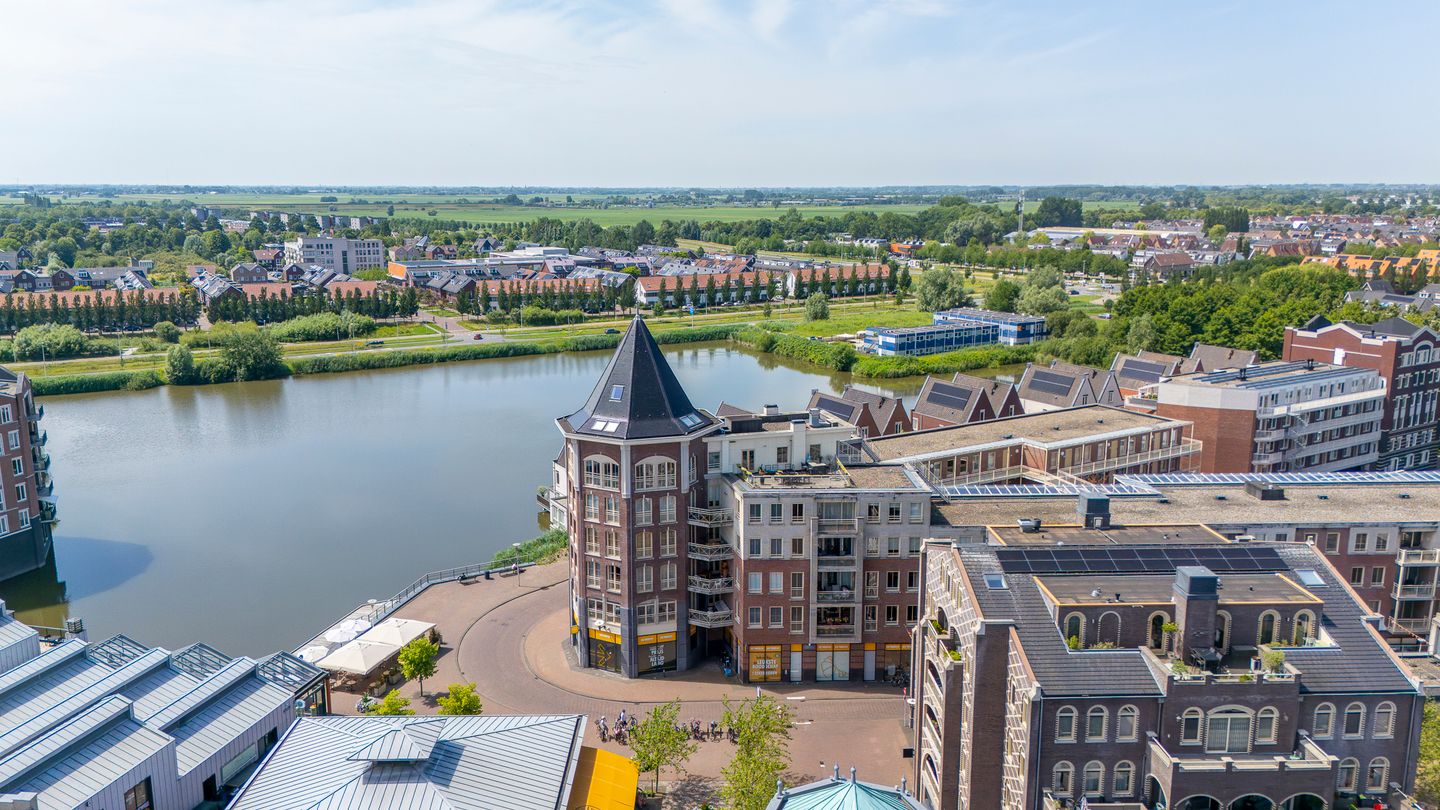
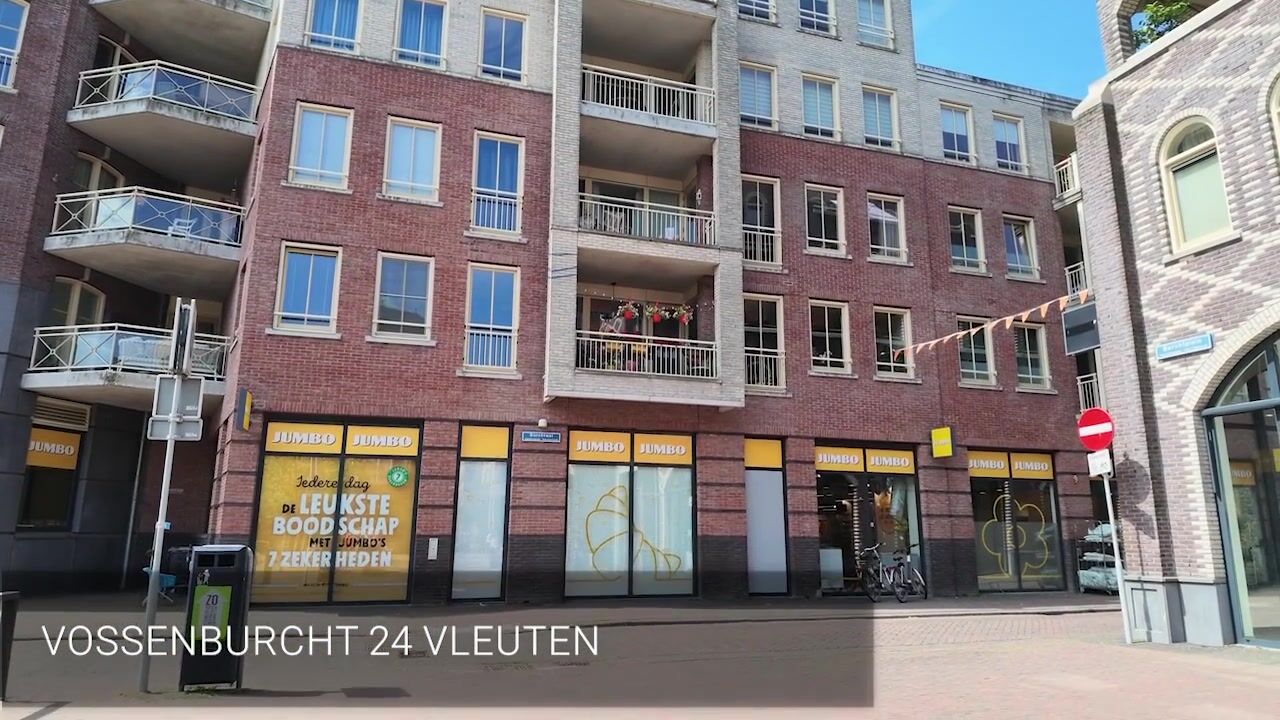
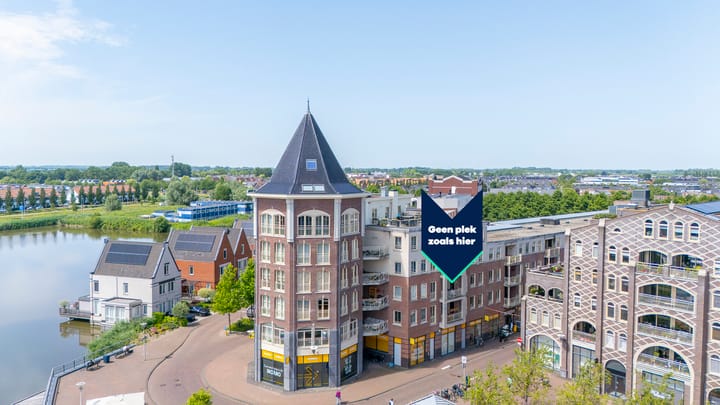
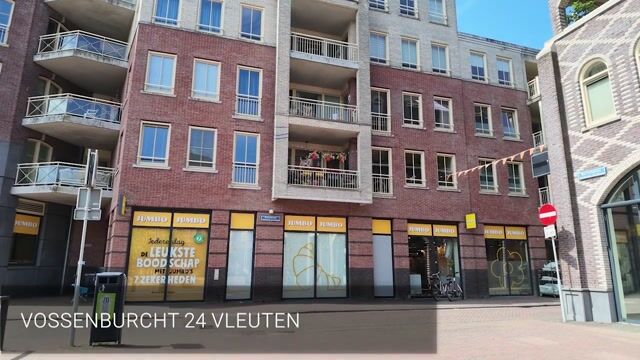
A delightful 3-room apartment with 89 m² of living space, featuring a private parking space and storage unit. Located on the 1st floor of a modern apartment complex built in 2010. A great place to enjoy life. Situated on the edge of the Vleuterweide shopping center, with the daily convenience of shops, supermarkets, a butcher, a fishmonger, a bakery, and cozy restaurants right in the neighborhood. The apartment also offers a convenient location regarding public transport connections by bus and train to Utrecht, The Hague, and Amsterdam.
Has your interest been piqued? Then Vossenburcht 24 is the place for you!
This spacious 3-room apartment measures a generous 89 m², features a lovely loggia balcony, a private bicycle storage unit in the basement of the complex, and a private parking space in a secure parking lot.
5X NO PLACE LIKE THIS
- Large and energy-efficient 3-room apartment on the 1st floor
- Energy label A
- Loggia balcony with a view over the square
- Private parking space and private bicycle storage
- Located on the edge of the Vleuterweide shopping center
IS DE VOSSENBURCHT 24 THE PLACE FOR YOU?
This exceptional 3-room apartment is located on the 1st floor of a modern, luxurious, and unique complex built in 2010 on the edge of the Vleuterweide center. Daily groceries are easily accessible. There is also an extensive selection of delicatessen shops and dining options in the immediate vicinity. The GP out-of-hours clinic, pharmacy, and library are all close by as well.
Due to its central location in the country, with Vleuten train station and the A12 and A2 highways within easy reach, this apartment forms a very good and comfortable base.
In anticipation of the viewing, we provide a first impression below! Layout:
Ground floor:
Via the central entrance, you reach the elevator or stairs that take you to the 1st floor.
1st Floor:
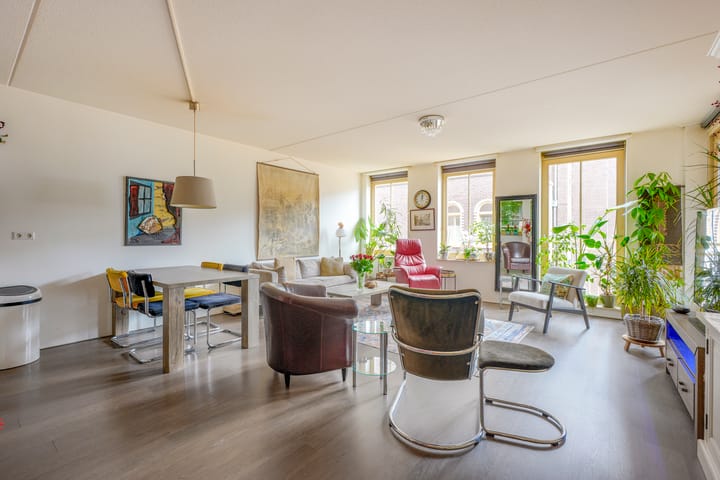
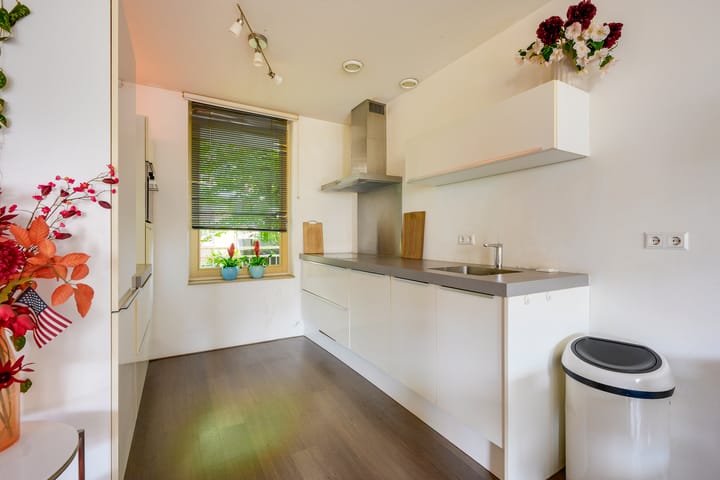
The apartment entrance leads into the hallway from which all rooms open. At the end of the hallway, you will find the bright, spacious, and well-arranged living room with kitchen. A door from the living room provides access to the loggia balcony. The apartment features a geothermal heat pump system with underfloor heating and cooling in the living room, kitchen, and hallway. The kitchen is finished in a light color scheme and equipped with some built-in appliances such as an induction hob with extractor hood, refrigerator, dishwasher, and combination microwave.
The spacious hallway also provides access to the toilet, the internal storage room with washing machine connection and the location for the geothermal heat pump system and ample storage space, the bathroom with walk-in shower and vanity unit with sink, the master bedroom with French balcony and door to the loggia balcony, and the bedroom/study. The cozy loggia balcony is a lovely place to sit outside under cover and look out over the lively square across the street.
It is good to know that the apartment features laminate flooring with underfloor heating and cooling, as well as large windows for plenty of natural light. The apartment also includes a private bicycle storage unit in the basement of the complex and a private parking space in the enclosed courtyard located behind the complex.
Is Vossenburcht 24 your new home? Then please contact us. We would be happy to show you this spacious apartment inside and out!
Features:
- Year of construction 2010;
- 3-room apartment;
- Living area 89 m²;
- Lovely loggia balcony with an unobstructed view of the street and the square;
- Private bicycle storage;
- Private parking space;
- Energy label A;
- Fully insulated;
- Underfloor heating and cooling in the living room, hallway, and kitchen;
- Gas-free heating and hot water via a geothermal heat pump system; - Active and healthy Homeowners Association;
- Monthly HOA contribution amounts to € 224.85 (including parking space);
- Completion date by mutual agreement.
The purchase agreement will be concluded based on an NVM purchase deed, which includes additional clauses regarding, among other things: never occupied by the owner, the Measurement Instruction, the Energy Label, utility companies, and a financing contingency. The text of the NVM purchase deed, as well as the additional clauses, is available upon request.
Engaging a buyer's agent: Your NVM buyer's agent represents your interests and saves you time, money, and worries. You can find addresses of fellow NVM buyer's agents in the Utrecht region at
Advertisement
Features
Transfer of ownership
- Listed since
- Acceptance
- Available in consultation
- Asking price
- € 500,000 kosten koper
- Asking price per m²
- € 5,618
- Status
- Available
- VVE (Owners Association) contribution
- € 224.85 per month
Construction
- Type apartment
- Apartment with shared street entrance (apartment)
- Building type
- Resale property
- Year of construction
- 2010
- Specific
- With carpets and curtains
- Type of roof
- Combination roof covered with asphalt roofing and roof tiles
- Accessibility
- Accessible for people with a disability and accessible for the elderly
Surface areas and volume
- Areas
- Living area
- 89 m²
- Exterior space attached to the building
- 7 m²
- External storage space
- 5 m²
- Volume in cubic meters
- 284 m³
Layout
- Number of rooms
- 3 rooms (2 bedrooms)
- Number of bath rooms
- 1 bathroom and 1 separate toilet
- Bathroom facilities
- Walk-in shower, sink, and washstand
- Number of stories
- 1 story
- Facilities
- Elevator and TV via cable
- Located at
- 2nd floor
Energy
- Energy label
- A
- Insulation
- Completely insulated
- Heating
- Geothermal heating and partial floor heating
- Hot water
- Geothermal heating
Cadastral data
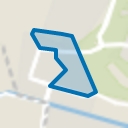
- VLEUTEN E 5682
- Cadastral map
- Ownership situation
- Full ownership
- VLEUTEN E 5682
- Cadastral map
- Ownership situation
- Full ownership
Exterior space
- Location
- In centre and in residential district
- Balcony/roof terrace
- Balcony present
Garage
- Type of garage
- Parking place
Parking
- Type of parking facilities
- Parking on private property and public parking
VVE (Owners Association) checklist
- Registration with KvK
- Yes
- Annual meeting
- Yes
- Periodic contribution
- Yes (€ 224.85 per month)
- Reserve fund present
- Yes
- Maintenance plan
- Yes
- Building insurance
- Yes
Popularity
1,432x
Viewed
17x
Saved
10-7-2026
On Funda
Neighborhood
Vleuterweide-Noord/Oost/Centrum
Vleuten- Residents
- 7,555
- Family with children
- 54%
- Avg. asking price / m²
- € 5,194
Discover the neighborhood
Curious about the housing supply, residents and local real estate agents?

Don’t want to forget this home?
Save it as a favorite. You’ll easily find it back and get notified when something changes.
