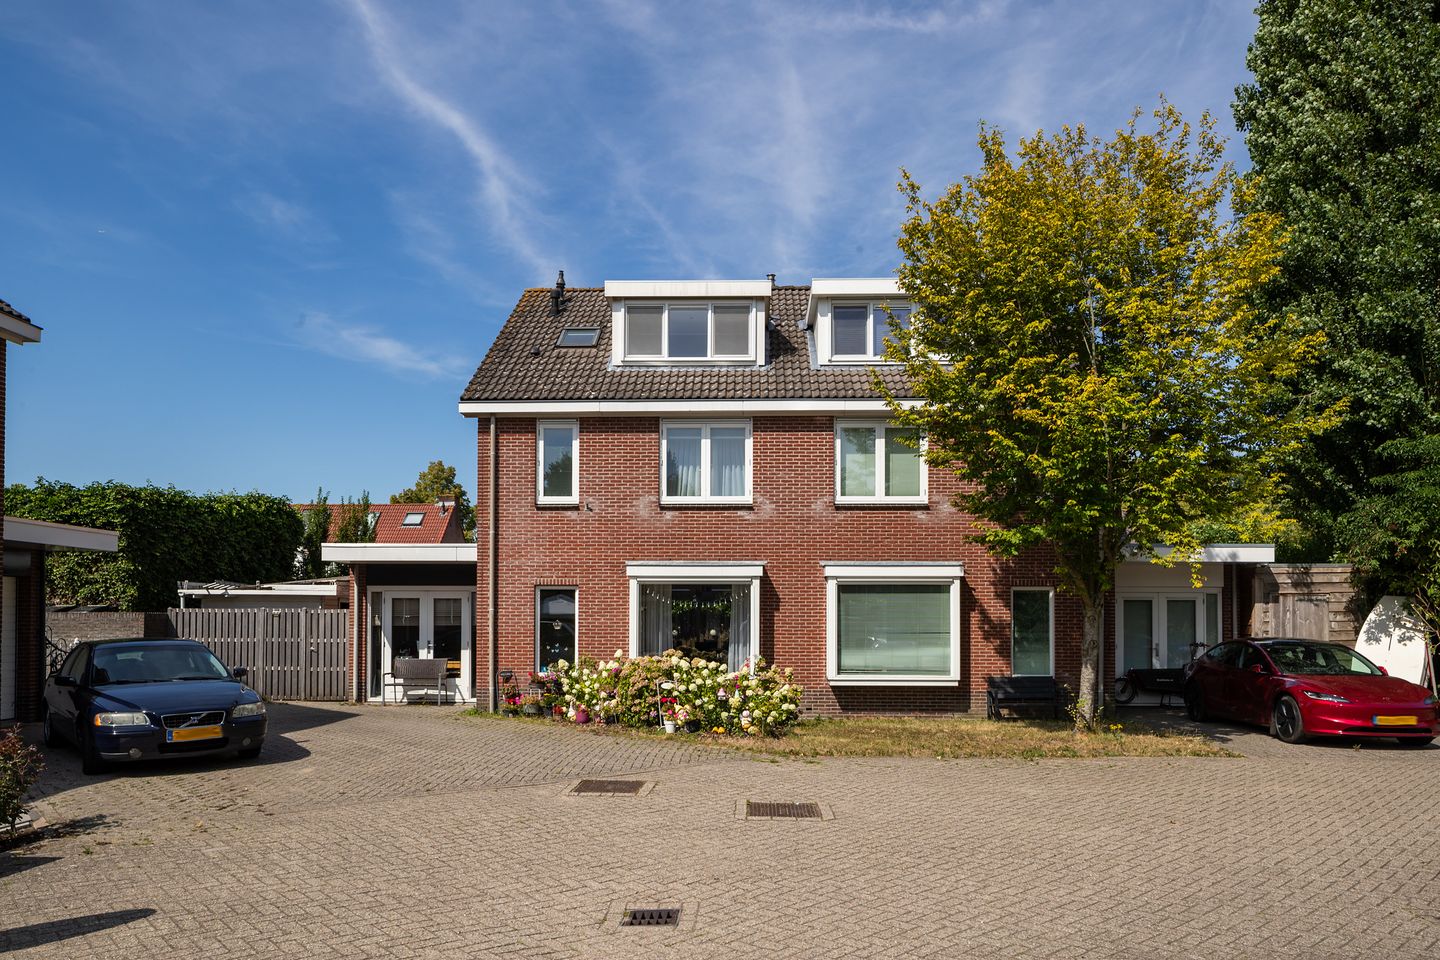
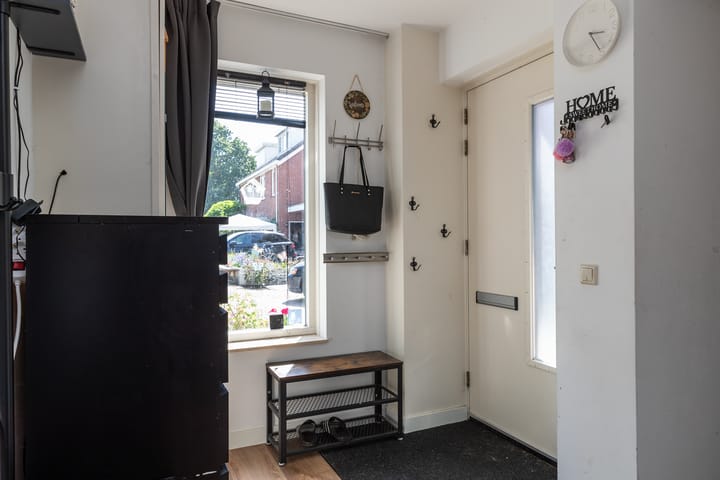
We’ve just got another lovely, spacious semi-detached house for sale, in a lovely location. It’s probably on the courtyard in Vleuten, which you’ve probably never heard of. It consists of just a few houses and is in a quiet, secluded spot, yet close to the centre. There is parking available in the courtyard, but you’ll naturally park your own car on the driveway in front of the study (formerly the garage). From the hall, which has a toilet, you step into the spacious living room. With a large bay window at the front and an extension at the rear featuring a large window, it’s a light and airy space. The modern kitchen-diner is light in colour and very spacious. Thanks to modifications to the supporting structure, ‘spacious’ is certainly the right word here too. There is also access to the garden from here.
On the first floor, you’ll find three good-sized bedrooms and a separate second toilet. The bathroom has been refurbished and features a bath and washbasin.
The second floor has a landing and two bedrooms which, thanks in part to the dormer windows, are light and spacious. A utility room has also been created here, featuring a washbasin and a third toilet.
Next to the house is a lovely side garden, meaning the house can also be accessed via the garden.
As mentioned, the centre of Vleuten – and with it a wide range of amenities – is just a few minutes’ walk or cycle away. It’s ideal; that way, you’ve got everything to hand. When it comes to leisure, sport and play, there’s a wealth of venues to choose from. Máximapark, of course, the Haarrijnse Plas and the polders leading towards the Groene Hart. If you need to head out for work, the main roads are easily accessible and you’ll be in Utrecht or Amsterdam in no time. You can also travel by train; there’s an NS station just a 5-minute cycle away.
Is this what you’re looking for? Call us to arrange a viewing!
Layout:
Ground floor:
Entrance hall, toilet, study/playroom, living room with gas fireplace. At the rear, you’ll find the spacious kitchen-diner, which is fitted with various built-in appliances; the lovely, sunny garden can be accessed from both the living room and the kitchen.
First floor:
Landing with toilet, 3 bedrooms, bathroom with bath and washbasin.
Second floor:
Attic with access to 2 bedrooms and a utility room with washbasin and a third toilet.
Special features:
- Very quiet courtyard;
- Parking for two cars on the property;
- 2 dormer windows;
Interested in this property? Contact your own NVM buying agent straight away.
Your NVM buying agent will look after your interests and save you time, money and hassle.
You can find the contact details of fellow NVM buying agents on Funda
Highlights
AI-generated from the description
Quiet courtyard near centre
Secluded courtyard, walking distance from Vleuten centre.
Bright living and kitchen
Spacious living room with bay window, extension and large modern kitchen-diner.
Five bedrooms and study
Semi-detached with 5 bedrooms, study and 3 toilets.