Beemdgrassingel 323452 CW VleutenVleuterweide-West
€ 700,000 k.k.

- 137 m²living area
- 134 m²plot size
- 5bedrooms
- A+energy label
Eye-catcherGezinsgeluk begint hier: 5 slaapkamers en een groene tuin!
Description
SPACIOUS LIVING IN A GREEN SETTING: WHERE FAMILY LIFE COMES TOGETHER
Are you looking for a home where every family member has their own space? Do you dream of five bedrooms and a green garden with a covered area? Would you like to live in Vleuten, with schools, sports facilities, shops, and good transportation links nearby?
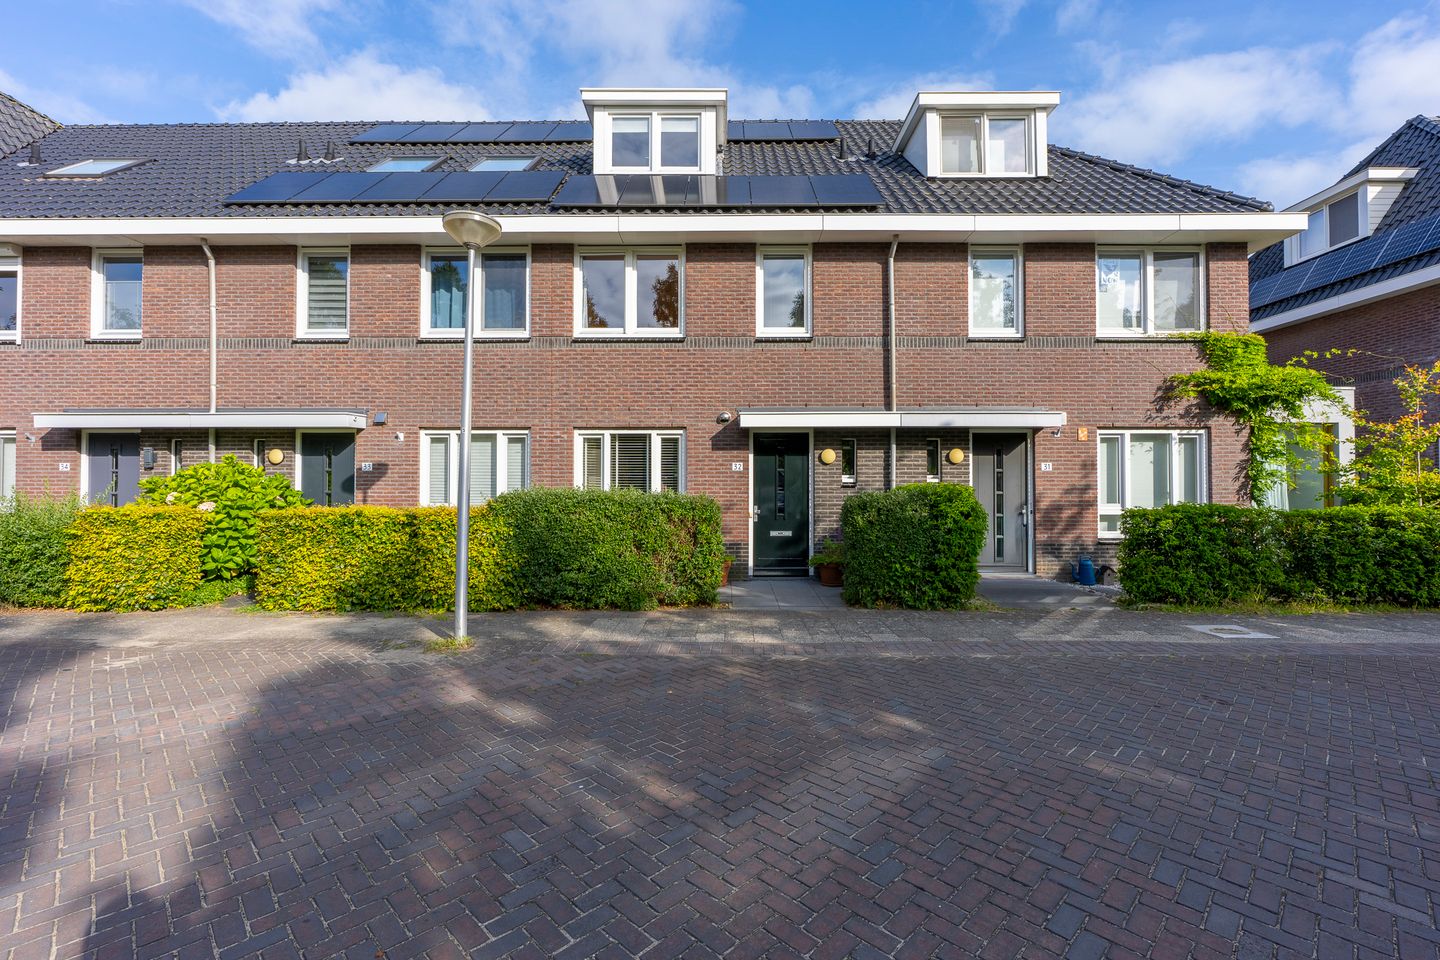
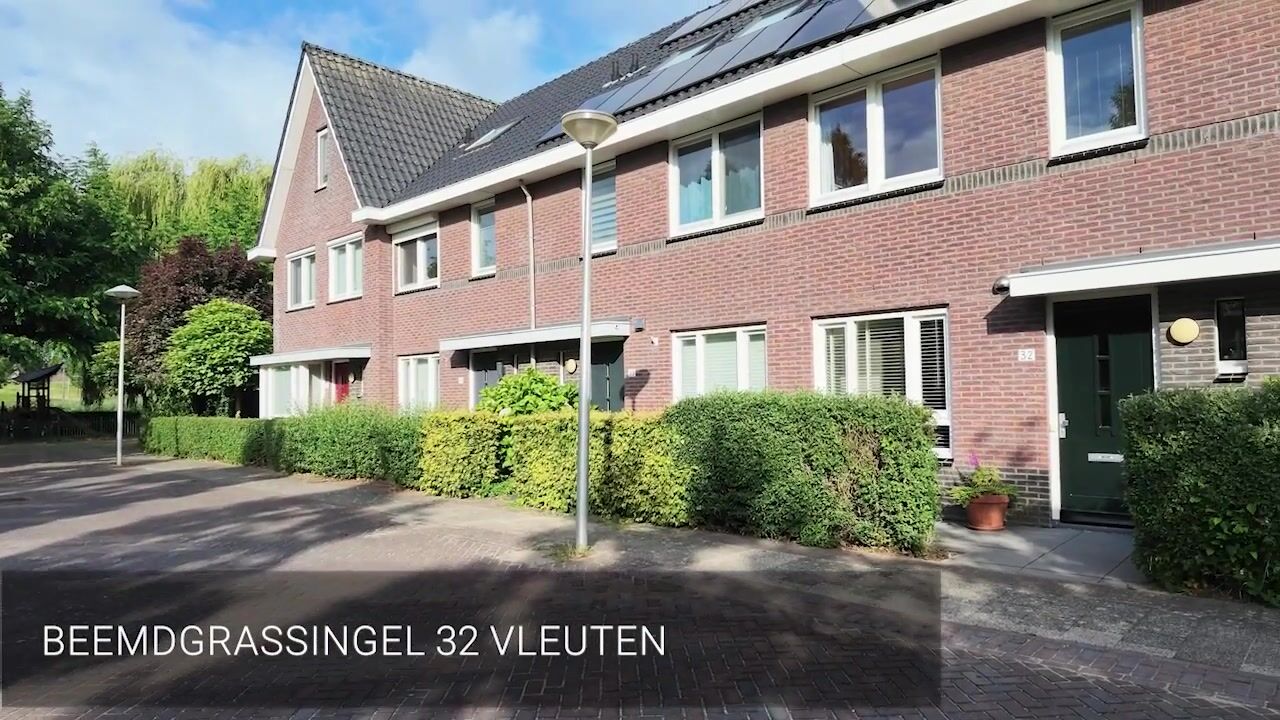

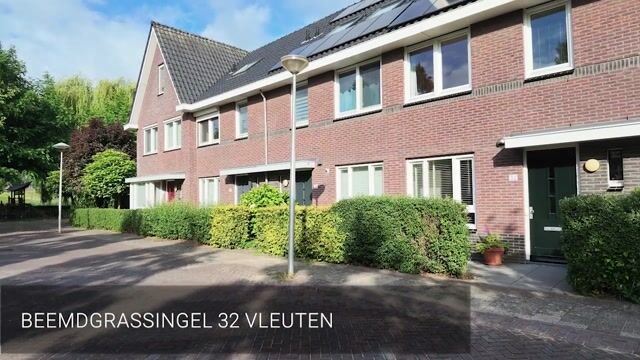
At Beemdgrassingel 32, you’ll find a surprisingly spacious and well-maintained family home spread over three floors. The bright living area, practical kitchen, five bedrooms, and spacious bathroom make this a home that grows with your family. Outside, a charming, green backyard with a storage shed and a covered area awaits: a wonderful spot for long summer evenings, children playing, and relaxing weekends. And outdoor play doesn’t stop at the backyard gate: Beemdgrassingel is a quiet street where children can play freely outside, while you look out over the greenery from the kitchen.
5 REASONS WHY THERE’S NO PLACE LIKE THIS
• Five bedrooms spread over two floors
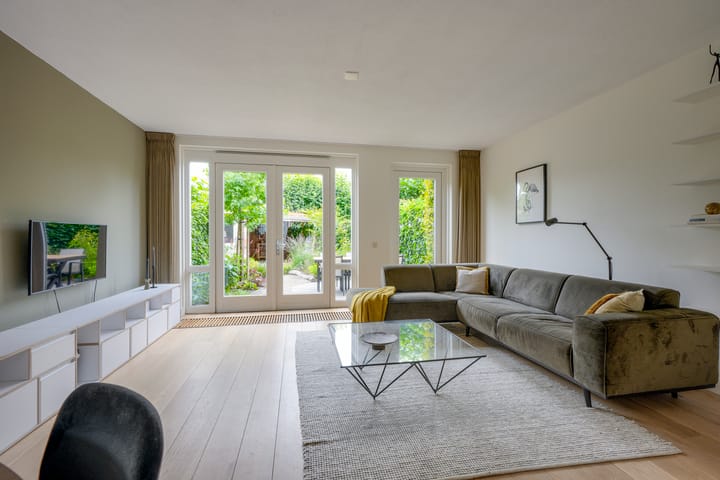
• Bright living room with French doors opening onto the garden
• Green backyard with plenty of privacy and multiple seating areas
• Practical storage shed and spacious covered area at the back of the garden
• Energy efficiency rating A+
IS BEEMDGRASSINGEL 32 YOUR NEW HOME?
Let us take you on a tour of the home.
GROUND FLOOR
Through the front yard, you enter the foyer, which features a half-bath, utility closet, and staircase. At the front of the home is the kitchen, designed in a practical parallel layout, finished in soothing tones, and equipped with ample counter and cabinet space as well as various built-in appliances. The large front window provides pleasant natural light and an unobstructed view of the greenery.
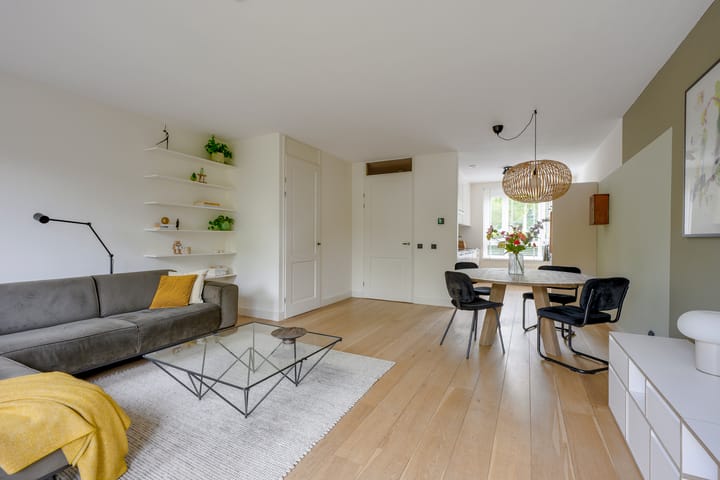
The dining room flows into the spacious living room on the garden side. The hardwood floor lends the space warmth and tranquility. Thanks to the wide windows and French doors, you enjoy a beautiful view of the greenery and feel instantly connected to the outdoors from inside.
FIRST FLOOR
The first floor features three practical bedrooms. Ideal for a family, but also convenient if you need a home office or guest room. The bathroom is fully equipped with a bathtub, separate shower, toilet, and vanity.
SECOND FLOOR
On the second floor, the attic level, there are two more rooms. One of them is currently used as a home office: thanks to the glass wall, the space is bathed in light yet feels separate from the rest, and can easily be converted back into a full-fledged bedroom. The other room is spacious and features built-in storage. On the landing, you’ll also find an open loft area, currently set up as a play area for the children and also serving as convenient extra storage space, plus the space for the laundry appliances. The dormer windows provide additional usable space and pleasant natural light. With a total of five bedrooms, including the versatile office space, this home offers plenty of flexibility for now and in the future.
STORAGE SHED
At the back of the yard is a stone storage shed, ideal for bicycles, tools, and outdoor gear. Adjacent to it is a spacious covered area: a sheltered spot where you can enjoy the outdoors even on less sunny days.
GARDEN
The backyard is green, charming, and playfully landscaped. Flower beds, mature plants, a lawn, and patios create a lively atmosphere. Right next to the house, there’s space for a large dining table, and at the back, the covered area offers a second lovely outdoor spot. It’s a garden where children can play and adults can relax.
NEIGHBORHOOD
Beemdgrassingel is located in a pleasant residential neighborhood in Vleuten, popular with families for its combination of tranquility, space, and amenities. The street itself is quiet, with ample parking and plenty of space for children to play outside. The area features several elementary schools, childcare centers, and playgrounds. For sports, Vleuten and the surrounding neighborhoods offer various clubs, sports fields, and fitness facilities.
For daily shopping, the shops in Vleuten and the Vleuterweide shopping center are easily accessible. For walking, biking, and recreation, Máximapark is nearby.
Accessibility is also excellent. Vleuten Station is easily reachable by bike and offers fast train connections to Utrecht. By car, you can quickly reach the A2 and A12 highways.
SPECIAL FEATURES
• Energy efficiency rating: A+
• Five bedrooms, one of which is currently used as a bright home office with a glass wall
• Three stories
• Full bathroom with a bathtub and separate shower
• Open loft, currently set up as a play area
• Green backyard with a covered area and storage shed
• Plenty of built-in storage space
• Quiet, child-friendly street
• Convenient location near amenities and with good access
A TOUR OF YOUR NEW HOME?
Interested in this family home? Contact your own NVM buyer’s agent right away. An NVM buyer’s agent looks out for your best interests and saves you time, money, and worry.
The purchase agreement is concluded based on an NVM deed of sale, which may include, if applicable, additional clauses regarding, among other things: never personally occupied, age clause, “as is, where is” clause, subsequent legal transfer, the Measurement Instructions, the Energy Label, and utility companies. The text of the NVM deed of sale, as well as the additional clauses, is available upon request.
This listing and the sales brochure have been compiled with the utmost care. No rights may be derived from any inaccuracies. Prices are subject to change and/or printing errors. All asking prices are “costs payable by the buyer” unless otherwise stated.
Advertisement
Features
Transfer of ownership
- Listed since
- Acceptance
- Available in consultation
- Asking price
- € 700,000 kosten koper
- Asking price per m²
- € 5,109
- Status
- Available
Construction
- Kind of house
- Single-family home, row house
- Building type
- Resale property
- Year of construction
- 2006
- Specific
- Partly furnished with carpets and curtains
- Type of roof
- Hip roof
Surface areas and volume
- Areas
- Living area
- 137 m²
- External storage space
- 5 m²
- Plot size
- 134 m²
- Volume in cubic meters
- 489 m³
Layout
- Number of rooms
- 6 rooms (5 bedrooms)
- Number of bath rooms
- 1 bathroom and 1 separate toilet
- Bathroom facilities
- Shower, walk-in shower, bath, toilet, and sink
- Number of stories
- 3 stories and a loft
- Facilities
- Optical fibre, mechanical ventilation, passive ventilation system, TV via cable, and solar panels
Energy
- Energy label
- A+
- Insulation
- Roof insulation, insulated walls, floor insulation and completely insulated
- Heating
- CH boiler
- Hot water
- CH boiler
- CH boiler
- Kombi Kompakt HRE 36/30 A (CW5) (gas-fired combination boiler from 2025, in ownership)
Cadastral data
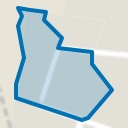
- VLEUTEN E 3428
- Cadastral map
- Area
- 134 m²
Exterior space
- Location
- Alongside a quiet road, alongside waterfront, in residential district, open location and unobstructed view
- Garden
- Back garden and front garden
- Back garden
- 45 m² (9.06 metre deep and 4.95 metre wide)
- Garden location
- Located at the west with rear access
Storage space
- Shed / storage
- Detached brick storage
- Facilities
- Electricity
Parking
- Type of parking facilities
- Public parking
Popularity
2,338x
Viewed
76x
Saved
22-8-2026
On Funda
Neighborhood
Vleuterweide-West
Vleuten- Residents
- 6,000
- Family with children
- 62%
- Avg. asking price / m²
- € 4,935
Discover the neighborhood
Curious about the housing supply, residents and local real estate agents?

Don’t want to forget this home?
Save it as a favorite. You’ll easily find it back and get notified when something changes.
