
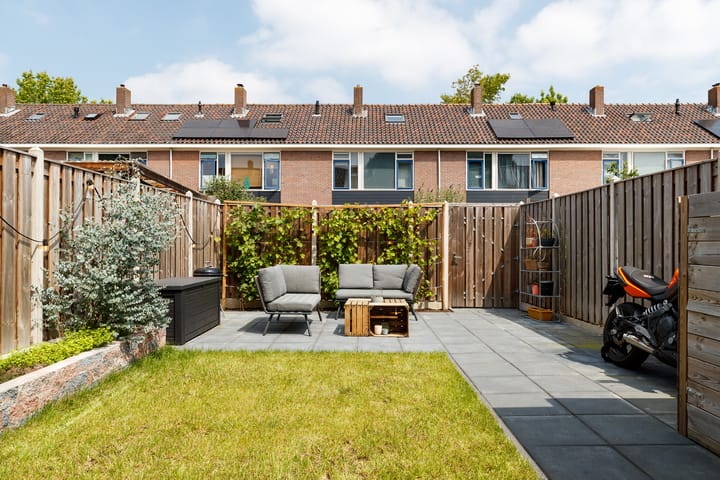
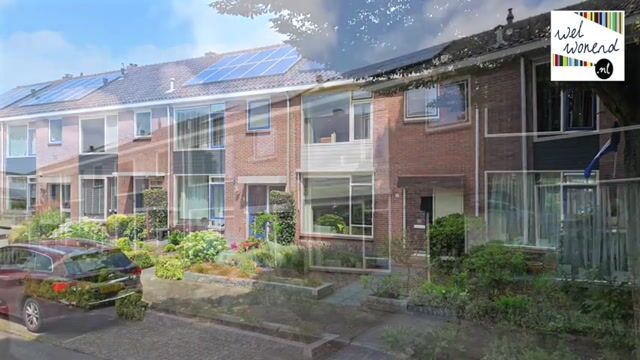
This lovely house features a spacious front garden and a pleasant back garden. At the front, there is a wide street with plenty of parking and mature trees, with no through traffic. So it’s nice and quiet! There’s plenty of green space and places to play near the house. Also nearby is the village centre of Vleuten, with schools, restaurants, shops and a weekly market. The Goes woods, the polders of the Green Heart, the Haarrijnseplas and Máximapark. Plenty of green spaces in the neighbourhood. A train station just a few minutes’ walk away means you can be in the heart of Utrecht within 10 minutes, plus there are access roads to the A2 motorway and the Utrecht ring road. So you’re in a great spot in every respect.
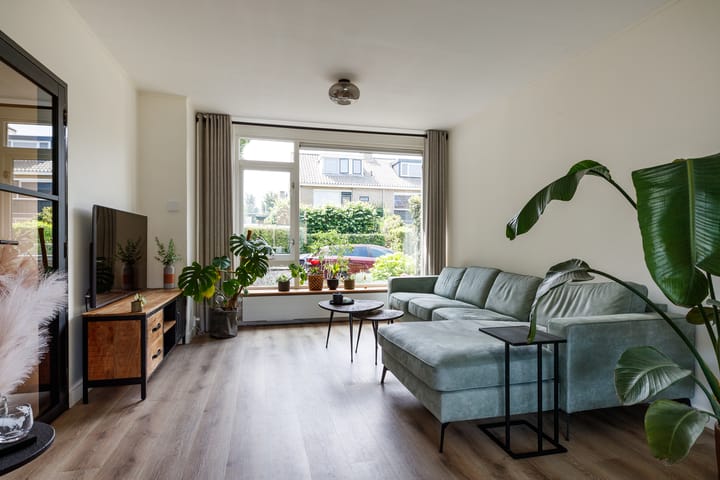
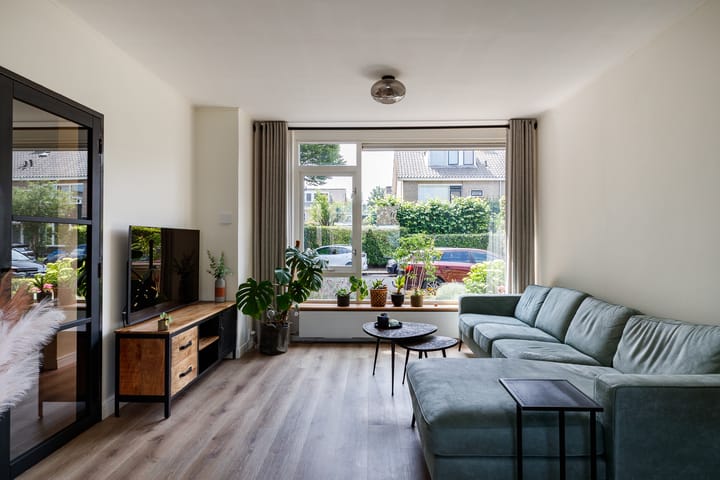
The living room is lovely and light thanks to the large windows at the front and back. You’ll find a bright, open-plan kitchen at the rear.
Shall we head upstairs? There we’ll find three bedrooms. Here too, plenty of light floods in through the large windows. The bathroom is fully tiled, has underfloor heating and is fitted with a wall-hung toilet, a lovely shower and a large washbasin unit.
On the top floor, we come to a landing leading to a fourth (bed)room of a good size. Behind the knee walls, there is storage space available. If you need even more space, a dormer window is one of the options.
Please feel free to make an appointment to come and view the property.
Layout:
Ground floor:
Entrance hall with toilet and cloakroom. Access to the bright living room, opening onto the open-plan kitchen, which is fitted with various built-in appliances.
First floor;
Landing with access to the three bedrooms. At the front, you’ll find the bathroom, fitted with a walk-in shower, a washbasin with vanity unit, a second toilet and underfloor heating.
Second floor;
Attic housing the central heating boiler and providing access to a fourth (bed)room. If you wish to create more space here, this can be achieved by installing one or two dormer windows.
Garden;
Accessible from the kitchen; here you will also find the attached brick storage shed with electricity.
Special features:
- Well-maintained property in a lovely location
Interested in this house? Contact your own NVM buying agent straight away.
Your NVM buying agent will look after your interests and save you time, money and hassle.
You can find the contact details of fellow NVM buying agents on Funda.
Advertisement
Features
Transfer of ownership
Listed since
Acceptance
Available in consultation
Asking price
€ 498,000 kosten koper
Asking price per m²
€ 4,698
Status
Sold under reservation
Construction
Kind of house
Single-family home, row house
Building type
Resale property
Year of construction
1968
Type of roof
Gable roof covered with roof tiles
Surface areas and volume
Areas
Living area
106 m²
External storage space
7 m²
Plot size
145 m²
Volume in cubic meters
368 m³
Layout
Number of rooms
5 rooms (4 bedrooms)
Number of bath rooms
1 bathroom and 1 separate toilet
Bathroom facilities
Walk-in shower, toilet, sink, and washstand
Number of stories
3 stories
Facilities
TV via cable
Energy
Energy label
A
Insulation
Partly double glazed
Heating
CH boiler
Hot water
CH boiler
CH boiler
Gas-fired combination boiler from 2013, in ownership