Sold
De Ruiterberg 393452 NB VleutenVleuterweide-Noord/Oost/Centrum
€ 675,000 k.k.

- 121 m²living area
- 128 m²plot size
- 3bedrooms
- A+energy label
Sales history
- Listed since
- April 24, 2026
- Date of sale
- June 1, 2026
- Term
- 5 weeks
Description
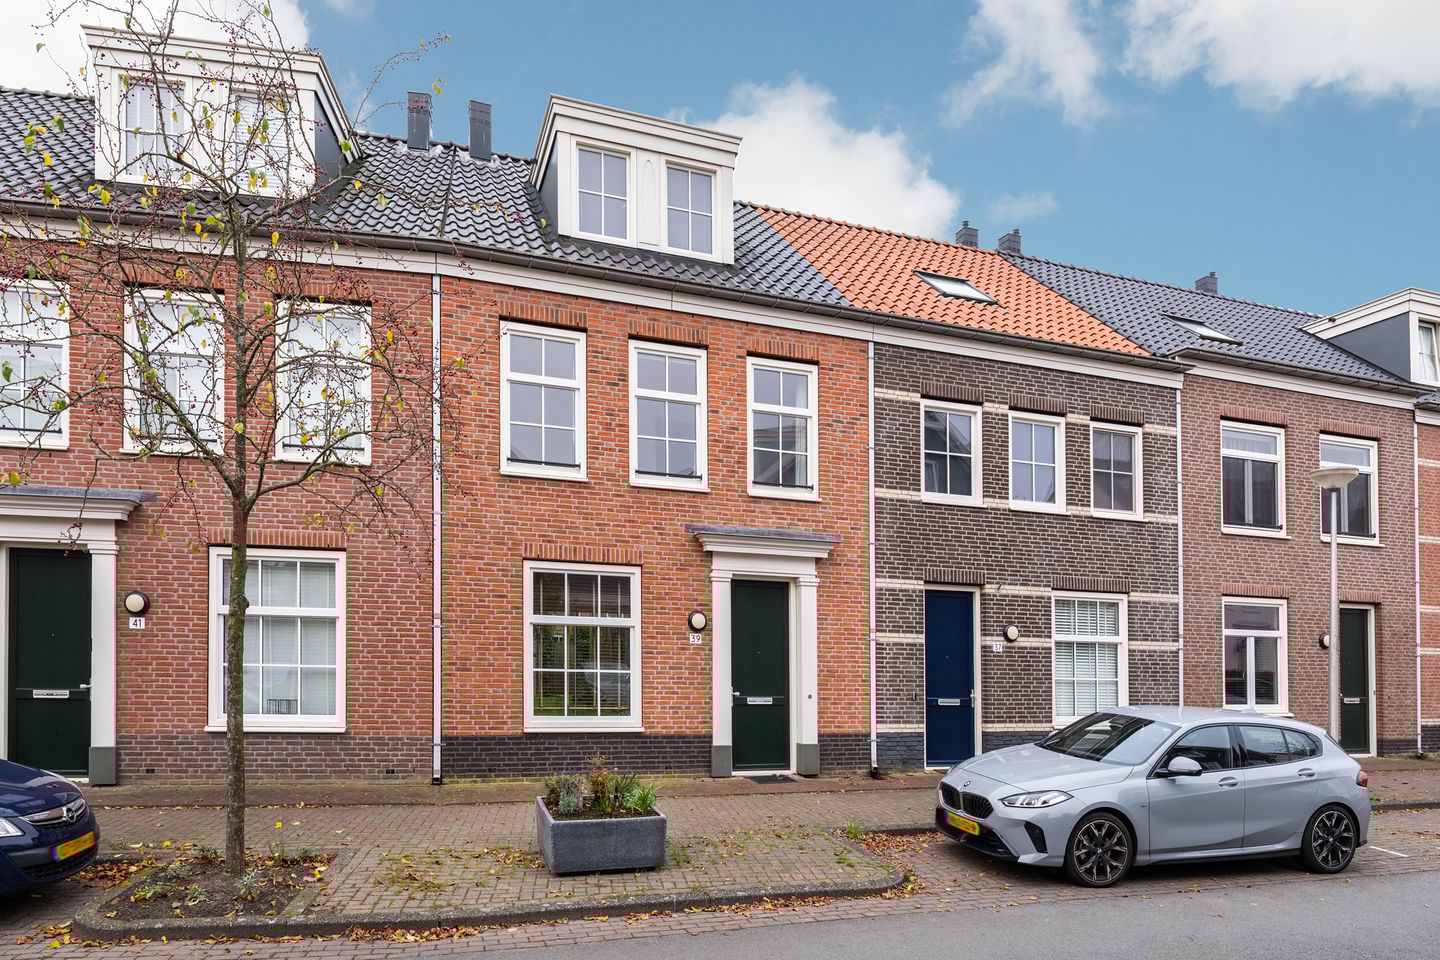
A modern, spacious and cosy TERRACED HOUSE in the popular residential area of ‘De Hoven’.
Are you looking for a comfortable home in a quiet and child-friendly neighbourhood? Then this charming TERRACED HOUSE in De Hoven, Vleuterweide, is certainly worth a look. The property immediately stands out thanks to its location in a green setting and its proximity to various amenities such as sports fields, playgrounds and shops.
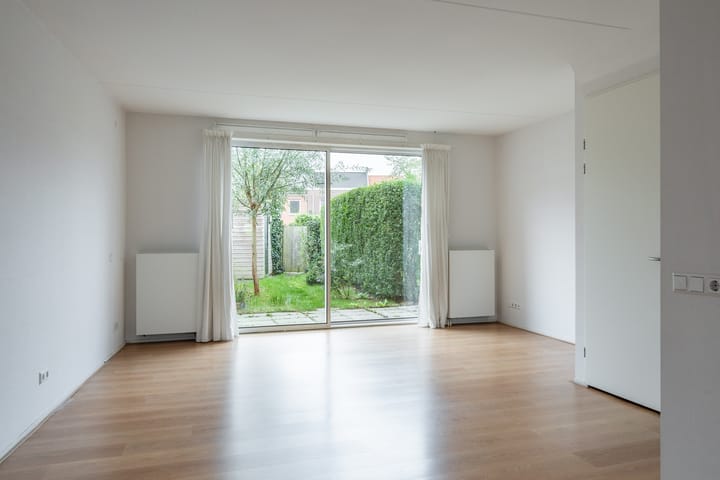
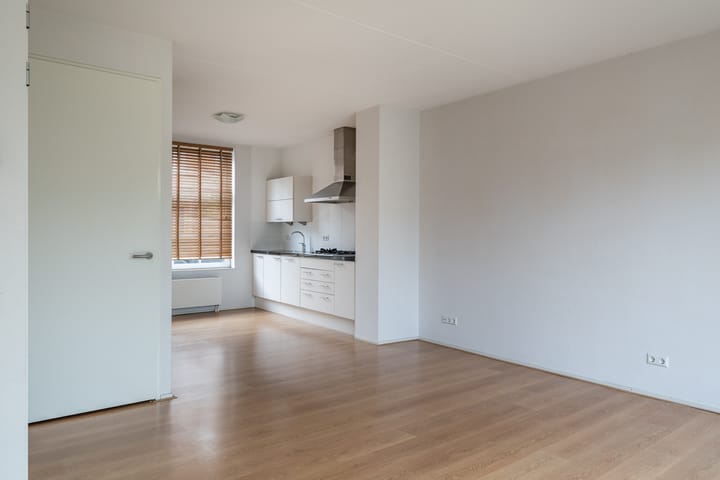
Inside, you’ll find a spacious and light-filled living room, a generous open-plan kitchen and no fewer than three large bedrooms. The property features a sunny west-facing garden with a detached wooden garage.
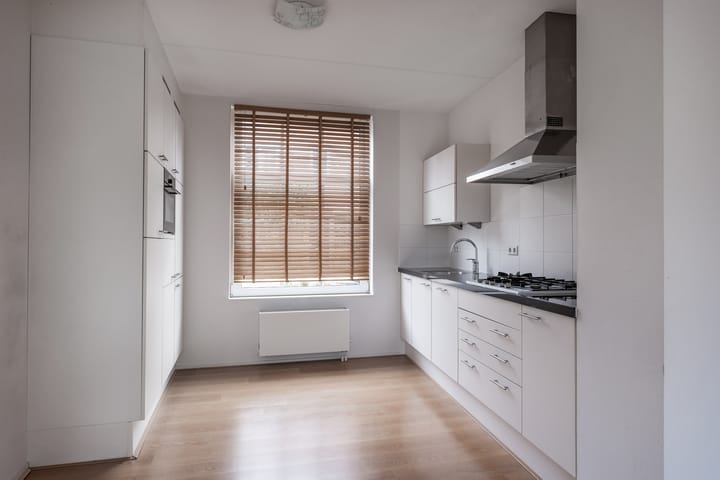
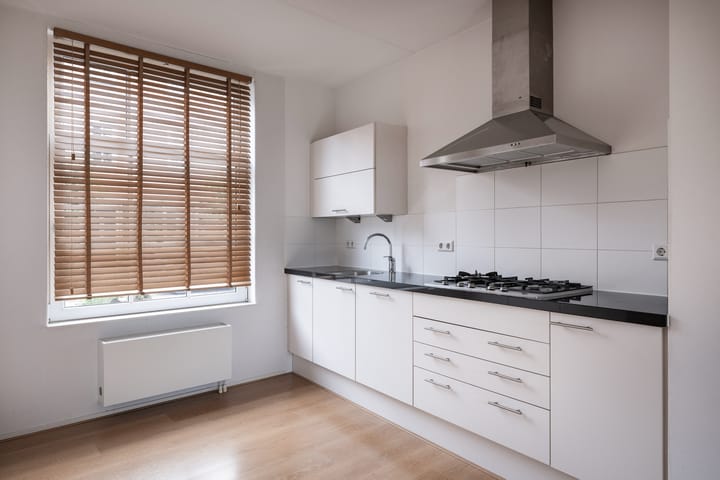
Furthermore, the property has been finished to a high standard. The modern Bruynzeel kitchen comes fitted as standard with a 5-burner gas hob, combination microwave, fridge-freezer and built-in dishwasher. The bathroom features a sunken shower area with a glass shower enclosure, luxury white sanitaryware by Villeroy & Boch and a Grohe shower set.
De Hoven is known as a pleasant and green residential area with a relaxed atmosphere. Children can play safely outdoors here, and all daily amenities, such as schools, shops and sports clubs, are within easy reach. Furthermore, major roads leading to Utrecht and Amsterdam are quick and easy to access.
Ground floor:
This property features a lovely living room on the ground floor with an open-plan kitchen and sliding doors leading to the back garden.
First floor:
On the first floor, there are two bedrooms with a bathroom fitted with a bath, shower, toilet and washbasins.
Second floor:
The attic comprises a large landing, a central heating room and a spacious bedroom.
The property includes a private shed.
For the dimensions of the individual rooms, please refer to the attached floor plans.
Details:
- Electricity: sufficient circuits.
- Heating and hot water via a central heating combi boiler.
- Notary of the seller’s choice: Van Grafhorst Notaries in Utrecht.
- The property is fitted with double glazing.
- The property has 8 solar panels.
- The property has an energy rating of A+.
- The property must be surveyed for the land registry; these costs are to be borne by the buyer.
- Completion by mutual agreement; can be arranged quickly.
The purchase agreement will include the BBMI clause, the age clause, the non-owner-occupancy clause and the asbestos clause.
General:
This information has been compiled with due care. However, no rights may be derived from this information. We accept no liability for any inaccuracies, omissions or the consequences thereof.
All stated dimensions and floor areas are indicative. The floor areas have been measured in accordance with the Industry-Wide Measurement Instruction (BBMI), which is based on the NEN2580 standard.
The buyer has a duty to investigate all matters of importance to them. The estate agent acts as an adviser to the seller. We advise you to engage an expert (NVM) estate agent to guide you through the purchase process.
If you have specific requirements regarding the property, we advise you to make these known in good time and to carry out your own independent investigation (or have one carried out). If you do not engage an expert representative, you are deemed to be sufficiently knowledgeable to assess all relevant matters yourself. The NVM terms and conditions apply.
Sale of individual units:
This property is being sold as part of a sale of individual units. The buyer is aware that the property may form part of a complex that is being sold in phases by the seller.
Foundation:
For this property, the KCAF (Knowledge Center for Foundation Issues) has classified the foundation risk as “No high risk.” This means that, according to data available to the KCAF, the property has been assigned a rating of A, B, or C.
In the NVM software, this property has been assigned a foundation risk indicator ((A-B-C). This is displayed exclusively as either A-B-C on one hand or D-E on the other and may vary in terms of reliability. The foundation risk indicator is based on data from FunderMaps, which takes into account factors such as foundation type, soil and groundwater data, subsidence, and repair history. FunderMaps is a commercial data platform developed in collaboration with the KCAF. The seller, the real estate agent, and the NVM do not guarantee the accuracy, completeness, or timeliness of the foundation risk indicator or the data used from FunderMaps. The foundation risk indicator is informative and indicative; it offers no guarantees and does not constitute an assessment of the actual condition of the foundation. No rights may be derived from the foundation risk indicator. Interested parties are advised, if the condition of the foundation is important to them, to independently conduct (or have conducted) a (limited or full) foundation survey.
INFORMATION PROVIDED WITHOUT OBLIGATION
Advertisement
Features
Transfer of ownership
- Last asking price
- € 675,000 kosten koper
- Asking price per m²
- € 5,579
- Status
- Sold
Construction
- Kind of house
- Single-family home, row house
- Building type
- Resale property
- Year of construction
- 2007
- Specific
- Partly furnished with carpets and curtains
Surface areas and volume
- Areas
- Living area
- 121 m²
- External storage space
- 9 m²
- Plot size
- 128 m²
- Volume in cubic meters
- 430 m³
Layout
- Number of rooms
- 4 rooms (3 bedrooms)
- Number of bath rooms
- 1 bathroom and 1 separate toilet
- Bathroom facilities
- Shower, bath, toilet, and sink
- Number of stories
- 3 stories
- Facilities
- Mechanical ventilation and solar panels
Energy
- Energy label
- A+
- Insulation
- Roof insulation, double glazing, insulated walls and floor insulation
- Heating
- CH boiler
- Hot water
- CH boiler
- CH boiler
- Gas-fired combination boiler, in ownership
Cadastral data
- VLEUTEN E 9639
- Cadastral map
- Area
- 128 m²
- Ownership situation
- Full ownership
Exterior space
- Location
- Alongside a quiet road and in residential district
- Garden
- Back garden
- Back garden
- 58 m² (13.07 metre deep and 4.40 metre wide)
- Garden location
- Located at the southwest with rear access
Storage space
- Shed / storage
- Detached wooden storage
- Facilities
- Electricity
Parking
- Type of parking facilities
- Public parking
Popularity
2,318x
Viewed
24x
Saved
24-4-2026
On Funda
Neighborhood

Vleuterweide-Noord/Oost/Centrum
Vleuten- Residents
- 7,555
- Family with children
- 54%
- Avg. asking price / m²
- € 5,190
Discover the neighborhood
Curious about the housing supply, residents and local real estate agents?

Don’t want to forget this home?
Save it as a favorite. You’ll easily find it back and get notified when something changes.
