New
Fabeldierenlaan 83451 MK VleutenVleuten
€ 1,485,000 k.k.

- 191 m²living area
- 625 m²plot size
- 4bedrooms
- A+++energy label
Eye-catcherExclusieve vrijstaande villa met verwarmd zwembad en A+++
Description
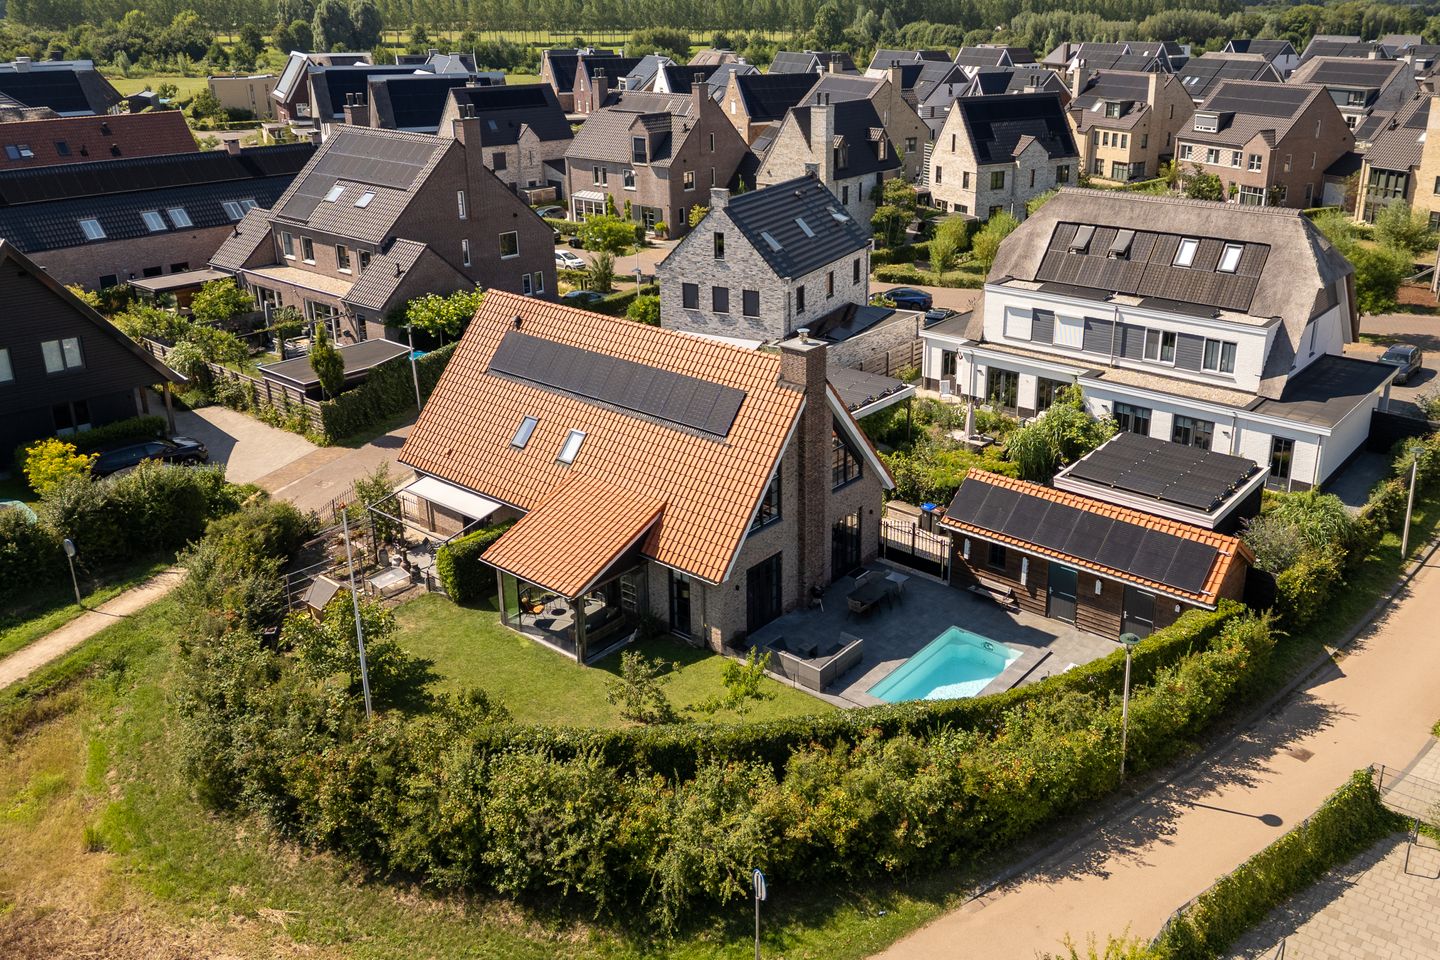
Ultimate living comfort, high-end luxury, and unique versatility come together at Fabeldierenlaan 8 in Vleuten. This exclusive single-family home, built in 2021, has been finished down to the smallest details and offers everything you could wish for: a generous living area of approximately 191 m², a lot of approximately 625 m², an outdoor pool, a beautiful open-concept kitchen with a cooking island, an in-home office, a garage, a bike shed, and a fully furnished second living space on the ground floor. Thanks to the 20 solar panels and the A+++ energy rating, you’ll also be living in a particularly sustainable and future-proof home.
The home is situated in a fantastic location in Vleuten, directly adjacent to the green Bosje van Goes and just a stone’s throw from the Het Vissersdorpje playground. Here, you can enjoy peace, space, and nature every day, while schools, shops, sports facilities, public transportation, and major roads are all within easy reach. An ideal place where you can live comfortably and fully enjoy everything the area has to offer.
Layout
Ground Floor
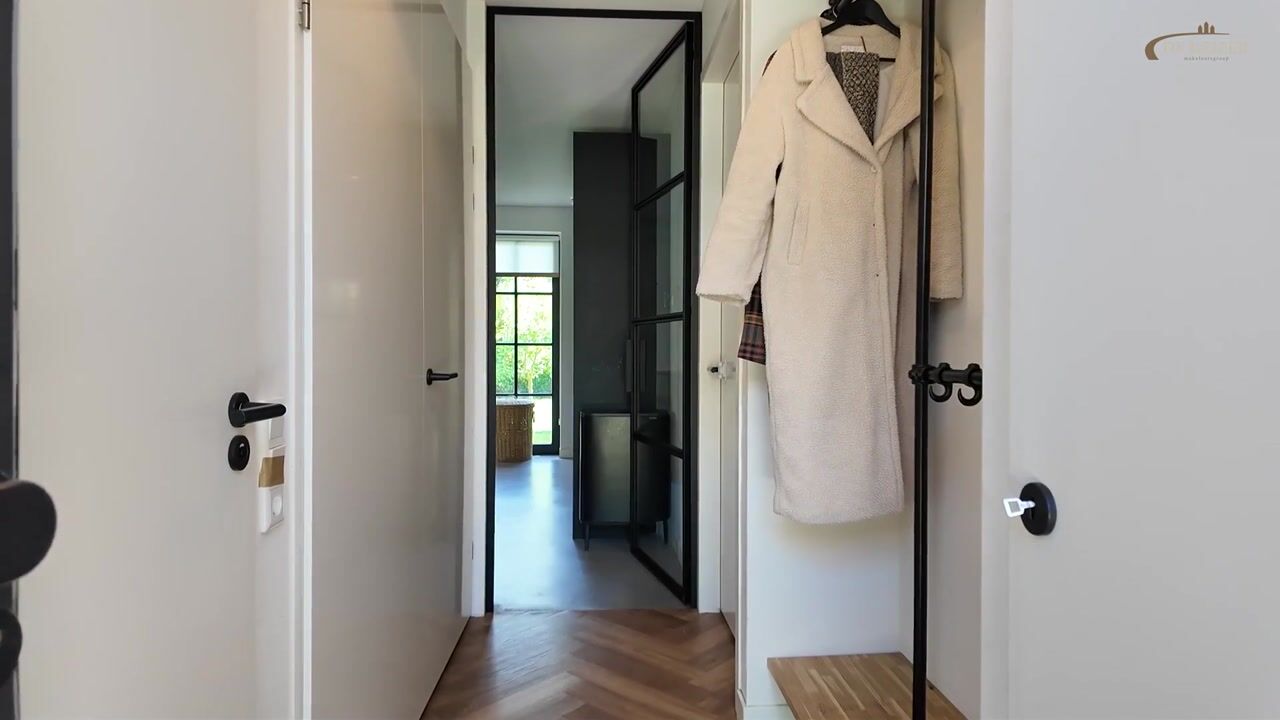
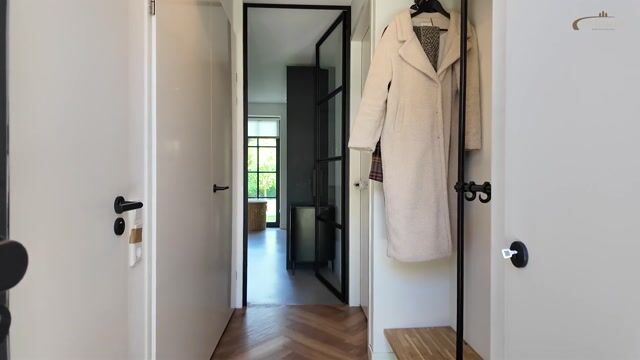
You reach the entrance to the home via the spacious private driveway, where you can easily park several cars on the property. On the left side of the entryway, you’ll find access to the modern half-bath and the practical indoor storage room, which houses the central heating system. On the right are the utility closet and the entrance to a fully furnished second living area. This area features its own living room with a kitchen, a comfortable bedroom, and a bathroom. Thanks to its direct access to the garden, this space is ideal as a guest house, for children living at home, for informal caregiving, or for comfortably combining living and working.
If you walk straight ahead from the entryway, you’ll enter the impressive heart of the home. The luxurious kitchen-dining area features a stylish cooking island with a cozy bar, where you can gather for a leisurely dinner, a cup of coffee, or a good conversation. Adjacent to this is the charming sunroom, a delightful spot where you can enjoy the feeling of being outdoors all year round. Thanks to the large glass walls, this space forms a natural connection between the home and the garden, making it an ideal spot to relax in peace and quiet.
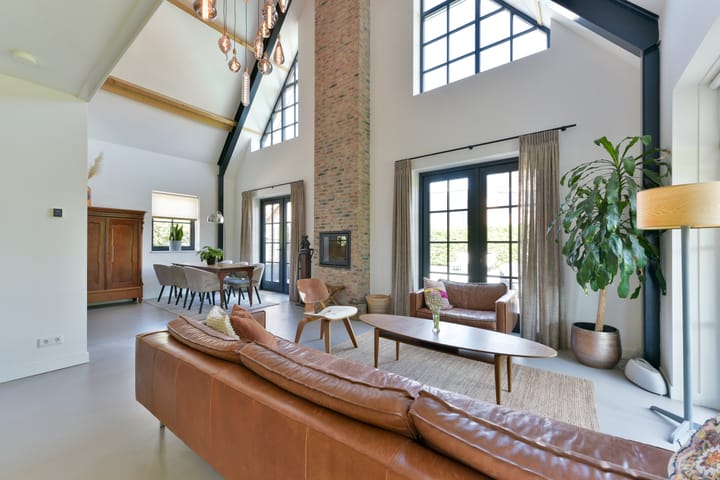
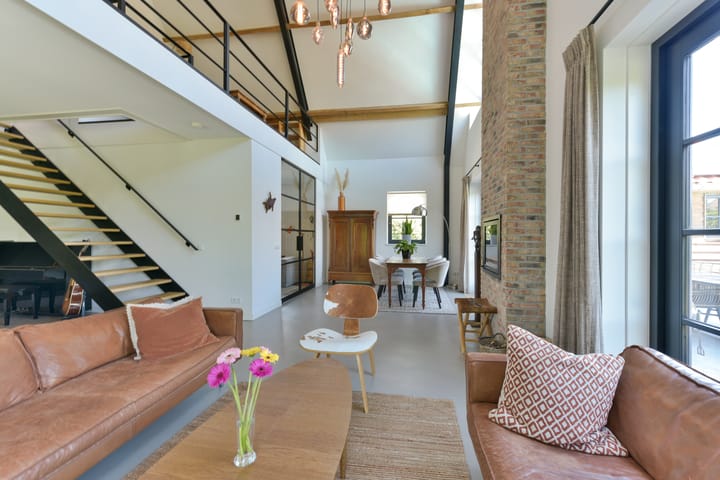
The kitchen opens directly onto the spacious living room, where the impressive loft immediately catches the eye and creates a sense of spaciousness. The high ceilings and large windows allow plenty of natural light to flood in, creating a bright, inviting living space. From the living room, you can access the stylish in-home workspace, which, thanks to the glass doors, has an open feel while still offering the tranquility needed to work with focus.
Garden
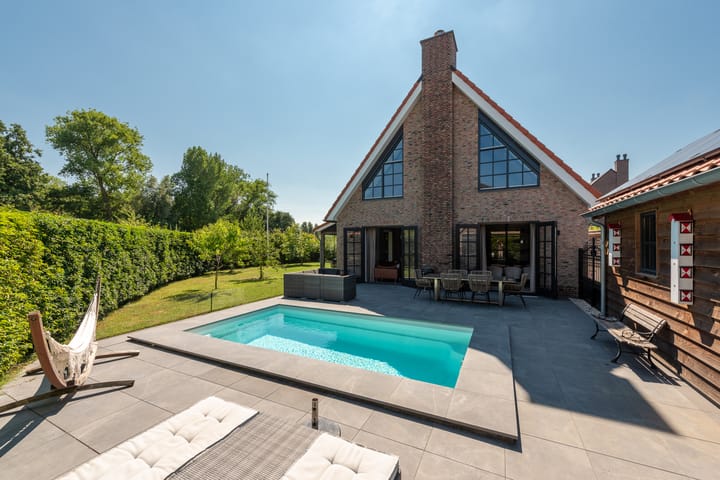
Every detail has been carefully considered outdoors as well. The beautifully landscaped garden wraps completely around the home, ensuring you can find a pleasant spot in the sun or shade at any time of day. The pool serves as the absolute centerpiece and gives the garden a luxurious resort atmosphere. Here, you can enjoy long summer days, cozy barbecues, and relaxing evenings with family and friends. Thanks to the generous size of the lot, you’ll enjoy plenty of privacy and ample space to live. At the back of the garden, there’s also a spacious storage shed that’s perfect for storing bicycles, patio furniture, and other items.
First Floor
The open staircase leads to the beautiful loft, a versatile space that’s ideal as a home office, reading nook, or hobby room. From here, you’ll once again appreciate the home’s impressive ceiling height and the open character of the living area.
This floor features three comfortable bedrooms. The spacious master bedroom features a beautiful walk-in closet, perfectly combining luxury with practical convenience. The modern bathroom is stylishly finished and equipped with a freestanding bathtub with an elegant freestanding floor-mounted faucet, a spacious walk-in shower, a second toilet, and a modern vanity. In addition, this floor features a separate laundry room, rounding out the living comfort.
Second Floor
A loft ladder leads to the practical storage loft of approximately 11 m². Ideal for neatly storing seasonal items, suitcases, and other belongings you’d prefer to keep out of sight.
Fabeldierenlaan 8 is a home that effortlessly adapts to every stage of life. The spacious living areas, the multifunctional layout, the high-quality finishes, and the sustainable features ensure that you can enjoy optimal living comfort in a beautiful location for many years to come.
Experience for yourself the space, luxury, and versatility of this exceptional home. Contact us today to schedule a viewing and be surprised by everything this unique home has to offer.
Interested in this property? Contact your own NVM buyer’s agent right away.
Your NVM buyer’s agent will look out for your best interests and save you time, money, and hassle.
You can find the contact information for fellow NVM buyer’s agents in Vleuten on Funda.
Advertisement
Features
Transfer of ownership
- Listed since
- Acceptance
- Available in consultation
- Asking price
- € 1,485,000 kosten koper
- Asking price per m²
- € 7,775
- Status
- Available
Construction
- Kind of house
- Single-family home, detached residential property
- Building type
- Resale property
- Year of construction
- 2021
- Specific
- Double occupancy possible and partly furnished with carpets and curtains
- Type of roof
- Gable roof covered with roof tiles
- Accessibility
- Accessible for people with a disability and accessible for the elderly
Surface areas and volume
- Areas
- Living area
- 191 m²
- Other space inside the building
- 11 m²
- External storage space
- 39 m²
- Plot size
- 625 m²
- Volume in cubic meters
- 844 m³
Layout
- Number of rooms
- 8 rooms (4 bedrooms)
- Number of bath rooms
- 2 bathrooms and 1 separate toilet
- Bathroom facilities
- 2 walk-in showers, 2 toilets, 2 sinks, bath, and washstand
- Number of stories
- 2 stories and a loft
- Facilities
- Balanced ventilation system, outdoor awning, skylight, optical fibre, mechanical ventilation, passive ventilation system, TV via cable, and solar panels
Energy
- Energy label
- A+++
- Insulation
- Completely insulated
- Heating
- Complete floor heating and heat recovery unit
Cadastral data
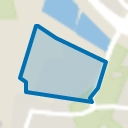
- VLEUTEN E 9204
- Cadastral map
- Area
- 625 m²
- Ownership situation
- Full ownership
Exterior space
- Location
- Alongside park, alongside a quiet road, in residential district and unobstructed view
- Garden
- Surrounded by garden
Storage space
- Shed / storage
- Detached wooden storage
- Facilities
- Electricity
Parking
- Type of parking facilities
- Parking on private property and public parking
Popularity
4,802x
Viewed
180x
Saved
24-7-2026
On Funda
Neighborhood
Vleuten
Vleuten- Residents
- 8,740
- Family with children
- 45%
- Avg. asking price / m²
- € 5,017
Discover the neighborhood
Curious about the housing supply, residents and local real estate agents?

Don’t want to forget this home?
Save it as a favorite. You’ll easily find it back and get notified when something changes.
