Sold

- 127 m²living area
- 151 m²plot size
- 4bedrooms
- Cenergy label
Sales history
- Listed since
- May 28, 2026
- Date of sale
- June 11, 2026
- Term
- 14 days
Description
Some homes simply have that special feel that makes people so happy in Vleuten. A quiet street, plenty of greenery all around, large windows through which daylight streams in cheerfully, and a location where you can be in both the polder and the village centre within a few minutes. And let’s not forget that Utrecht city centre is nearby.
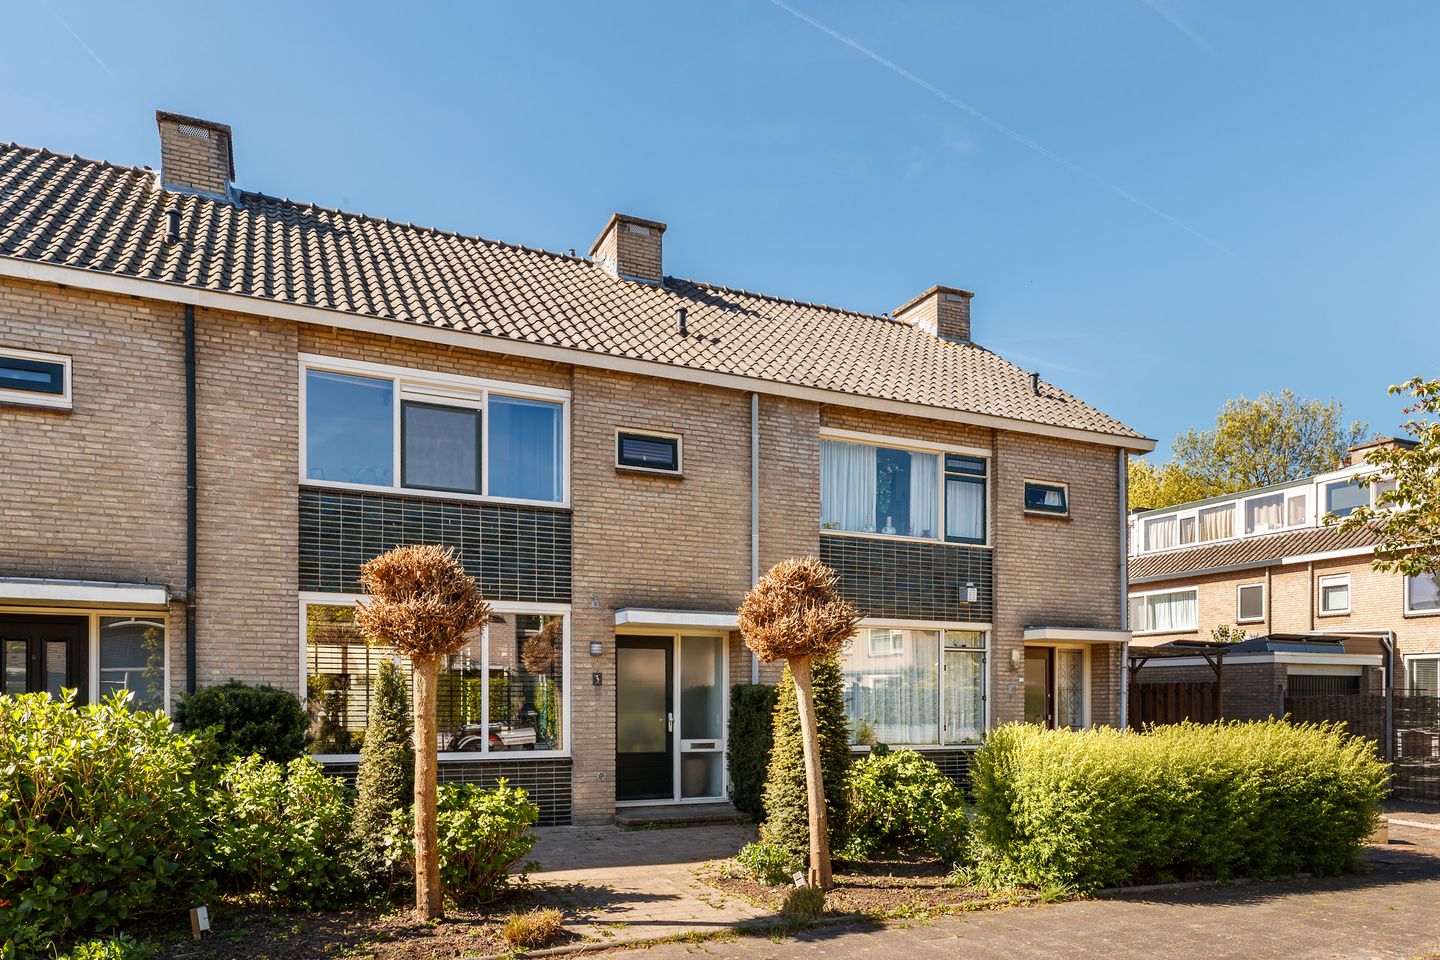
Louis Pasteurlaan 3 is just such a home.
For those who know Vleuten a little: this property is wonderfully close to the countryside towards Haarzuilens and the walking routes around Máximapark and Haarrijnse Plas. Just popping out for some fresh air, going for a run or taking a stroll on a summer evening; here, you simply do that on a whim. At the same time, you live in a surprisingly central location, with shops, schools, bus stops and Vleuten station all nearby.
And then there’s the house itself…
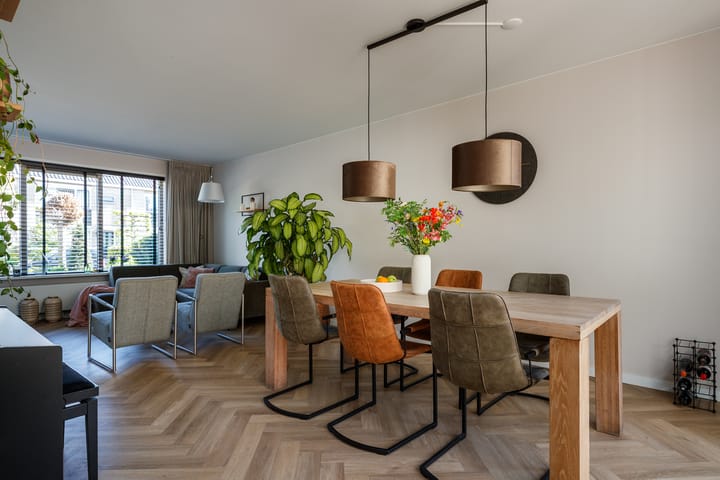
This lovely terraced house in the popular Hinderstein neighbourhood has everything people appreciate about 1970s architecture: wide facades, large windows and a pleasant, light living space. The good news is that the current owner has already done most of the work for you.
Think of plastic window frames with a wood-grain finish, an open-plan kitchen, sleek wall finishes, and modern flooring throughout the ground floor. The result is a home that feels fresh, light and contemporary, without losing any of its character.
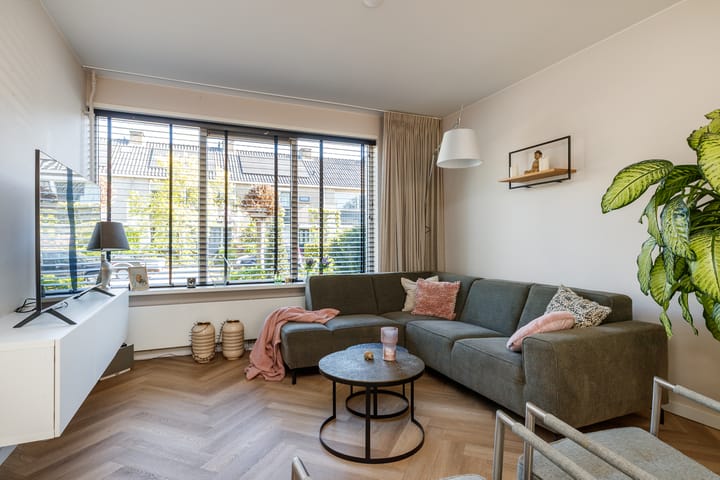
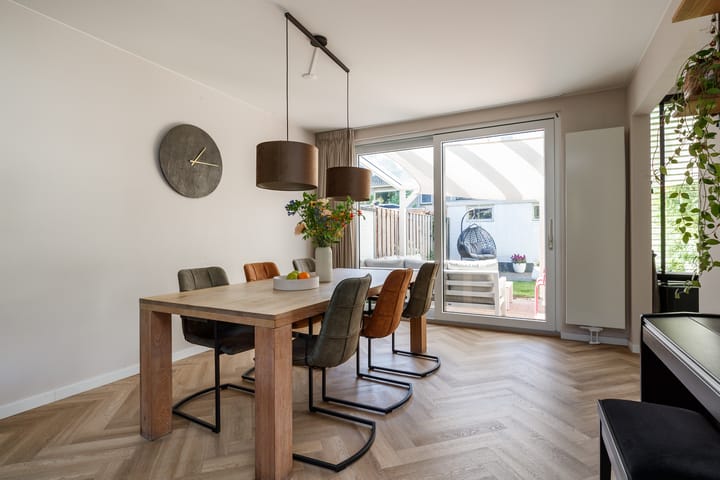
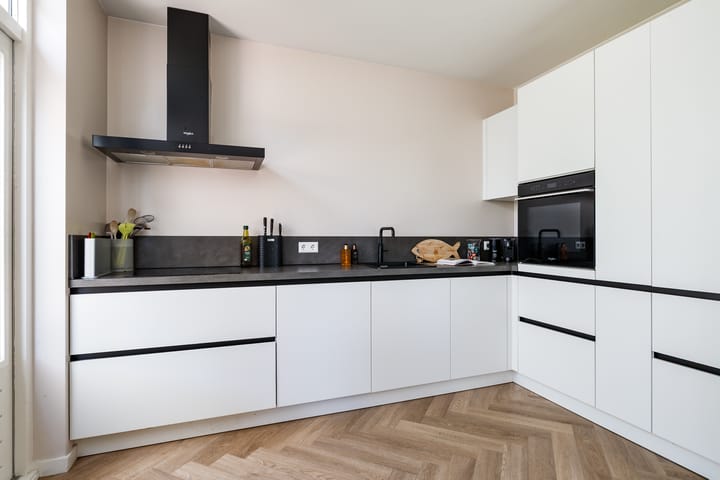
The living room is wonderfully light thanks to the large windows at both the front and rear. At the rear is the modern open-plan kitchen in a calm colour scheme, a place where cooking and socialising come together effortlessly. From the kitchen, you step straight out into the sunny back garden.
And that garden is truly the sort of place where you can easily see yourself spending time. Under the canopy with a cup of coffee in the morning sun, or lingering over dinner on a warm summer evening. At the back, there is also a practical stone shed.
Layout
Ground floor
Entrance hall with stair cupboard and toilet. Bright living room with large windows at the front and rear. Modern open-plan kitchen at the rear with access to the sunny back garden. The garden features a stone shed and a lovely canopy.
First floor
Landing with separate toilet. Three lovely bedrooms. Modern bathroom with walk-in shower and washbasin.
Second floor
Spacious loft with central heating system and separate laundry room. Spacious fourth bedroom with a large dormer window at the rear and extra storage space behind the knee walls.
Garden
The sunny south-facing rear garden features a cosy canopy and a stone shed.
Key features
-Located in the popular Hinderstein neighbourhood
-Close to the countryside, Máximapark and Haarrijnse Plas
-Modernised property
-PVC-U window frames with a wood-grain finish
-Open-plan kitchen
-Underfloor heating on the ground floor
-Large dormer window in the attic
-Four bedrooms
-Sunny south-facing garden with a canopy
-Plenty of natural light thanks to large windows
-The energy rating is C from the previous owner; as all windows have been replaced with double glazing, the energy rating is expected to change accordingly.
Advertisement
Features
Transfer of ownership
- Last asking price
- € 585,000 kosten koper
- Asking price per m²
- € 4,606
- Status
- Sold
Construction
- Kind of house
- Single-family home, row house
- Building type
- Resale property
- Year of construction
- 1970
- Type of roof
- Gable roof covered with roof tiles
Surface areas and volume
- Areas
- Living area
- 127 m²
- Exterior space attached to the building
- 18 m²
- External storage space
- 10 m²
- Plot size
- 151 m²
- Volume in cubic meters
- 436 m³
Layout
- Number of rooms
- 6 rooms (4 bedrooms)
- Number of bath rooms
- 1 bathroom and 2 separate toilets
- Bathroom facilities
- Shower and sink
- Number of stories
- 3 stories
- Facilities
- TV via cable and solar panels
Energy
- Energy label
- C
- Insulation
- Partly double glazed and insulated walls
- Heating
- CH boiler
- Hot water
- CH boiler
- CH boiler
- Gas-fired combination boiler from 2013, in ownership
Cadastral data
- VLEUTEN F 6545
- Cadastral map
- Area
- 151 m²
- Ownership situation
- Full ownership
Exterior space
- Location
- Alongside a quiet road and in residential district
- Garden
- Back garden and front garden
- Back garden
- 48 m² (8.00 metre deep and 6.00 metre wide)
- Garden location
- Located at the south with rear access
Storage space
- Shed / storage
- Detached brick storage
- Facilities
- Electricity
Parking
- Type of parking facilities
- Public parking
Popularity
2,419x
Viewed
54x
Saved
28-5-2026
On Funda
Neighborhood
Vleuten
Vleuten- Residents
- 8,740
- Family with children
- 45%
- Avg. asking price / m²
- € 5,017
Discover the neighborhood
Curious about the housing supply, residents and local real estate agents?

Don’t want to forget this home?
Save it as a favorite. You’ll easily find it back and get notified when something changes.
