Zuileveld 173451 LB VleutenVleuten
€ 569,000 k.k.

- 112 m²living area
- 128 m²plot size
- 4bedrooms
- Benergy label
Description
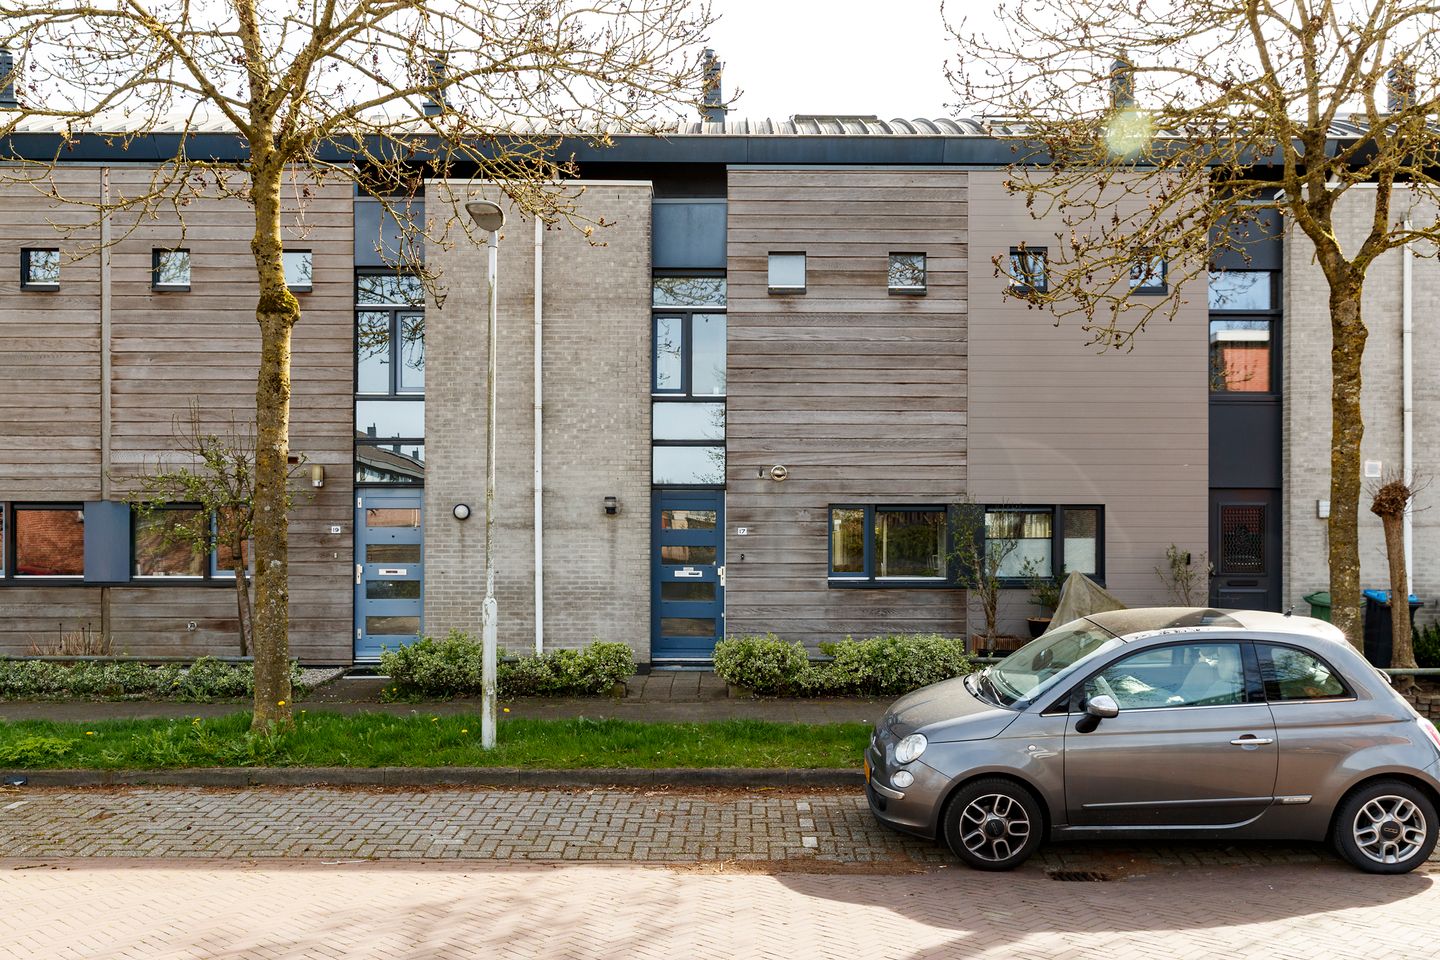
A wonderfully light terraced house with a sunny garden in De Tol – Vleuten
Located in the popular and child-friendly neighbourhood of De Tol, this surprisingly spacious and well-maintained terraced house features a sunny back garden, a detached wooden shed and plenty of potential for extension. An ideal family home in a lovely location!
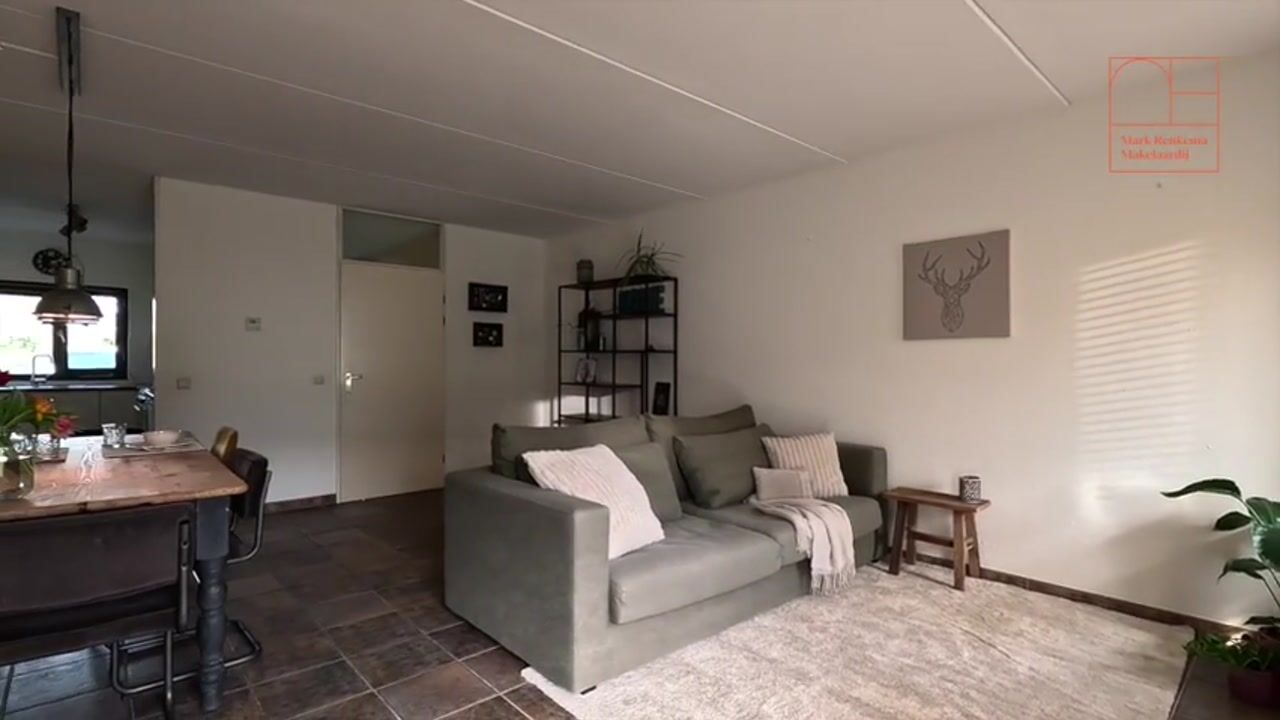
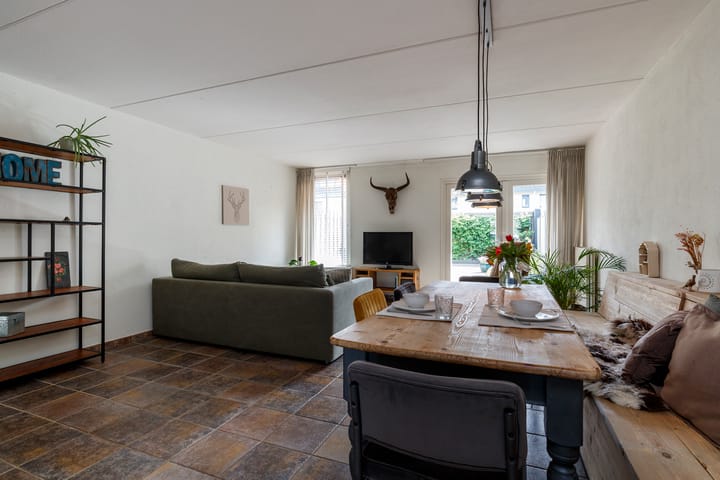
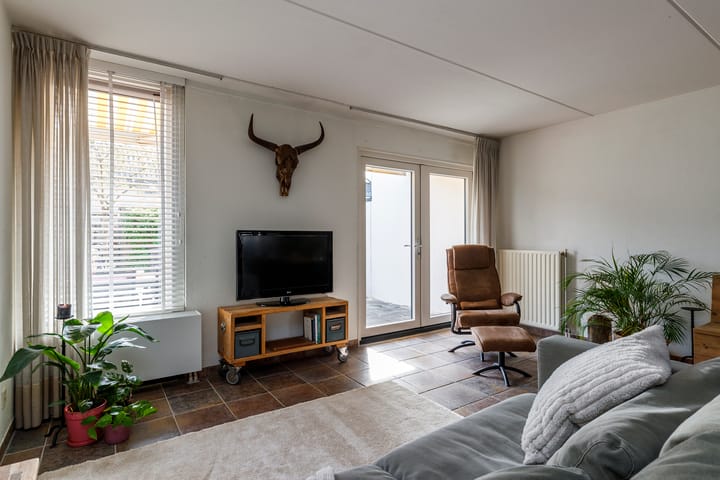
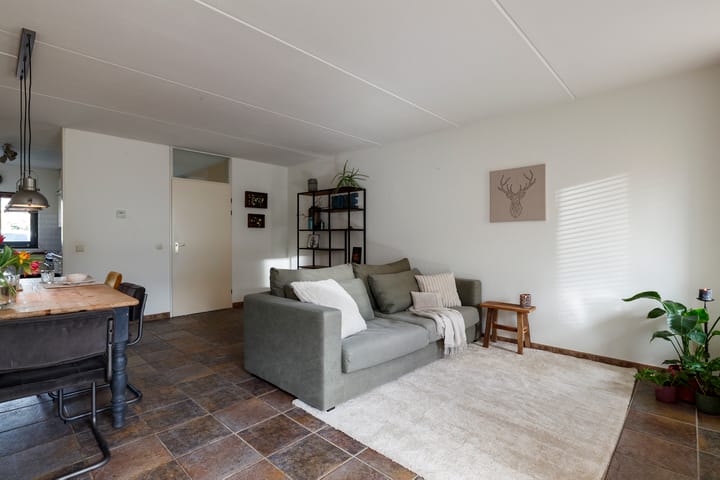
The property, built in 1996, is neatly finished and ready to move into. The garden-facing living room is wonderfully light thanks to the large windows and French doors leading to the back garden. The garden is ideally situated to catch the sun, allowing you to enjoy outdoor living from early in the year. At the rear, you’ll find a practical storage room and a back entrance.
At the front is the L-shaped open-plan kitchen with a practical layout and ample work space.
On the first floor, there are several good-sized bedrooms and a neat bathroom. The second floor offers a spacious loft with plenty of potential: think of an extra bedroom, workspace or hobby room.
An added bonus: there is potential to extend the property, allowing you to create even more living space – a valuable investment for the future.
Furthermore, the property is fitted with solar panels, which reduce energy bills and provide extra comfort.
The location in De Tol is ideal: quiet, green and child-friendly, with schools, shops, public transport and major roads all within easy reach.
In short: a well-maintained house with space, light, a sunny garden and potential for growth in a prime location in Vleuten.
Layout
Ground floor:
entrance hall, toilet, meter cupboard, staircase, living/dining room with stair cupboard and French doors to the garden, kitchen at the front with an L-shaped kitchen unit fitted with various built-in appliances.
The ground floor features tiled flooring.
First floor:
Landing with storage cupboard, 3 spacious bedrooms, en-suite modern bathroom with walk-in shower, washbasin unit and second toilet.
Second floor:
attic floor accessible via a fixed staircase, lower attic with washing machine connections, central heating combi boiler, and storage room. Behind the wall is the semi-open extra bedroom.
A door leads to the flat roof, where the solar panels are also located. This area has been added as extra space to the property in several homes in the neighbourhood.
Outside:
The sunny and well-maintained south-west facing back garden offers plenty of privacy. The detached wooden shed has electricity. The garden is accessible via a back entrance.
Dimensions:
For the exact dimensions of the various rooms, please refer to the attached floor plans.
Details:
- Living area: approx. 112 m².
- Plot area: approx. 128 m².
- The entire house is fitted with double glazing.
- Electricity: sufficient circuits with earth leakage circuit breaker.
- Heating and hot water via a central heating combi boiler (AWB), installed in 2013.
- The property has an energy rating of B.
- Viewing by appointment.
General:
This information has been compiled with due care. However, no rights may be derived from this information. We accept no liability for any inaccuracies, omissions or the consequences thereof.
All stated dimensions and floor areas are indicative. The floor areas have been measured in accordance with the Industry-Wide Measurement Instruction (BBMI), which is based on the NEN2580 standard.
The buyer has a duty to investigate all matters of importance to them. The estate agent acts as an adviser to the seller. We advise you to engage an expert (NVM) estate agent to guide you through the purchase process.
If you have specific requirements regarding the property, we advise you to make these known in good time and to carry out your own independent investigation (or have one carried out). If you do not engage an expert representative, you are deemed to be sufficiently knowledgeable to assess all relevant matters yourself.
The NVM terms and conditions apply.
NON-BINDING INFORMATION
Advertisement
Features
Transfer of ownership
- Listed since
- Acceptance
- Available in consultation
- Asking price
- € 569,000 kosten koper
- Asking price per m²
- € 5,080
- Status
- Available
Construction
- Kind of house
- Single-family home, row house
- Building type
- Resale property
- Year of construction
- 1996
- Specific
- Partly furnished with carpets and curtains
Surface areas and volume
- Areas
- Living area
- 112 m²
- Exterior space attached to the building
- 6 m²
- External storage space
- 18 m²
- Plot size
- 128 m²
- Volume in cubic meters
- 345 m³
Layout
- Number of rooms
- 5 rooms (4 bedrooms)
- Number of bath rooms
- 1 bathroom and 1 separate toilet
- Bathroom facilities
- Walk-in shower, toilet, and washstand
- Number of stories
- 3 stories
- Facilities
- Solar panels
Energy
- Energy label
- B
- Insulation
- Roof insulation, double glazing and insulated walls
- Heating
- CH boiler
- Hot water
- CH boiler
- CH boiler
- AWB (gas-fired combination boiler from 2013, to rent)
Cadastral data
- VLEUTEN F 5465
- Cadastral map
- Area
- 128 m²
- Ownership situation
- Full ownership
Exterior space
- Location
- Alongside a quiet road and in residential district
- Garden
- Back garden and front garden
- Back garden
- 66 m² (12.75 metre deep and 5.15 metre wide)
- Garden location
- Located at the southwest with rear access
- Balcony/roof terrace
- Roof terrace present
Storage space
- Shed / storage
- Detached wooden storage
- Facilities
- Electricity
Parking
- Type of parking facilities
- Public parking
Popularity
3,238x
Viewed
28x
Saved
9-4-2026
On Funda
Neighborhood
Vleuten
Vleuten- Residents
- 8,740
- Family with children
- 45%
- Avg. asking price / m²
- € 4,959
Discover the neighborhood
Curious about the housing supply, residents and local real estate agents?

Don’t want to forget this home?
Save it as a favorite. You’ll easily find it back and get notified when something changes.
