Deernsstraat 282273 VC VoorburgBovenveen midden
€ 495,000 k.k.

- 107 m²living area
- 2bedrooms
- Aenergy label
Eye-catcherStijlvol topappartement met dakterras, lift, parkeerplaats en berging
Description
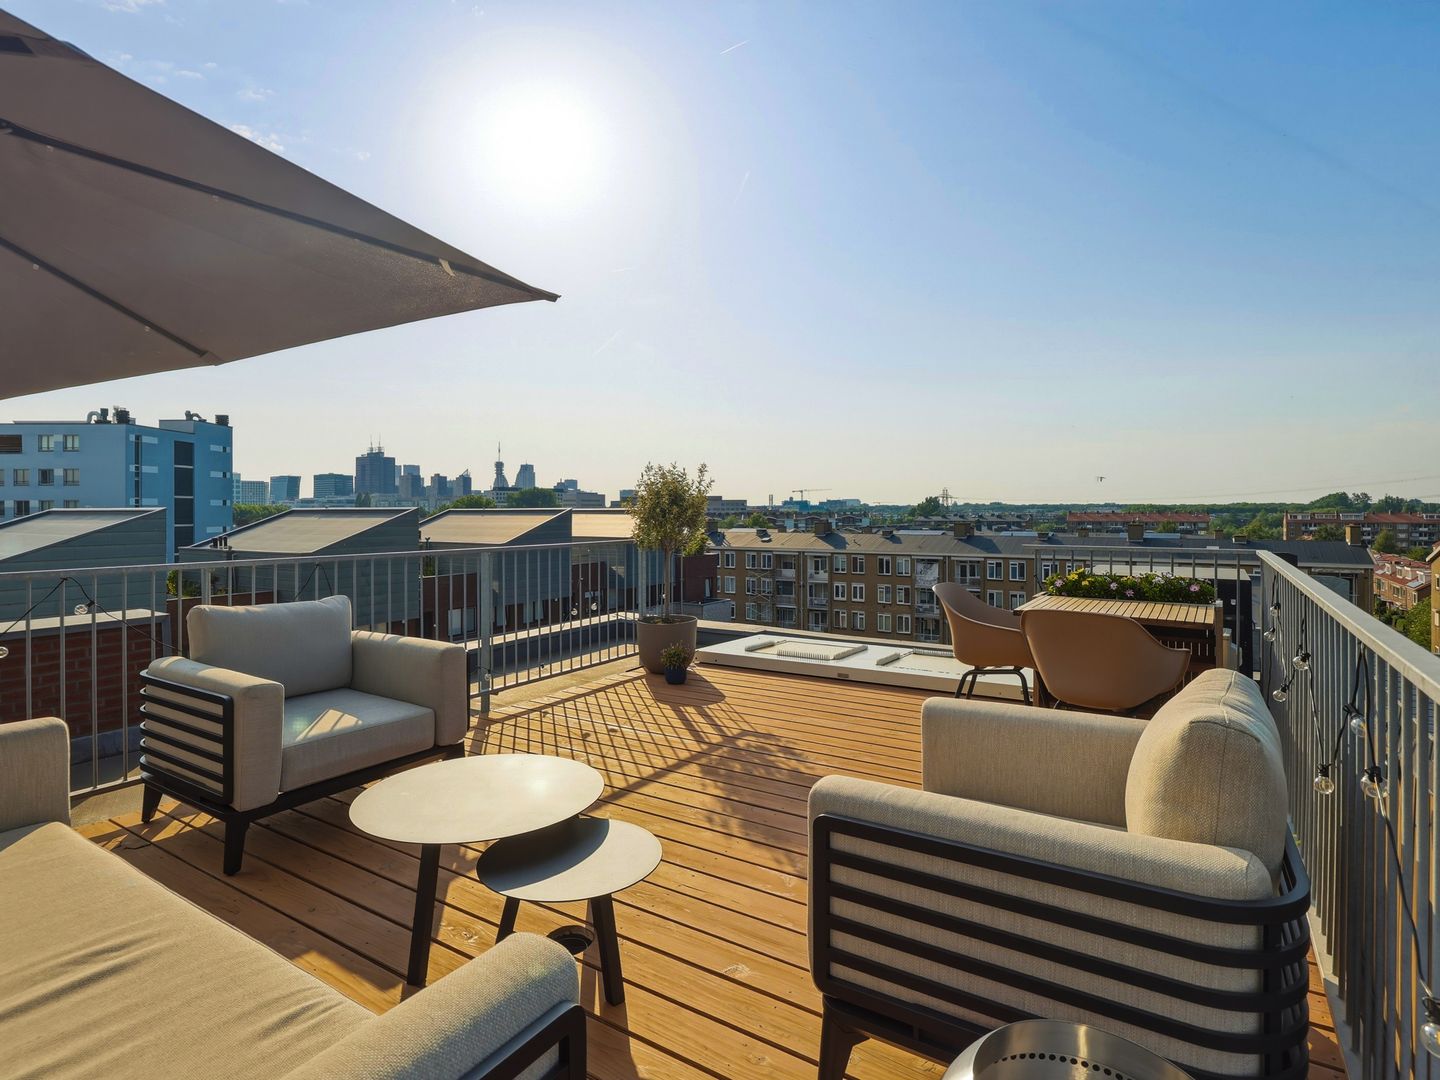
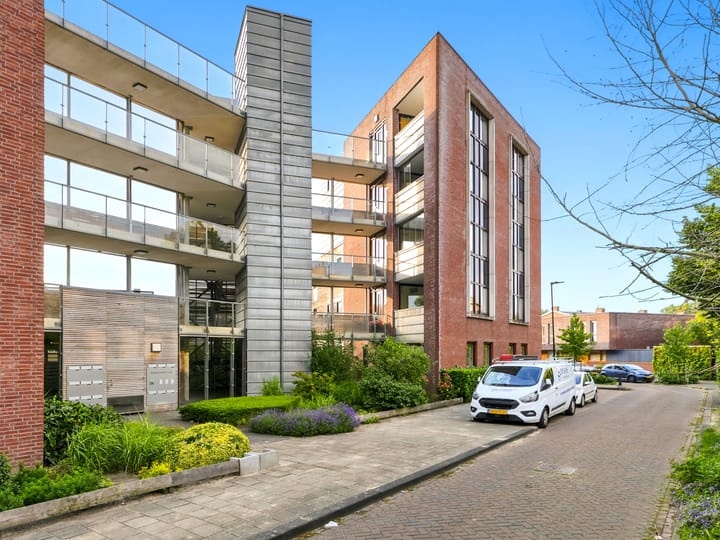
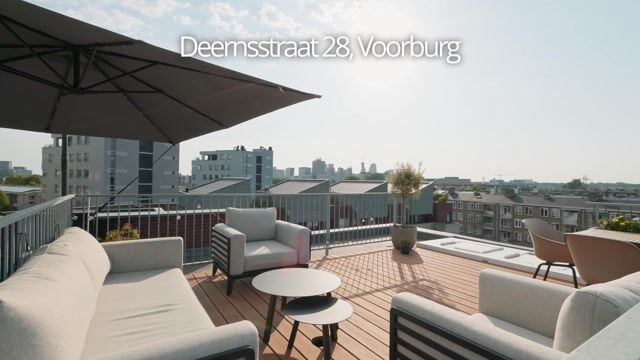
Spectacular top-floor apartment, built in 2010, on the corner of the modern apartment complex called “Het Loohof”, with a fantasic roof terrace that is approx. 20 m², a big storage room, a covered balcony, a private parking space and a living space of approx. 107 m², split into a uniquely laid out living room that enjoys lots of natural daylight, a luxurious, open-plan kitchen with top quality fittings, a stylish bathroom and two good-sized bedrooms.
This fabulous apartment is in the Bovenveen neighbourhood, known for its favourable position for easy access to the beautifully landscaped ’t Loo Park, The Julianabaan shopping centre, and the historic Herenstraat with its wide range of delis, small scale cafes, restaurants, and boutiques. It also has excellent accessibility as it is just a short distance to the exit to the A4 / A13 / N14 highways, and within walking distance of the Laan van NOI train station.
Layout:
Secured communal entrance with a panel of doorbells and letter boxes, a lift and the staircase to the fourth floor where there is the entrance to the apartment via a walkway. The spacious hall has space for hanging coats, the meter cupboard, a modern cloakroom with WC and handbasin, and a technical room with space for the central heating boiler and ventillation system.
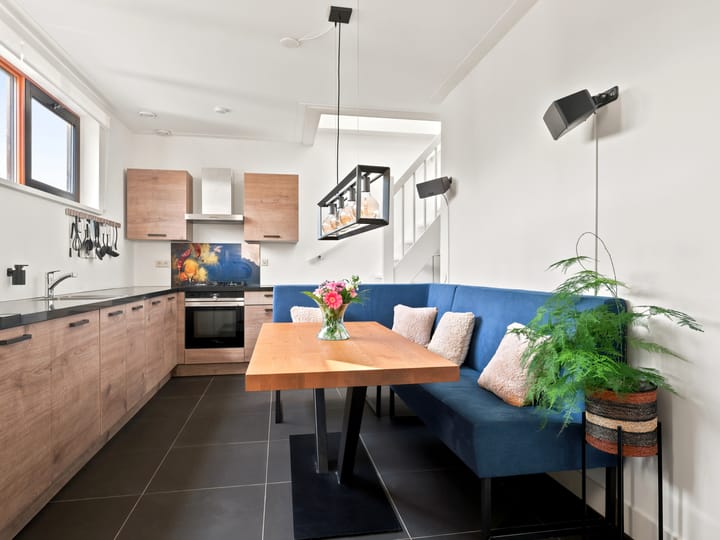
Off the hall is the grand, duel aspect living room that is approx. 48 m² with big windows on all sides creating an exceptionally lovely light room offering beautiful views of the surrounding area. The living room has a modern laminate floor and opens up into the luxurious, open-plan kitchen that is set out in a corner, has a warm, wood-look colour scheme and has several fittings including a gas hob, cooker hood, oven, dishwasher and plenty of workspace and storage. Also in the kitchen there is a fitted cupboard with space for a washing machine and dryer.
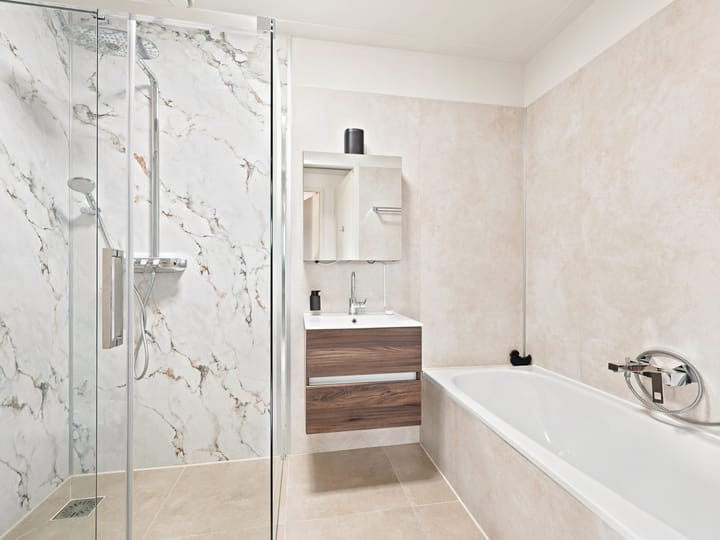
To the front there is a big balcony off the living room, which enjoys the morning and afternoon sun. Off the hall there are two good-sized bedrooms. The main bedroom is nice and quietly positioned and has lovely views of the surrounding greenery. The second bedroom is also a good size and can be used as a bedroom, office or guest room. The bathroom is between the rooms and fitted with beautiful tiling, a bath, a big, walk-in shower with a glass wall, a WC and a bathroom sink unit.
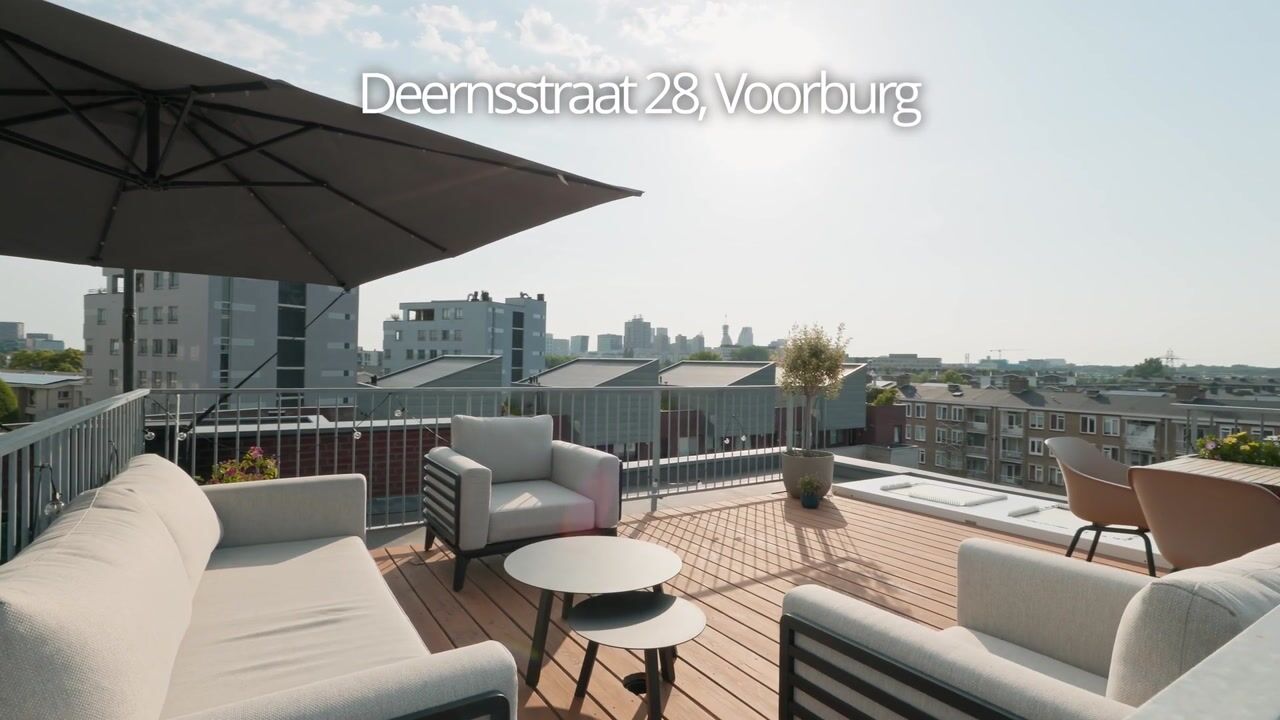
From the kitchen there are stairs up to a big skylight that opens onto the spectacular roof terrace that is approx. 20 m². This space has been used to make the most of the sun, privacy and a panoramic view of the skyline of The Hague. This kind of outside space in this area is hard to find.
In the basement of the building there is a private storage room that is approx. 8 m² and a private parking space in a secured garage.
Additional information:
- Voorburg section E numbers 9485 A-27, A-29 and A-53
- Home: 31/1,176th share in the Homeowners’ Association (VVE)
- Storage room: 1/1,176th share in the VVE
- Parking space: 2/1,176th share in the VVE
- Built in 2010
- Favourable energy label: A
- Living space using standard measuring instructions: approx. 107 m²
- Private storage room and parking space
- Energy efficient heat recirculation system
- Nefit central heating boiler
- Monthly contribution to the VVE: € 280.50
- Use of the roof terrace
- Old property clause will apply
- Plink Garantiemakelaars’ General Sales Terms & Conditions apply
- Immediately available
Advertisement
Features
Transfer of ownership
- Listed since
- Acceptance
- Available in consultation
- Asking price
- € 495,000 kosten koper
- Asking price per m²
- € 4,626
- Status
- Available
- VVE (Owners Association) contribution
- € 280.50 per month
Construction
- Type apartment
- Apartment with shared street entrance (apartment)
- Building type
- Resale property
- Year of construction
- 2010
- Type of roof
- Flat roof
Surface areas and volume
- Areas
- Living area
- 107 m²
- Exterior space attached to the building
- 26 m²
- External storage space
- 8 m²
- Volume in cubic meters
- 354 m³
Layout
- Number of rooms
- 3 rooms (2 bedrooms)
- Number of bath rooms
- 1 bathroom and 1 separate toilet
- Bathroom facilities
- Walk-in shower, bath, toilet, sink, and washstand
- Number of stories
- 1 story
- Facilities
- Optical fibre and elevator
- Located at
- 5th floor
Energy
- Energy label
- A
- Insulation
- Double glazing and completely insulated
- Heating
- CH boiler
- Hot water
- CH boiler
- CH boiler
- Nefit (gas-fired combination boiler, in ownership)
Cadastral data
- VOORBURG E 9485
- Cadastral map
- Ownership situation
- Full ownership
- VOORBURG E 9485
- Cadastral map
- Ownership situation
- Full ownership
- VOORBURG E 9485
- Cadastral map
- Ownership situation
- Full ownership
Exterior space
- Location
- Alongside a quiet road, in residential district and unobstructed view
- Balcony/roof terrace
- Roof terrace present and balcony present
VVE (Owners Association) checklist
- Registration with KvK
- Yes
- Annual meeting
- Yes
- Periodic contribution
- Yes (€ 280.50 per month)
- Reserve fund present
- Yes
- Maintenance plan
- Yes
- Building insurance
- Yes
Popularity
6,534x
Viewed
164x
Saved
27-6-2026
On Funda
Neighborhood

Bovenveen midden
Voorburg- Residents
- 4,155
- Family with children
- 24%
- Avg. asking price / m²
- € 4,902
Discover the neighborhood
Curious about the housing supply, residents and local real estate agents?

Don’t want to forget this home?
Save it as a favorite. You’ll easily find it back and get notified when something changes.
