New
Jacob van den Eyndestraat 492274 XA VoorburgVoorburg Midden midden
€ 375,000 k.k.

- 65 m²living area
- 2bedrooms
- Aenergy label
Description
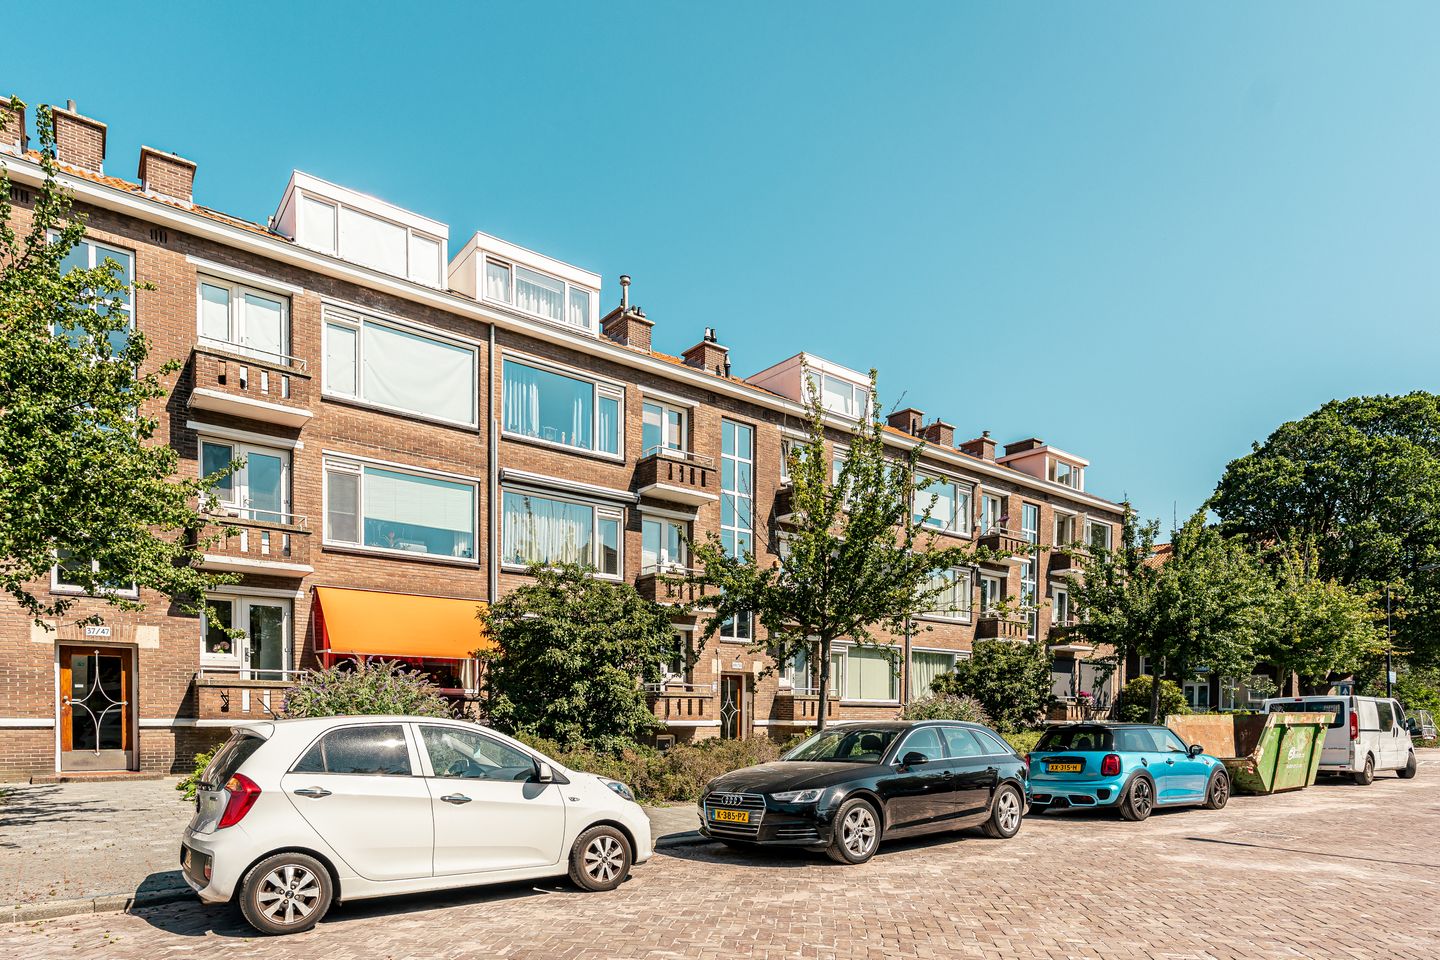
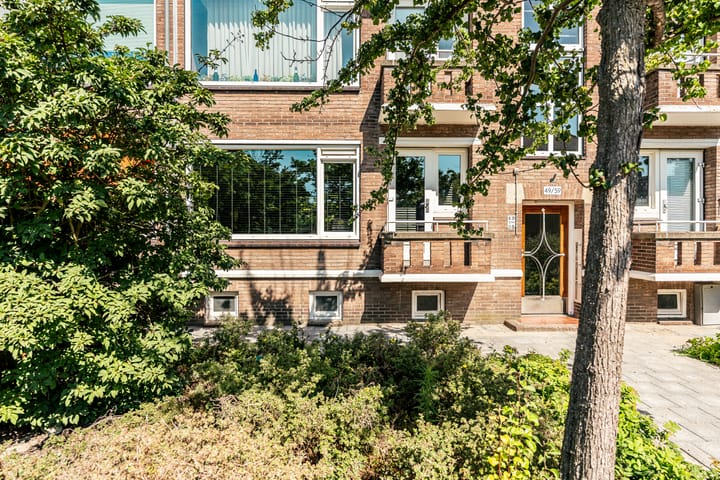
Wonen met ruimte, comfort en een stijlvolle afwerking in een groene omgeving. Aan de Jacob van den Eyndestraat 49 in Voorburg vindt u dit sfeervolle en verzorgd afgewerkte appartement op de eerste verdieping van een portiekflat. De woning combineert een praktische indeling met moderne voorzieningen, veel lichtinval en meerdere buitenruimtes waar u op verschillende momenten van de dag heerlijk van de zon kunt genieten.
Met een ruime woonkamer met open keuken, twee slaapkamers, een balkon aan de voorzijde én een balkon aan de achterzijde met toegang tot de gemeenschappelijke tuin, biedt deze woning een fijne combinatie van comfort, privacy en rust. De woning is met veel aandacht afgewerkt, waarbij moderne elementen en klassieke details op stijlvolle wijze samenkomen. Door de gehele woning zijn luxe afwerkingsdetails terug te vinden, zoals inbouwspots en elegante sierelementen rondom de verlichting. Deze combinatie van strak, modern wooncomfort en karaktervolle details zorgt voor een unieke en sfeervolle uitstraling.
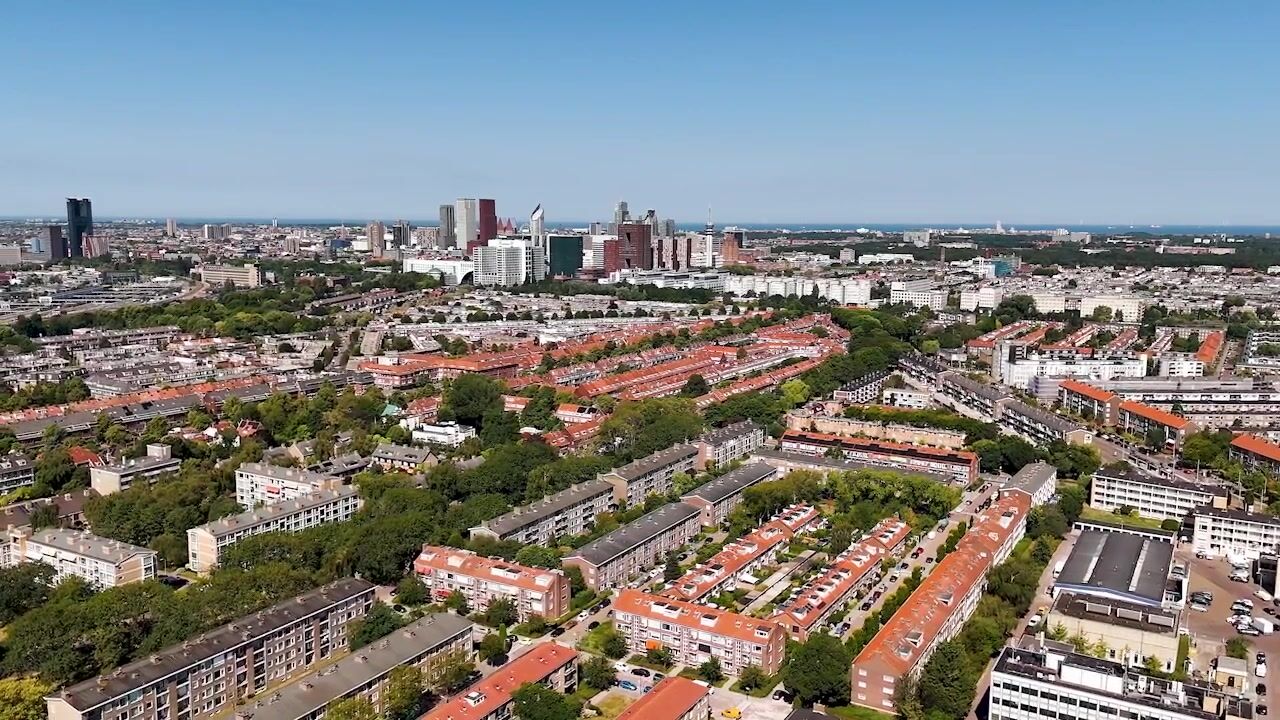
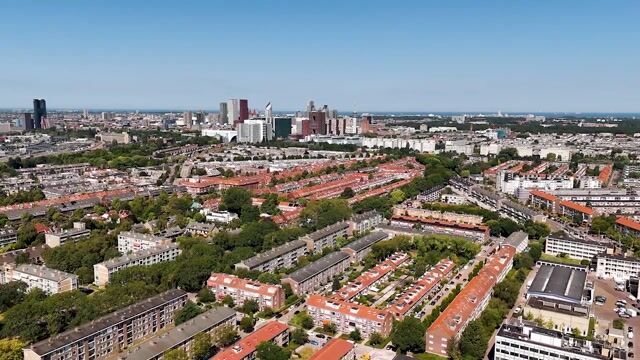
De Jacob van den Eyndestraat ligt op een prettige en centrale locatie in Voorburg. De woning bevindt zich op loopafstand van diverse winkels en dagelijkse voorzieningen, waardoor alle gemakken binnen handbereik zijn. Dankzij de goede bereikbaarheid met openbaar vervoer en de nabijgelegen uitvalswegen zijn ook omliggende steden zoals Den Haag, Delft, Leiden en Rotterdam snel en eenvoudig bereikbaar. Kortom: een comfortabele woning op een centrale locatie met alle voorzieningen dichtbij.
Indeling
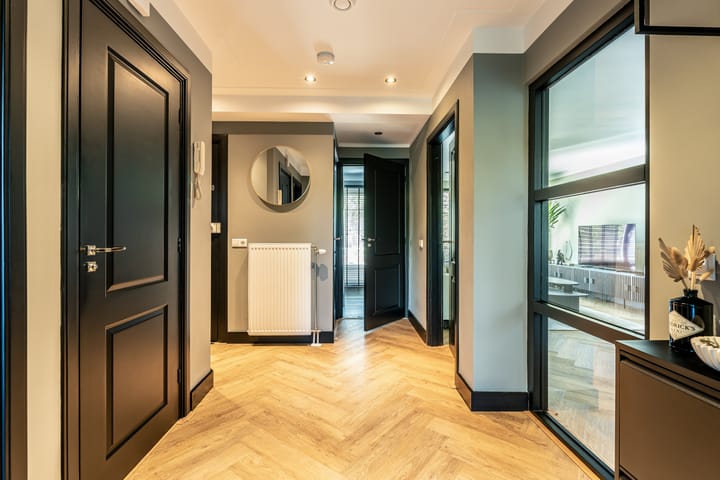
Via het verzorgde portiek bereikt u de entree van de woning op de eerste verdieping. Bij binnenkomst komt u in de ruime hal, die toegang biedt tot alle vertrekken en zorgt voor een prettige ontvangst.
Direct bij de entree bevindt zich de strak afgewerkte meterkast. Aan de linkerzijde is een praktische kast gecreëerd, waarin de aansluitingen voor de wasmachine en droger netjes zijn weggewerkt. Deze oplossing draagt bij aan de rustige en verzorgde uitstraling van de woning.
De moderne badkamer is stijlvol afgewerkt met grote donkere tegels en beschikt over een ruime inloopdouche, een designradiator, mechanische ventilatie, een groot wastafelmeubel met verlichte spiegel en moderne afwerking. Dankzij de inbouwspots en de directe toegang tot het balkon aan de voorzijde is dit een comfortabele en sfeervolle ruimte.
Het balkon aan de voorzijde biedt een heerlijke plek om de dag te beginnen met de ochtendzon en vormt een fijne uitbreiding van de leefruimte.
Woonkamer en keuken
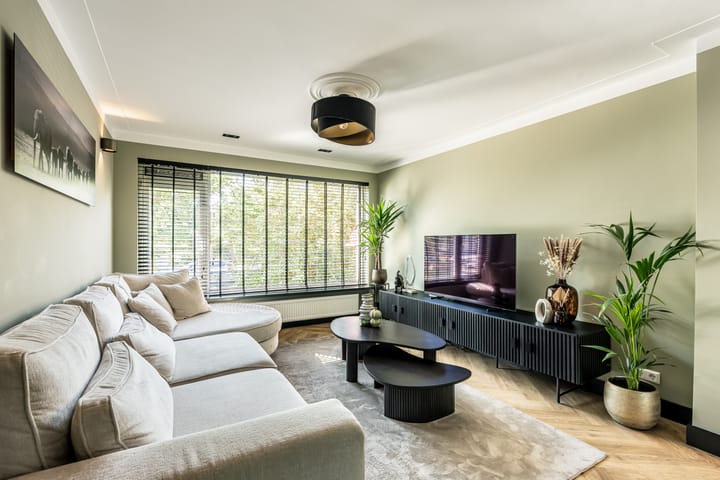
De royale woonkamer vormt het hart van de woning en staat in open verbinding met de keuken en eetruimte. Dankzij de open indeling en het glazen doorkijkpaneel vanuit de hal ontstaat een ruimtelijk effect en wordt het natuurlijke licht optimaal benut.
De woonkamer is voorzien van een fraaie visgraatlaminaatvloer, inbouwspots, ventilatieroosters en mechanische ventilatie. De stijlvolle afwerking met een mix van moderne elementen en klassieke details zorgt voor een warme en luxe woonbeleving.
De moderne open keuken sluit naadloos aan op de leefruimte en beschikt over diverse inbouwapparatuur, waaronder een vaatwasser, inductiekookplaat, oven, combi-koelkast met vriezer en afzuigkap. Hier komen koken, eten en gezellig samenzijn mooi samen.
Vanuit de woonkamer heeft u toegang tot het balkon aan de achterzijde. Dit balkon biedt een heerlijke buitenruimte en geeft via een trapje toegang tot de gemeenschappelijke tuin. Hier kunt u genieten van de middag- en avondzon en de groene omgeving.
Slaapkamers
De woning beschikt over twee slaapkamers. De eerste slaapkamer bevindt zich aan de achterzijde van de woning en heeft eveneens toegang tot het balkon.
De ruime hoofdslaapkamer biedt veel privacy doordat er geen directe buren aanwezig zijn en u vrij uitzicht heeft op het groen. Een rustige plek waar u heerlijk kunt ontspannen.
Toilet
Het separate toilet is modern afgewerkt en voorzien van een fonteintje, mechanische ventilatie en een verzorgde uitstraling.
Kenmerken
- Bouwjaar: 1956
- Woonoppervlakte ca. 65m²
- Actieve VvE
- VvE maandelijkse bijdrage: €204,-
- Energielabel: A
- Sfeervol en luxe afgewerkt appartement
- Gelegen op de eerste verdieping
- Twee slaapkamers
- Balkon aan de voor- en achterzijde (zuidoosten en Noordwesten)
- Toegang tot gemeenschappelijke tuin
- Moderne open keuken met diverse inbouwapparatuur
- Luxe badkamer met inloopdouche en designradiator
- Visgraatlaminaatvloer
- Inbouwspots door de gehele woning
- Sierlijke verlichtingselementen met een mix van modern en klassiek
- Mechanische ventilatie
- Gelegen op loopafstand van winkels en voorzieningen
Aanvullende informatie
Bij interesse adviseren wij u uw eigen aankoopmakelaar in te schakelen.
Heeft u interesse in deze woning maar uw eigen woning nog niet verkocht? Neem dan contact met ons op voor de mogelijkheden en een vrijblijvende waardebepaling van uw huidige woning.
De verstrekte informatie is met zorg samengesteld. Aan de inhoud kunnen echter geen rechten worden ontleend. Alle verstrekte informatie dient te worden beschouwd als een uitnodiging tot het doen van een bod of het starten van onderhandelingen.
---------------------------------------------------------------------
Spacious and comfortable living with stylish finishes in a green setting
At Jacob van den Eyndestraat 49 in Voorburg, you will find this attractive and beautifully finished apartment on the first floor of a traditional apartment building. The property combines a practical layout with modern amenities, plenty of natural light and several outdoor spaces where you can enjoy the sunshine at different times of the day.
With a spacious living room and open-plan kitchen, two bedrooms, a balcony at both the front and rear, and access to the communal garden, this property offers an excellent combination of comfort, privacy and tranquillity. The apartment has been finished with great attention to detail, stylishly combining modern features with classical elements. Luxurious details can be found throughout the property, including recessed spotlights and elegant decorative features around the lighting. This combination of contemporary living comfort and characterful details creates a unique and inviting atmosphere.
Jacob van den Eyndestraat is situated in a pleasant and central location in Voorburg. Various shops and everyday amenities are within walking distance, ensuring that everything you need is close at hand. Excellent public transport connections and nearby main roads also provide quick and easy access to surrounding cities such as The Hague, Delft, Leiden and Rotterdam. In short, this is a comfortable home in a central location with all amenities nearby.
Layout
The well-maintained communal entrance provides access to the apartment on the first floor. Upon entering, you step into a spacious hallway that provides access to all rooms and creates a welcoming entrance.
Directly beside the entrance is the neatly finished consumer unit. On the left, a practical cupboard has been created, neatly concealing the connections for the washing machine and tumble dryer. This clever solution contributes to the calm and well-maintained appearance of the apartment.
The modern bathroom is stylishly finished with large, dark tiles and features a spacious walk-in shower, designer radiator, mechanical ventilation and a large washbasin unit with an illuminated mirror. Recessed spotlights and direct access to the front balcony make this a comfortable and attractive space.
The front balcony is a wonderful place to start the day in the morning sunshine and provides a pleasant extension of the living space.
Living room and kitchen
The spacious living room forms the heart of the apartment and is openly connected to the kitchen and dining area. The open-plan layout and glass viewing panel from the hallway create a sense of space and allow the natural light to be used to its full potential.
The living room features an attractive herringbone laminate floor, recessed spotlights, ventilation grilles and mechanical ventilation. The stylish combination of modern features and classical details creates a warm and luxurious living environment.
The modern open-plan kitchen connects seamlessly with the living area and is equipped with various built-in appliances, including a dishwasher, induction hob, oven, fridge-freezer and extractor hood. This is where cooking, dining and spending time together come together perfectly.
The living room provides access to the rear balcony. This pleasant outdoor space is connected to the communal garden via a small staircase. Here, you can enjoy the afternoon and evening sunshine as well as the green surroundings.
Bedrooms
The apartment has two bedrooms. The first bedroom is situated at the rear of the property and also provides access to the balcony.
The spacious principal bedroom offers plenty of privacy, as there are no immediate neighbours, and enjoys unobstructed views of the greenery. It is a peaceful space in which to relax and unwind.
Toilet
The separate toilet is finished in a modern style and features a small washbasin, mechanical ventilation and a neat appearance.
Key features
- Year of construction: 1956
- Living area: approximately 65 m²
- Active Owners’ Association
- Monthly Owners’ Association contribution: €204
- Energy label: A
- Attractive apartment with luxurious finishes
- Situated on the first floor
- Two bedrooms
- Balconies at both the front and rear, facing southeast and northwest
- Access to the communal garden
- Modern open-plan kitchen with various built-in appliances
- Luxurious bathroom with walk-in shower and designer radiator
- Herringbone laminate flooring
- Recessed spotlights throughout the apartment
- Elegant lighting details combining modern and classical styles
- Mechanical ventilation
- Within walking distance of shops and amenities
Additional information
If you are interested in this property, we recommend appointing your own purchasing agent.
Are you interested in this property but have not yet sold your current home? Please contact us to discuss the possibilities and arrange a free, no-obligation valuation of your current property.
The information provided has been compiled with due care. However, no rights can be derived from its contents. All information provided should be regarded solely as an invitation to submit an offer or commence negotiations.
Advertisement
Features
Transfer of ownership
- Listed since
- Acceptance
- Available in consultation
- Asking price
- € 375,000 kosten koper
- Asking price per m²
- € 5,769
- Status
- Available
- VVE (Owners Association) contribution
- € 204.00 per month
Construction
- Type apartment
- Residential property with shared street entrance (apartment)
- Building type
- Resale property
- Year of construction
- 1956
- Type of roof
- Gable roof covered with roof tiles
Surface areas and volume
- Areas
- Living area
- 65 m²
- Other space inside the building
- 1 m²
- Exterior space attached to the building
- 4 m²
- External storage space
- 9 m²
- Volume in cubic meters
- 228 m³
Layout
- Number of rooms
- 3 rooms (2 bedrooms)
- Number of bath rooms
- 1 bathroom and 1 separate toilet
- Bathroom facilities
- Shower, walk-in shower, and sink
- Number of stories
- 1 story
- Facilities
- Mechanical ventilation and passive ventilation system
- Located at
- 1st floor
Energy
- Energy label
- A
- Insulation
- Double glazing, insulated walls and floor insulation
- Heating
- CH boiler
- Hot water
- CH boiler
- CH boiler
- Avanta (gas-fired combination boiler from 2023, in ownership)
Cadastral data
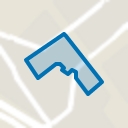
- VOORBURG E 8031
- Cadastral map
- Ownership situation
- Full ownership
Exterior space
- Location
- In residential district
- Balcony/roof terrace
- Balcony present
Parking
- Type of parking facilities
- Public parking
VVE (Owners Association) checklist
- Registration with KvK
- Yes
- Annual meeting
- Yes
- Periodic contribution
- Yes (€ 204.00 per month)
- Reserve fund present
- Yes
- Maintenance plan
- Yes
- Building insurance
- Yes
Popularity
0x
Viewed
0x
Saved
24-7-2026
On Funda
Neighborhood
Voorburg Midden midden
Voorburg- Residents
- 2,915
- Family with children
- 18%
- Avg. asking price / m²
- € 4,725
Discover the neighborhood
Curious about the housing supply, residents and local real estate agents?

Don’t want to forget this home?
Save it as a favorite. You’ll easily find it back and get notified when something changes.
