Under offer
Jacques Perkstraat 102274 GR VoorburgBovenveen zuid
€ 495,000 k.k.

- 89 m²living area
- 2bedrooms
- Eenergy label
Description
JACQUES PERKSTRAAT 10 - VOORBURG
Ground-floor living with a garden you can truly enjoy!
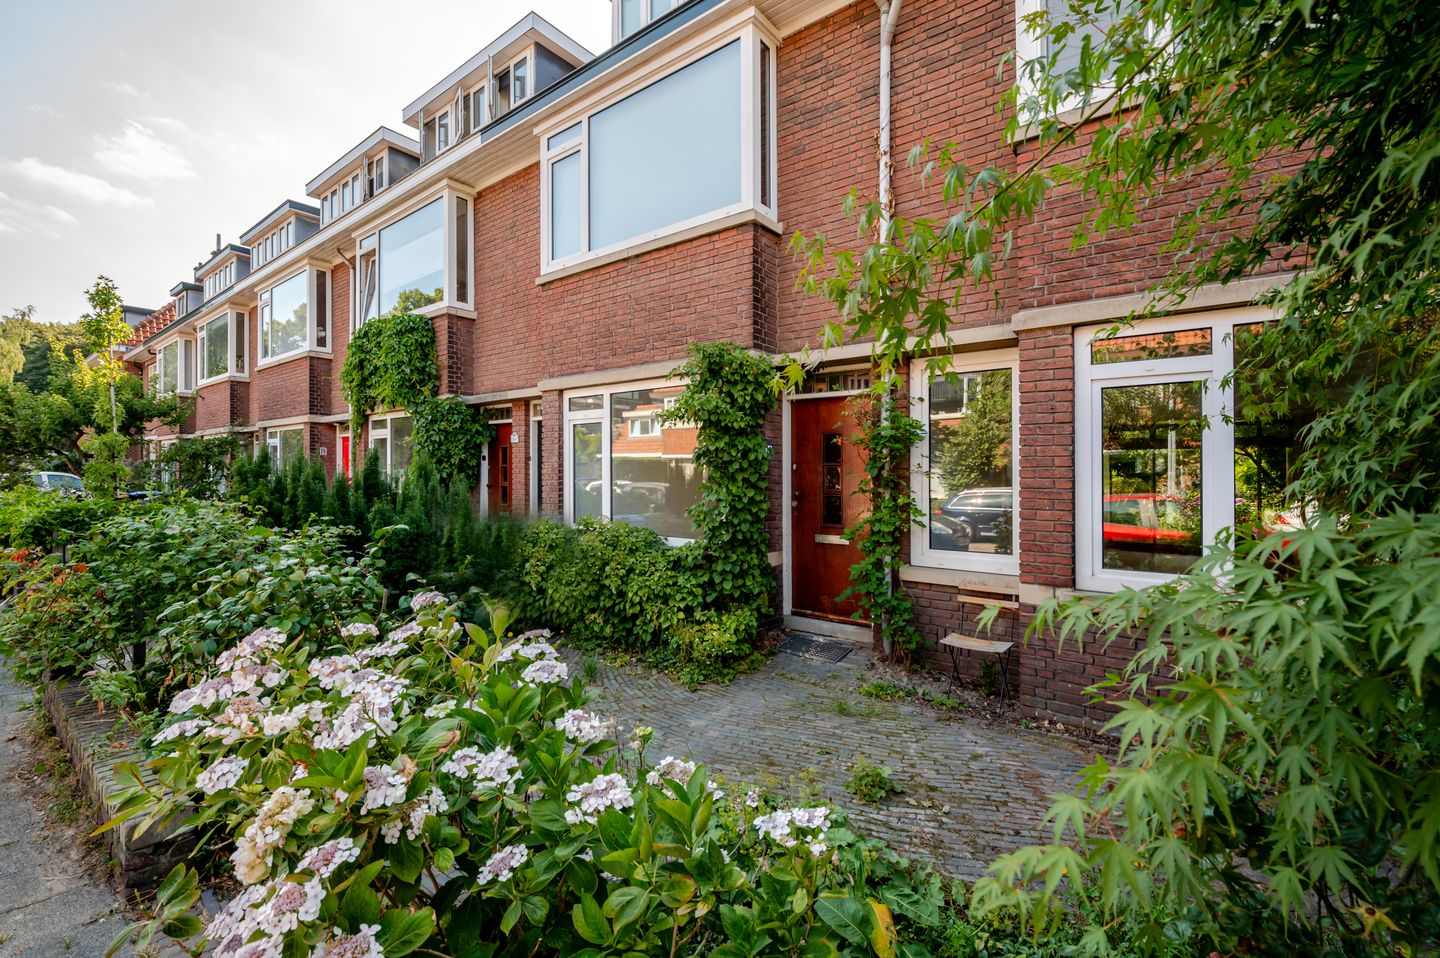

Located on the beloved Jacques Perkstraat, this recently renovated, charming 1930s ground-floor apartment features beautifully preserved original stylistic details that maintain the home's character. The spacious front and back gardens make this a unique spot for lovers of greenery and outdoor living. With a backyard approximately 10.5 meters wide and about 17 meters deep, this is a rare opportunity for those seeking comfortable single-level living without compromising on space or atmosphere. The home features two bedrooms and modern bathroom fixtures and modern kitchen.
LAYOUT:
GROUND FLOOR:
The property is entered through the well-maintained front garden. An original entrance vestibule leads into the L-shaped hallway, providing access to almost all rooms. The hallway includes a modern separate toilet with washbasin and a stylish bathroom fitted with a walk-in shower and contemporary vanity unit. The modern kitchen is practically laid out and benefits from a spacious storage cupboard, ideal for pantry items and household appliances. At the front of the property is a generously sized bedroom. The second bedroom is located at the rear and features sliding doors opening directly onto the sunny rear garden. The attractive en-suite living and dining room beautifully reflects the charm of the 1930s. The bay window at the front provides abundant natural light and pleasant views of the street. The original en-suite separation with built-in cabinets has been preserved, creating a wonderful period feature. On the side of the back room there are two more large storage cupboards. At the rear, sliding doors open onto the exceptionally spacious garden, creating a seamless connection between the indoor and outdoor living spaces.
LOCATION:
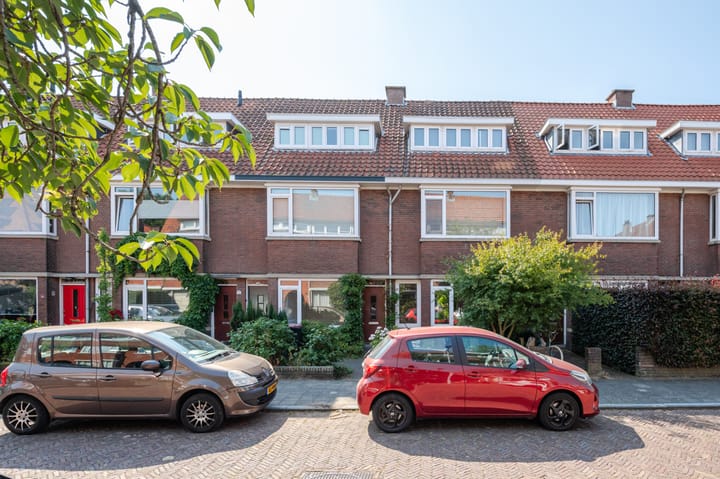
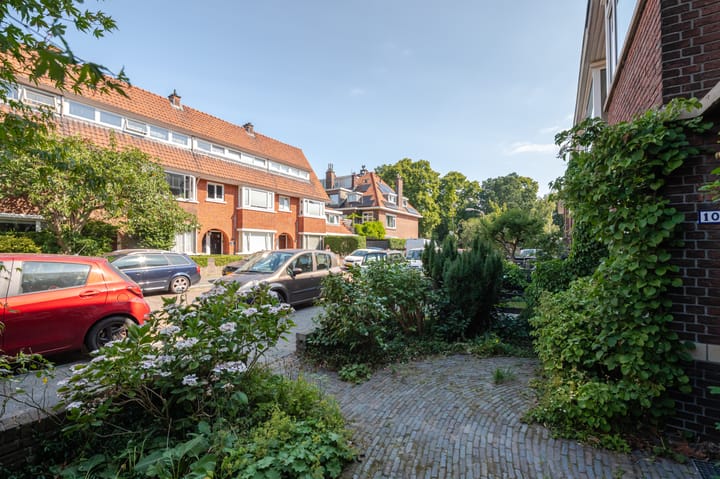
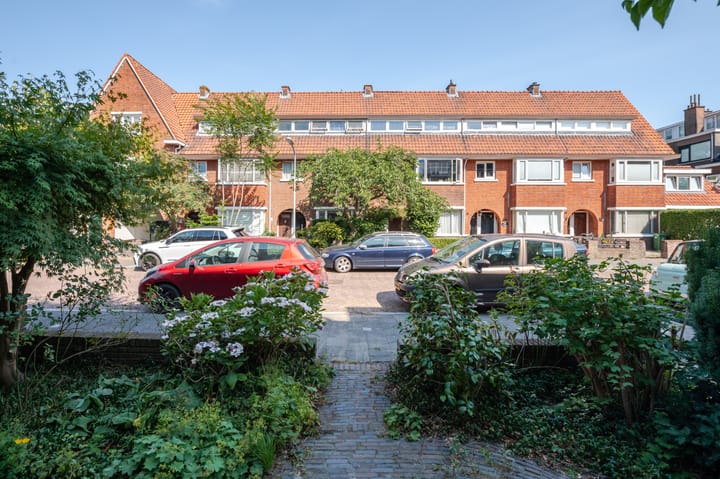
Jacques Perkstraat is a quiet, tree-lined street in the popular town of Voorburg. Shops, public transport, schools and a variety of sports facilities are all within easy reach. The historic centre of Voorburg, as well as the main roads leading to The Hague, Rotterdam and Amsterdam, are conveniently accessible. Recreational facilities are also nearby, making this an ideal location for those seeking a peaceful residential setting with all daily amenities close at hand.
SPECIAL FEATURES:
Freehold.
Share of 4/10th in Association of Owners; monthly contribution of € 223 (will decrease to € 186).
Hot water supply by Intergas central heating generator (2025).
Energylabel E, valid until 12-12-2034 .
Very central location compared to shops, public transport, The Hague Laan van NOI station, tram 2 towards Mall of the Netherlands and the center of The Hague as well as easy access to main roads.
Year of construction: 1938.
Living surface approximately 89m². The volume of the house is approximately 295m³.
The standard NVM purchase agreement applies, including the lead and asbestos clauses, as well as the inheritance (estate) clause.
The measurement instruction is based on NEN2580. The measurement instruction is intended to apply a more uniform way of measuring for giving an indication of the use surface. The measurement instruction can not completely close differences in measurement results, for example by differences in interpretation, rounding or limitations in the performance of the measurement.
Interested in this house? Bring your own NVM real estate agent. They will save you time, money and worries. Addresses of NVM real estate agents can be found on Funda.
Advertisement
Features
Transfer of ownership
- Listed since
- Acceptance
- Available in consultation
- Asking price
- € 495,000 kosten koper
- Asking price per m²
- € 5,562
- Status
- Under offer
- VVE (Owners Association) contribution
- € 186.00 per month
Construction
- Type apartment
- Ground-floor apartment (apartment)
- Building type
- Resale property
- Year of construction
- 1938
- Type of roof
- Gable roof covered with roof tiles
Surface areas and volume
- Areas
- Living area
- 89 m²
- External storage space
- 5 m²
- Volume in cubic meters
- 295 m³
Layout
- Number of rooms
- 4 rooms (2 bedrooms)
- Number of bath rooms
- 1 bathroom and 1 separate toilet
- Bathroom facilities
- Shower and washstand
- Number of stories
- 1 story
- Located at
- Ground floor
Energy
- Energy label
- E
- Insulation
- Double glazing
- Heating
- CH boiler
- Hot water
- CH boiler
- CH boiler
- Intergas (gas-fired combination boiler from 2025, in ownership)
Cadastral data
- VOORBURG E 7983
- Cadastral map
- Ownership situation
- Full ownership
Exterior space
- Location
- Alongside a quiet road, sheltered location and in residential district
- Garden
- Back garden and front garden
- Back garden
- 184 m² (17.50 metre deep and 10.50 metre wide)
- Garden location
- Located at the southeast
Storage space
- Shed / storage
- Detached wooden storage
Parking
- Type of parking facilities
- Paid parking, public parking and resident's parking permits
VVE (Owners Association) checklist
- Registration with KvK
- No
- Annual meeting
- Yes
- Periodic contribution
- Yes (€ 186.00 per month)
- Reserve fund present
- No
- Maintenance plan
- No
- Building insurance
- Yes
Popularity
3,031x
Viewed
91x
Saved
15-7-2026
On Funda
Neighborhood

Bovenveen zuid
Voorburg- Residents
- 1,120
- Family with children
- 34%
- Avg. asking price / m²
- € 4,678
Discover the neighborhood
Curious about the housing supply, residents and local real estate agents?

Don’t want to forget this home?
Save it as a favorite. You’ll easily find it back and get notified when something changes.
