New
Koningin Wilhelminalaan 1242274 AM VoorburgVoorburg Noord zuid
€ 450,000 k.k.

- 92 m²living area
- 3bedrooms
- Eenergy label
Description
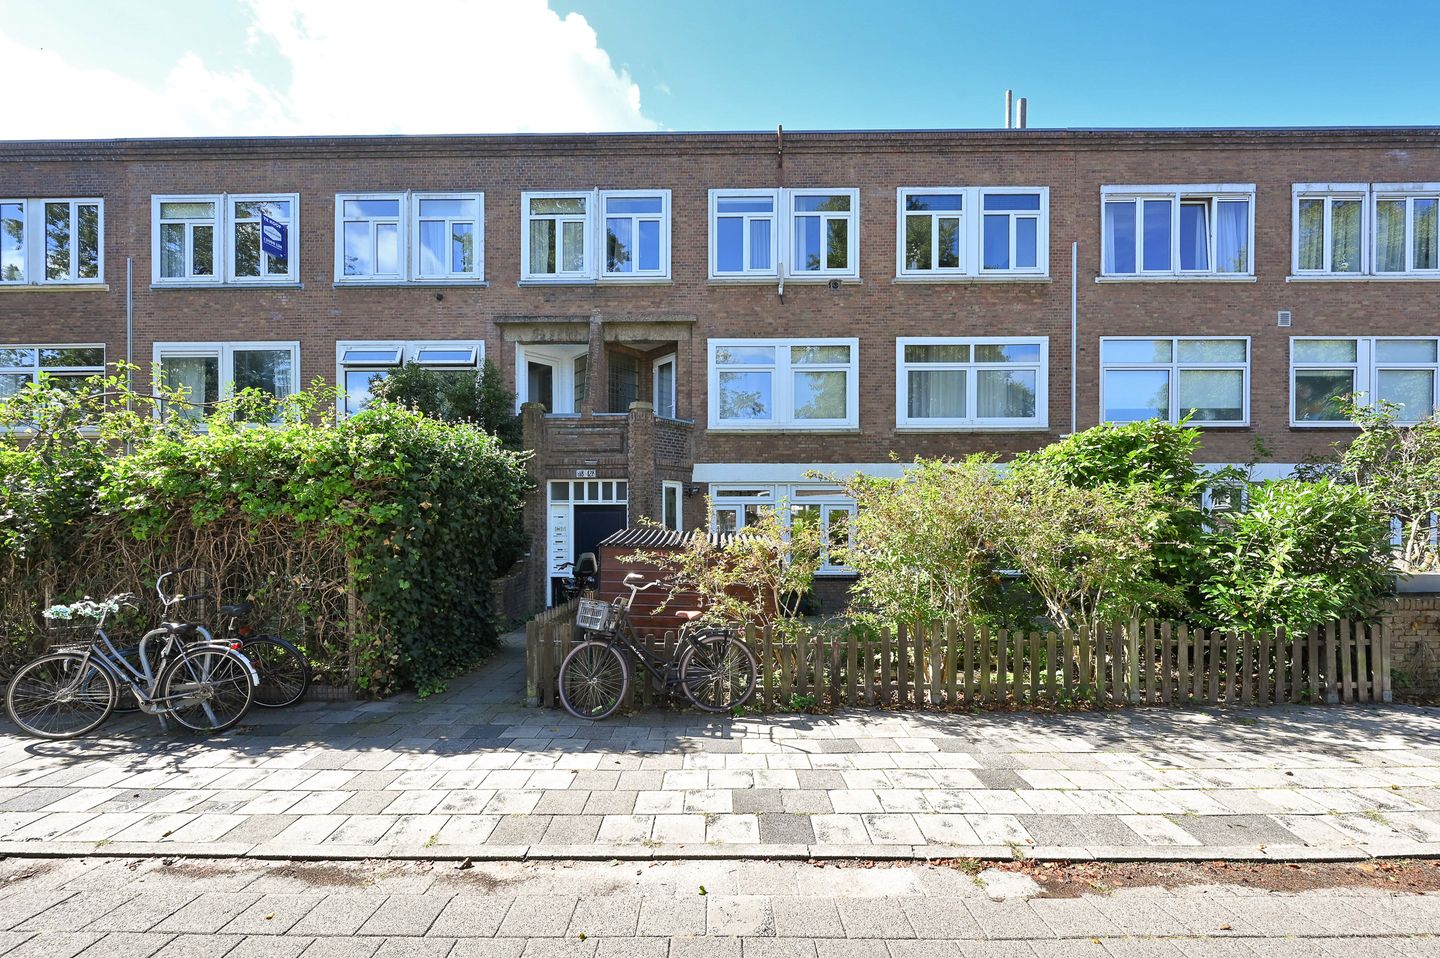
Keurig onderhouden en royaal 4-kamerappartement op de bovenste woonlaag met drie slaapkamers, een luxe open keuken, moderne badkamer en een fantastisch zonnig dakterras aan de Koningin Wilhelminalaan in Voorburg!
* English description below *
Dit verzorgde appartement combineert een stijlvolle afwerking met veel licht, drie volwaardige slaapkamers en een heerlijke buitenruimte. De woning bevindt zich op de bovenste woonlaag en is in 2017 volledig gerenoveerd, waardoor een comfortabel en eigentijds geheel is ontstaan waar u direct met plezier kunt wonen.
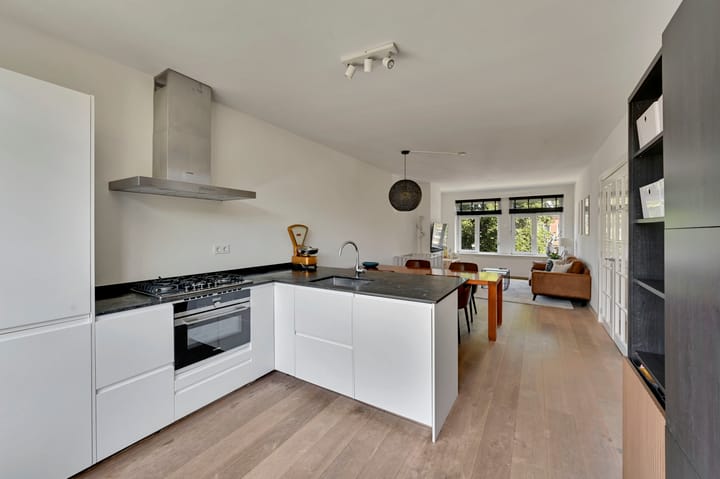
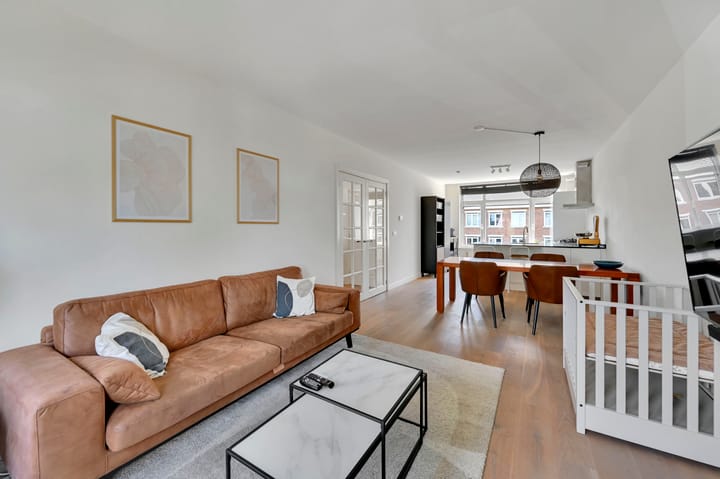
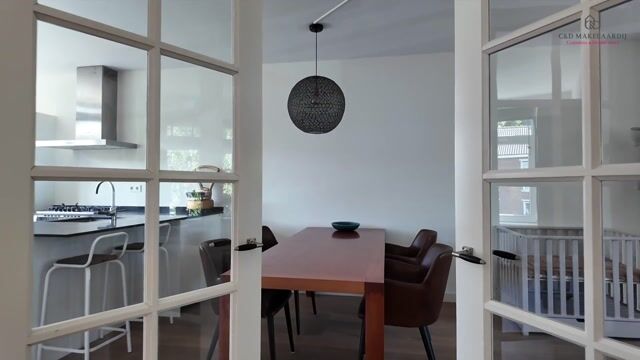
De royale living met open keuken vormt het hart van de woning en strekt zich uit over vrijwel de volledige lengte van het appartement. Grote raampartijen aan zowel de voor- als achterzijde zorgen voor een prettige lichtinval. De drie goed bemeten slaapkamers, moderne badkamer en separate wasruimte maken de woning compleet.
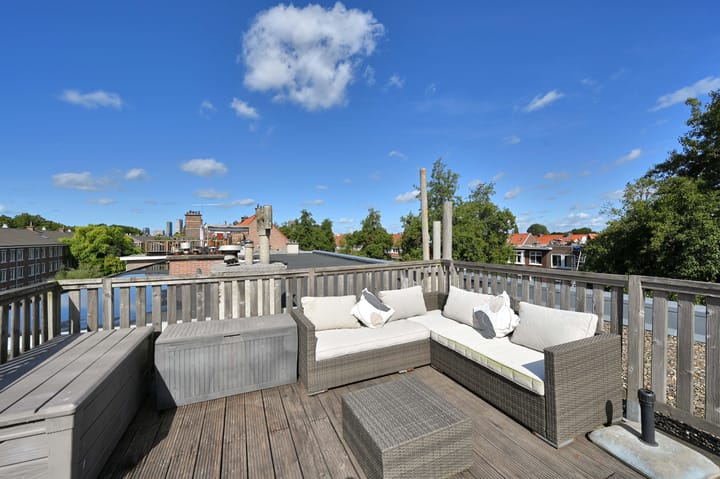
Een absoluut pluspunt is het via een vaste trap bereikbare dakterras van circa 23 m². Door de hoge ligging geniet u hier van veel privacy, een vrij uitzicht en volop zon. Met voldoende ruimte voor zowel een comfortabele loungehoek als een eettafel vormt het terras in de warmere maanden een heerlijke verlenging van de woning.
Omgeving:
De Koningin Wilhelminalaan is gelegen in het geliefde Voorburg-Noord: een karakteristieke en centraal gelegen woonomgeving met vrijwel alle dagelijkse voorzieningen binnen handbereik. Zowel het historische centrum van Voorburg als winkelgebied De Julianabaan is goed bereikbaar. In de omgeving vindt u daarnaast diverse winkels, supermarkten, gezellige horeca, scholen, kinderopvang, sportvoorzieningen en groen.
Ook voor wie regelmatig richting Den Haag reist, is de ligging bijzonder praktisch. Station Den Haag Laan van NOI bevindt zich op korte afstand en biedt uitstekende trein-, tram- en RandstadRailverbindingen. Daarnaast zijn diverse bus- en tramverbindingen eenvoudig bereikbaar. Met de fiets staat u bovendien binnen korte tijd in het centrum van Den Haag.
Met de auto is de woning eveneens uitstekend ontsloten. Via de nabijgelegen uitvalswegen bereikt u snel onder andere de A12, A4 en het Prins Clausplein, waardoor steden als Den Haag, Rotterdam, Leiden en Amsterdam goed bereikbaar zijn. Zo combineert deze locatie het prettige woonkarakter van Voorburg met de voorzieningen en bereikbaarheid van de stad.
Indeling:
Afgesloten portiek met bellentableau en brievenbussen op de begane grond. Trap naar de 1e etage alwaar de entree van de woning zich bevindt. Meterkast en trap binnenshuis naar de woonverdieping.
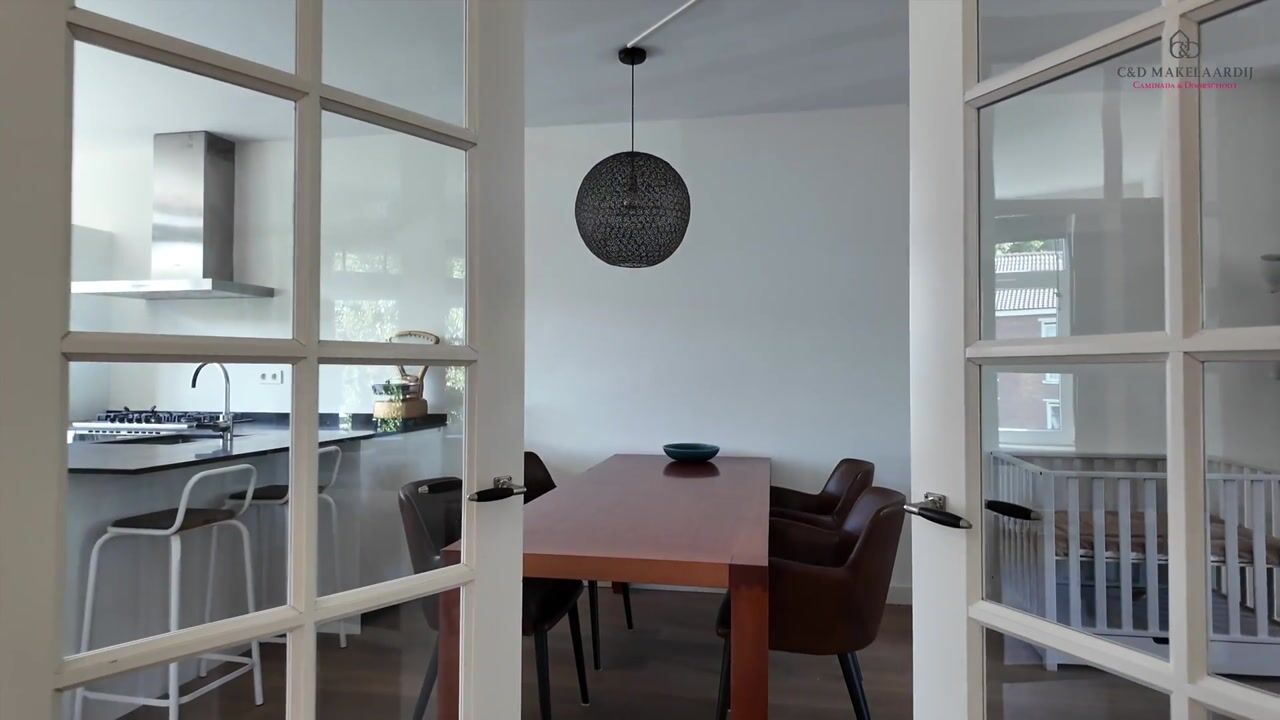
Royale hal/overloop voorzien van inbouwverlichting. Toiletruimte voorzien van modern hangend wandcloset. Tevens is er een separate wasruimte met aansluiting voor de wasmachine. Middels fraaie dubbel openslaande deuren bereikt u de ruime en lichte living (ca. 9,9 x 3,5 m) met aan de achterzijde de luxe open keuken met schiereiland. De keuken is o.a. voorzien van vaatwasser, in 2023 geplaatste oven (Siemens), koel/vriescombinatie, 5 pits gaskookplaat, RVS afzuigkap, carrouselkast en fraai hardstenen aanrechtblad. De woning beschikt over 3 ruime slaapkamers bestaande uit een grote hoofdslaapkamer (ca. 3,6 x 3,6 m) gelegen aan de voorzijde voorzien van airconditioner, een voorslaapkamer (ca. 3,6 x 1,9 m) en een grote slaapkamer (ca. 3,6 x 2,9 m) aan de achterzijde. Moderne badkamer met royale afmeting (ca. 4,1 x 1,9 m) voorzien van inloopdouche met rainshower, dubbele wastafelmeubel v.v. spiegel met verlichting, designradiator en toegang tot balkon aan de achterzijde. Stookruimte met opstelplaats van de nieuwe CV combiketel. Middels een vaste trap op de overloop is het grote dakterras bereikbaar waar heerlijk van de rust, het uitzicht en de zon genoten kan worden. De gehele woning is o.a. voorzien van fraaie eiken vloerdelen, hoge plinten, glad gestuukte wanden en plafonds en stijlvolle paneeldeuren.
De combinatie van de bovenste woonlaag, drie slaapkamers, royale leefruimte en het grote eigen dakterras maakt dit tot een bijzonder compleet appartement op een aantrekkelijke locatie in Voorburg.
Extra informatie:
- Gelegen op eigen grond;
- Drie slaapkamers;
- Royaal dakterras van circa 23 m², bereikbaar via een vaste trap;
- Volledig voorzien van HR++ beglazing;
- Volledig gerenoveerd in 2017;
- Dak vernieuwd in 2017;
- Gevels gereinigd en geïmpregneerd in 2026;
- Hoofdslaapkamer voorzien van airconditioning;
- Luxe open keuken met schiereiland en diverse inbouwapparatuur;
- 1/3e aandeel in de VvE;
- Reservefonds VvE € 8.382,- op peildatum 21-08-2026;
- VvE-bijdrage € 150,- per maand;
- Ouderdoms- en materialenclausule van toepassing;
- Oplevering in overleg.
Interesse? Klik op ‘Vraag bezichtiging aan’ op Funda en plan direct uw bezichtiging.
Na uw aanvraag ontvangt u een e-mail met een link naar onze agenda, kies eenvoudig een moment dat u uitkomt.
Wij adviseren u een deskundige makelaar in te schakelen om u te begeleiden tijdens het aankoopproces.
Uw woning nog niet verkocht? Neem contact met ons op voor een gratis waardecheck, wij denken graag met u mee.
______________________________________________________________________
Well-maintained and spacious four-room apartment on the top residential floor, featuring three bedrooms, a luxurious open-plan kitchen, modern bathroom and a fantastic sunny roof terrace on Koningin Wilhelminalaan in Voorburg!
This beautifully maintained apartment combines stylish finishes with an abundance of natural light, three full-sized bedrooms and wonderful outdoor space. Situated on the top residential floor, the property was completely renovated in 2017, resulting in a comfortable and contemporary home that is ready to move into.
The spacious living room with open-plan kitchen forms the heart of the apartment and extends across almost the entire length of the property. Large windows at both the front and rear provide plenty of natural light. Three well-proportioned bedrooms, a modern bathroom and a separate laundry room complete this attractive home.
A particular highlight is the approximately 23 m² roof terrace, accessible via a fixed staircase. Its elevated position offers plenty of privacy, unobstructed views and an abundance of sunshine. With ample space for both a comfortable lounge area and a dining table, the terrace becomes a wonderful extension of the living space during the warmer months.
Location:
Koningin Wilhelminalaan is situated in the popular Voorburg-Noord neighbourhood: a charming and centrally located residential area with virtually all everyday amenities within easy reach. Both Voorburg's historic town centre and the De Julianabaan shopping area are easily accessible. The surrounding area also offers a wide variety of shops, supermarkets, restaurants and cafés, schools, childcare facilities, sports facilities and green spaces.
The location is also particularly convenient for those who regularly travel to The Hague. Den Haag Laan van NOI railway station is just a short distance away and offers excellent train, tram and RandstadRail connections. Various bus and tram services are also within easy reach. The centre of The Hague can furthermore be reached quickly by bicycle.
The property is also very conveniently located for travelling by car. Nearby main roads provide quick access to the A12 and A4 motorways and the Prins Clausplein interchange, offering excellent connections to cities including The Hague, Rotterdam, Leiden and Amsterdam. This location therefore combines the pleasant residential atmosphere of Voorburg with excellent amenities and accessibility.
Layout:
Secure communal entrance on the ground floor with doorbell panel and mailboxes. Stairs lead to the first floor, where the private entrance to the apartment is located. Meter cupboard and internal staircase leading to the main residential floor.
Spacious hall/landing with recessed lighting. Modern separate toilet with wall-mounted WC. There is also a separate laundry room with a washing machine connection.
Elegant double doors open into the spacious and bright living room (approx. 9.9 x 3.5 m), with the luxurious open-plan kitchen and peninsula situated at the rear. The kitchen is equipped with a dishwasher, Siemens oven, fridge/freezer, five-burner gas hob, stainless-steel extractor hood, carousel cabinet and an attractive natural stone worktop.
The apartment offers three spacious bedrooms: a large principal bedroom (approx. 3.6 x 3.6 m) at the front, equipped with air conditioning; a second bedroom at the front (approx. 3.6 x 1.9 m); and a generously sized third bedroom (approx. 3.6 x 2.9 m) at the rear.
The spacious modern bathroom (approx. 4.1 x 1.9 m) features a walk-in shower with rain shower, double washbasin unit with illuminated mirror, designer radiator and access to the balcony at the rear. There is also a separate utility/boiler room housing the new central heating combi boiler.
A fixed staircase from the landing provides access to the large roof terrace, where you can enjoy peace and quiet, attractive views and plenty of sunshine.
Throughout the apartment, you will find attractive oak flooring, high skirting boards, smoothly plastered walls and ceilings and stylish panelled doors.
The combination of its top-floor position, three bedrooms, generous living space and large private roof terrace makes this an exceptionally complete apartment in an attractive location in Voorburg.
Additional information:
- Freehold property;
- Three bedrooms;
- Spacious roof terrace of approximately 23 m², accessible via a fixed staircase;
- Fully fitted with HR++ high-efficiency double glazing;
- Completely renovated in 2017;
- Roof renewed in 2017;
- Façades cleaned and impregnated in 2026;
- Principal bedroom equipped with air conditioning;
- Luxurious open-plan kitchen with peninsula and various built-in appliances;
- 1/3 share in the Owners' Association (VvE);
- VvE reserve fund: €8,382 as of 21 August 2026;
- Monthly VvE contribution: €150;
- Age and materials clauses apply;
- Completion by mutual agreement.
Interested? Click ‘Request a viewing’ on Funda and schedule your viewing directly.
After submitting your request, you will receive an email with a link to our calendar, where you can easily choose a time that suits you.
We advise you to engage a qualified real estate agent to guide you through the purchasing process.
Haven’t sold your current home yet? Contact us for a free valuation check, we’d be happy to think along with you.
Deze informatie is met de nodige zorgvuldigheid samengesteld. Geen enkele aansprakelijkheid wordt aanvaard voor enige onvolledigheid, onjuistheid of tussentijdse wijzigingen, dan wel de gevolgen daarvan.
Highlights
AI-generated from the description
Large sunny roof terrace
Approx. 23 m² roof terrace with sun and privacy.
Spacious living with kitchen
Bright living across length with luxurious open kitchen.
Recent renovation and glazing
Fully renovated in 2017 with HR++ double glazing.
Advertisement
Features
Transfer of ownership
- Listed since
- Acceptance
- Available in consultation
- Asking price
- € 450,000 kosten koper
- Asking price per m²
- € 4,891
- Status
- Available
- VVE (Owners Association) contribution
- € 150.00 per month
Construction
- Type apartment
- Upstairs apartment (apartment)
- Building type
- Resale property
- Year of construction
- 1922
- Type of roof
- Flat roof covered with asphalt roofing
Surface areas and volume
- Areas
- Living area
- 92 m²
- Exterior space attached to the building
- 26 m²
- Volume in cubic meters
- 296 m³
Layout
- Number of rooms
- 4 rooms (3 bedrooms)
- Number of bath rooms
- 1 bathroom and 1 separate toilet
- Bathroom facilities
- Double sink and walk-in shower
- Number of stories
- 1 story
- Facilities
- Skylight, optical fibre, passive ventilation system, and TV via cable
- Located at
- 3rd floor
Energy
- Energy label
- E
- Insulation
- Double glazing
- Heating
- CH boiler
- Hot water
- CH boiler
- CH boiler
- Remeha Avanta (gas-fired combination boiler from 2017, in ownership)
Cadastral data
- VOORBURG F 7145
- Cadastral map
- Ownership situation
- Full ownership
Exterior space
- Location
- Alongside a quiet road, in residential district and unobstructed view
- Garden
- Sun terrace
- Sun terrace
- 23 m² (4.00 metre deep and 5.75 metre wide)
- Garden location
- Located at the southwest
- Balcony/roof terrace
- Roof terrace present and balcony present
Parking
- Type of parking facilities
- Public parking and resident's parking permits
VVE (Owners Association) checklist
- Registration with KvK
- Yes
- Annual meeting
- Yes
- Periodic contribution
- Yes (€ 150.00 per month)
- Reserve fund present
- Yes
- Maintenance plan
- No
- Building insurance
- Yes
Popularity
0x
Viewed
0x
Saved
8-9-2026
On Funda
Neighborhood

Voorburg Noord zuid
Voorburg- Residents
- 3,760
- Family with children
- 30%
- Avg. asking price / m²
- € 4,770
Discover the neighborhood
Curious about the housing supply, residents and local real estate agents?

Don’t want to forget this home?
Save it as a favorite. You’ll easily find it back and get notified when something changes.
