New
Laan van Nieuw Oosteinde 322274 EG VoorburgVoorburg Noord zuid
€ 595,000 k.k.

- 125 m²living area
- 3bedrooms
- Denergy label
Description

Royaal wonen in een instapklaar jaren ’30 parterre appartement met een heerlijke zonnige tuin? Dan is dit precies zo’n woning die je gezien wilt hebben. Dit ruime 5-kamer appartement van ca. 125 m² combineert karakter, ruimte en een fantastische buitenruimte op een centrale locatie. De woning beschikt over een voortuin én een extra brede achtertuin op het zonnige zuidwesten, compleet met achterom, twee bergingen en volop ruimte om heerlijk buiten te leven. Dankzij de fijne indeling, de vele bergruimte en de goede staat van onderhoud is dit een ideale woning voor wie comfortabel en sfeervol wil wonen.
De ligging is bijzonder centraal met alle voorzieningen binnen handbereik. Winkels, scholen, sportverenigingen, openbaar vervoer en diverse groenvoorzieningen bevinden zich op korte afstand. Zowel station Laan van NOI als station Voorburg zijn snel bereikbaar en ook de uitvalswegen richting Den Haag, Rotterdam, Amsterdam en Utrecht liggen direct in de nabijheid. Hierdoor is dit een uitstekende locatie voor zowel gezinnen als forenzen.
Indeling:
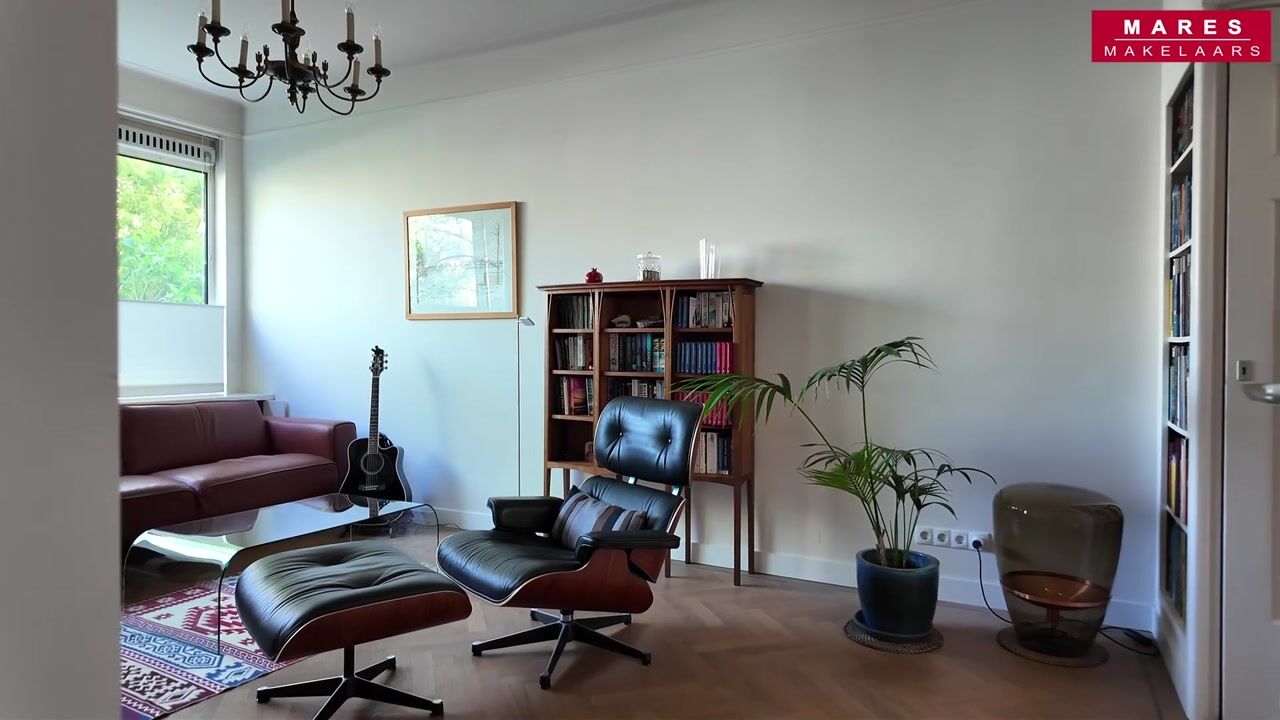
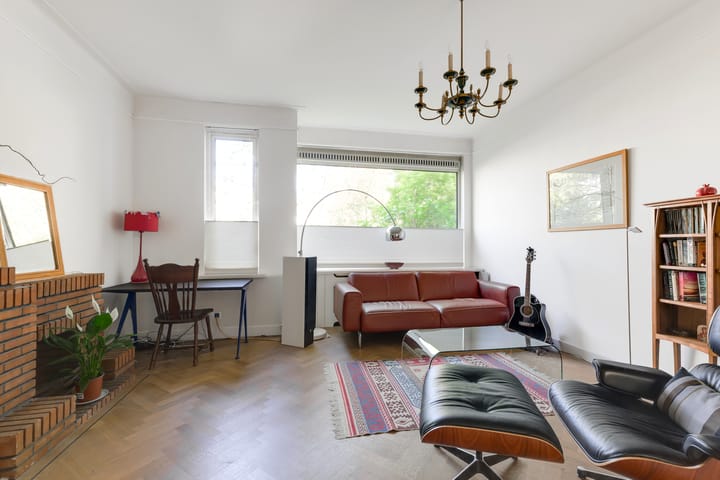

Via het gesloten portiek met bellentableau en brievenbussen bereik je de entree van dit sfeervolle parterre appartement. De woning beschikt over een voortuin en bij binnenkomst valt direct de prachtige houten visgraat parketvloer op. De ruime centrale hal biedt toegang tot alle vertrekken en heeft diverse praktische bergkasten, waaronder een verdiepte kelderkast, evenals een modern separaat toilet.
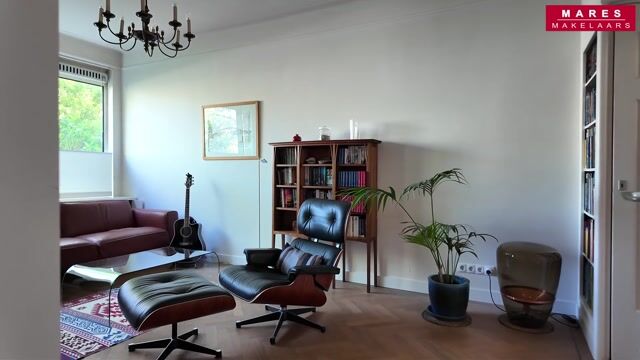
De royale ensuite woon-/eetkamer ademt karakter dankzij de originele schuifseparatie met vaste kasten en paneeldeuren. Door de brede opzet voelt de leefruimte heerlijk licht en ruim aan. Vanuit de eetkamer geven openslaande deuren direct toegang tot de zonnige achtertuin. De keuken bevindt zich aan de achterzijde, is netjes onderhouden en sluit prettig aan op de leefruimte.

Absolute blikvanger van het appartement is de extra brede achtertuin op het zuidwesten, voorzien van zonwering. Een verrassend ruime en groene buitenruimte met volop privacy, meerdere zitmogelijkheden en de hele dag zon. Daarnaast beschikt het appartement over een achterom, een separate fietsenberging én een multifunctioneel tuinhuis dat ideaal is als hobbyruimte, werkplek of extra opslag.
Het appartement telt drie slaapkamers. De slaapkamer aan de voorzijde profiteert van extra lichtinval dankzij een zijraam. De achterslaapkamer heeft openslaande deuren naar de tuin, waardoor binnen en buiten mooi in elkaar overlopen. De tussenslaapkamer is ideaal te gebruiken als kinderkamer, logeerkamer of home office. De badkamer is bereikbaar vanuit de hal en voorzien van een ligbad, douche en wastafelmeubel.
Het weten waard:
- Gelegen op eigen grond;
- Bouwjaar 1937;
- Energielabel D;
- Vrijwel geheel voorzien van dubbel glas;
- Heerlijke parterre met royale zonnige tuin incl. achterom en fietsenberging;
- Tuinhuis multifunctioneel te gebruiken;
- Actieve VvE; maandelijkse bijdrage van €324,52 incl. algemene reserve en reserve groot onderhoud;
- Ouderdoms- en asbestclausule worden standaard opgenomen in de NVM-koopakte;
- Oplevering in overleg.
Deze informatie is door ons met de nodige zorgvuldigheid samengesteld. Onzerzijds wordt echter geen enkele aansprakelijkheid aanvaard voor enige onvolledigheid, onjuistheid of anderszins, dan wel de gevolgen daarvan. Alle opgegeven maten en oppervlakten zijn indicatief. Alle verstrekte informatie moet beschouwd worden als een uitnodiging tot het doen van een aanbod of om in onderhandeling te treden.
*** English text ***
Looking for a spacious, move-in ready 1930s ground-floor apartment with a sunny garden? This stylish 5-room home of approx. 125 m² blends character, generous living space and great outdoor living in a prime central location. The property features both a front garden and an extra-wide southwest-facing backyard, complete with private rear access, two storage spaces and plenty of room to fully enjoy outdoor living. Thanks to its practical layout, ample storage and excellent condition, this is an ideal home for comfortable and stylish living.
The location is exceptionally central, with all amenities close at hand. Shops, schools, sports facilities, public transport and several green areas are all nearby. Both Laan van NOI station and Voorburg station are easily accessible. Major roads towards The Hague, Rotterdam, Amsterdam and Utrecht are just around the corner, making this an excellent location for both families and commuters.
Layout:
Through the secure entrance with intercom and mailboxes, you enter this charming ground-floor apartment. The home includes a front garden, and upon entering, the beautiful wooden herringbone parquet floor immediately catches the eye. The spacious central hallway provides access to all rooms and offers several practical storage cupboards, including a deep built-in cellar cupboard, as well as a modern separate toilet.
The generous ensuite living and dining room is full of character, featuring original sliding doors with built-in cabinets and classic panel doors. Its wide layout creates a bright and spacious atmosphere throughout the living area. French doors from the dining room open directly onto the sunny backyard. The kitchen is located at the rear, well maintained and nicely connected to the living space.
The absolute highlight of the apartment is the extra-wide southwest-facing backyard with sunshade awnings. This surprisingly spacious and green outdoor area offers plenty of privacy, multiple seating areas and sunshine throughout the day. In addition, the apartment benefits from private rear access, a separate bicycle storage unit and a multifunctional garden house, ideal as a hobby room, workspace or extra storage.
The apartment features three bedrooms. The front bedroom enjoys additional natural light thanks to a side window. The rear bedroom has French doors opening onto the garden, creating a seamless indoor-outdoor connection. The third bedroom is perfect as a child’s room, guest room or home office. The bathroom is accessible from the hallway and fitted with a bathtub, separate shower and washbasin vanity unit.
Good to know:
- Situated on freehold land;
- Built in 1937;
- Energy label D;
- Almost entirely fitted with double glazing;
- Wonderful ground-floor apartment with spacious sunny garden, rear access and bicycle storage;
- Multifunctional garden house;
- Active homeowners’ association (VvE); monthly contribution €324,52 including maintenance reserve;
- Age and asbestos clauses will be included as standard in the NVM purchase agreement;
- Transfer in consultation.
This information has been compiled with due care. However, no liability is accepted for any incompleteness, inaccuracies, or otherwise, nor for the consequences thereof. All stated measurements and surface areas are indicative. All provided information should be regarded as an invitation to make an offer or to enter into negotiations.
Advertisement
Features
Transfer of ownership
- Listed since
- Acceptance
- Available in consultation
- Asking price
- € 595,000 kosten koper
- Asking price per m²
- € 4,760
- Status
- Available
- VVE (Owners Association) contribution
- € 324.52 per month
Construction
- Type apartment
- Ground-floor apartment (apartment)
- Building type
- Resale property
- Year of construction
- 1937
- Type of roof
- Gable roof covered with roof tiles
Surface areas and volume
- Areas
- Living area
- 125 m²
- Other space inside the building
- 7 m²
- Exterior space attached to the building
- 13 m²
- External storage space
- 14 m²
- Volume in cubic meters
- 503 m³
Layout
- Number of rooms
- 5 rooms (3 bedrooms)
- Number of bath rooms
- 1 bathroom and 1 separate toilet
- Bathroom facilities
- Shower, bath, toilet, and washstand
- Number of stories
- 1 story
- Facilities
- Outdoor awning
- Located at
- Ground floor
Energy
- Energy label
- D
- Insulation
- Double glazing
- Heating
- CH boiler
- Hot water
- CH boiler
- CH boiler
- Gas-fired combination boiler, in ownership
Cadastral data
- VOORBURG F 7341
- Cadastral map
- Ownership situation
- Full ownership
Exterior space
- Location
- Alongside busy road and in residential district
- Garden
- Back garden and front garden
- Back garden
- 168 m² (14.00 metre deep and 12.00 metre wide)
- Garden location
- Located at the southwest with rear access
Storage space
- Shed / storage
- Storage box
Parking
- Type of parking facilities
- Public parking and resident's parking permits
VVE (Owners Association) checklist
- Registration with KvK
- Yes
- Annual meeting
- Yes
- Periodic contribution
- Yes (€ 324.52 per month)
- Reserve fund present
- Yes
- Maintenance plan
- Yes
- Building insurance
- Yes
Popularity
0x
Viewed
0x
Saved
9-7-2026
On Funda
Neighborhood

Voorburg Noord zuid
Voorburg- Residents
- 3,760
- Family with children
- 30%
- Avg. asking price / m²
- € 4,716
Discover the neighborhood
Curious about the housing supply, residents and local real estate agents?

Don’t want to forget this home?
Save it as a favorite. You’ll easily find it back and get notified when something changes.
