New
Prins Bernhardlaan 1012274 HW VoorburgVoorburg Midden zuid
€ 400,000 k.k.

- 71 m²living area
- 3bedrooms
- Cenergy label
Description

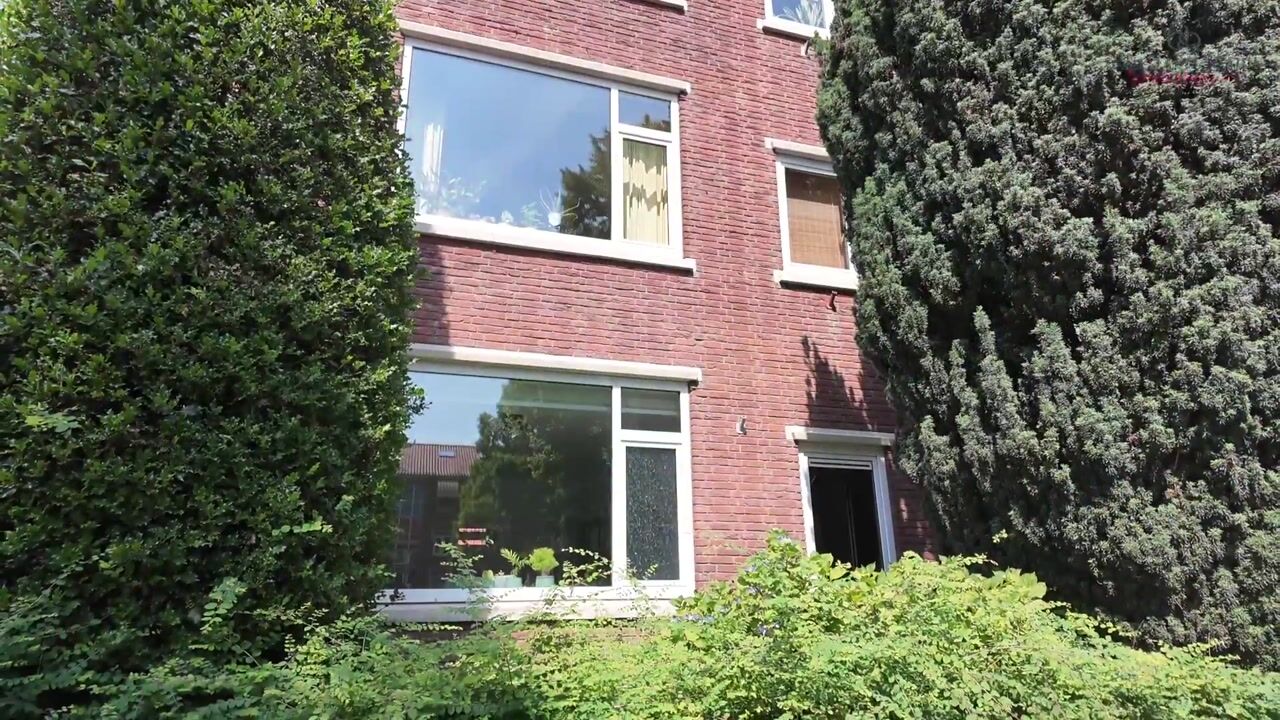
Centraal gelegen, uitstekend onderhouden 4-kamer benedenwoning met een royale achtertuin en (fietsen)berging in Voorburg!
* English description below *
Omgeving:
Dit appartementencomplex ligt aan een ventweg langs de Prins Bernhardlaan met voldoende parkeergelegenheid voor bewoners en bezoek. Vlak achter het appartementencomplex ligt het winkelcentrum ‘De Julianabaan’, met een grote diversiteit aan winkels en gezelligheid. Het historische centrum van Voorburg met de alom geliefde Herenstraat bevindt zich tevens op loopafstand. Het vernieuwde winkelcentrum Mall of the Netherlands en het centrum van Den Haag zijn met de fiets goed bereikbaar. Op mooie dagen is het een leuke fietstocht naar het strand van Scheveningen of de binnenstad van Delft. Één van de grootste voordelen is dat de woning zeer gunstig gelegen is t.o.v. diverse uitvalswegen (Prins Clausplein, A12 en A4) en openbaar vervoer (Station Den Haag Laan van NOI en Station Voorburg, alsmede diverse bus-, tram- en Randstad railverbindingen nabij). Het is algemeen bekend dat er in Voorburg veel goed aangeschreven scholen te vinden zijn (zowel lager als middelbaar onderwijs) en de stad wordt geroemd om de vele mooie stadsparken en groenvoorzieningen. Kortom; ideale ligging met voor ieder wat wils!
Indeling:
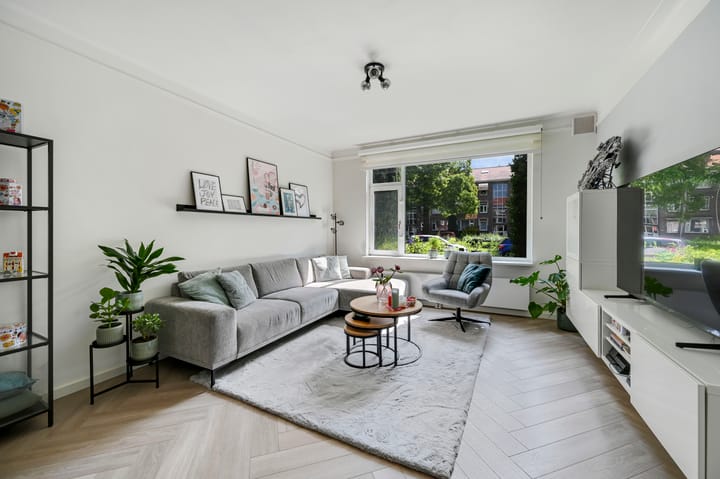
Entree via de gedeelde portiek. Hal met meterkast en toegang tot vrijwel alle vertrekken van de woning. Aan de voorzijde bevindt zich de ruime en lichte woonkamer van circa 25 m², voorzien van grote raampartijen die zorgen voor een prettige lichtinval.
Aan de achterzijde liggen twee slaapkamers van respectievelijk circa 12 m² en 7 m². Beide kamers kijken uit op de achtertuin, waarbij de grootste slaapkamer directe toegang biedt tot de tuin. De separate keuken is eveneens aan de achterzijde gelegen en beschikt over een rechte keukenopstelling en een deur naar de tuin.
Aan de voorzijde van de woning bevindt zich een derde kamer van circa 6 m², ideaal als werk-, kinder- of logeerkamer.
De badkamer is voorzien van een douche en wastafel. Daarnaast beschikt de woning over een separaat toilet. Vanuit de hal zijn alle vertrekken praktisch bereikbaar.

De royale achtertuin op het westen biedt volop mogelijkheden om van het buitenleven te genieten en beschikt over een vrijstaande stenen berging van circa 5,4 m², ideaal voor het stallen van fietsen en het opbergen van tuinspullen.
Zolderberging
Op de bovenste verdieping van het complex beschikt de woning over een ruime privézolder van circa 12 m². Deze multifunctionele ruimte is uitstekend geschikt als extra bergruimte, hobbyruimte of archief en biedt dankzij de nokhoogte verrassend veel gebruiksmogelijkheden.
Bergingen
Vrijstaande stenen berging in de achtertuin van circa 5,4 m².
Separate privézolderberging op de bovenste verdieping van het complex van circa 12,1 m².
- Bouwjaar 1952
- Royale achtertuin
- Pannendak volledig vernieuwd in 2022
- Badkamer gerenoveerd in 2022
- Keuken gerenoveerd in 2022
- CV-ketel uit 2022
- Zolderkamer via de portiektrap te bereiken
- VvE bijdrage € 175,- per maand
- MJOP tot 2032
- Ouderdoms- en materialenclausule van toepassing
- Oplevering in overleg
Interesse? Klik op ‘Vraag bezichtiging aan’ op Funda en plan direct uw bezichtiging.
Na uw aanvraag ontvangt u een e-mail met een link naar onze agenda, kies eenvoudig een moment dat u uitkomt.
Wij adviseren u een deskundige makelaar in te schakelen om u te begeleiden tijdens het aankoopproces.
Uw woning nog niet verkocht? Neem contact met ons op voor een gratis waardecheck, wij denken graag met u mee.
______________________________________________________________________
Centrally located, well-maintained 4-room ground-floor apartment with a spacious rear garden and private (bicycle) storage in Voorburg!
This apartment complex is situated on a service road along the Prins Bernhardlaan, offering ample parking for both residents and visitors. Directly behind the complex is the Julianabaan Shopping Centre, featuring a wide variety of shops, supermarkets, cafés and other everyday amenities. The historic centre of Voorburg, with its charming and popular Herenstraat, is also within walking distance.
The recently renovated Westfield Mall of the Netherlands and The Hague city centre are easily accessible by bicycle. On sunny days, you can enjoy a pleasant bike ride to the beaches of Scheveningen or the historic city centre of Delft.
One of the property's greatest advantages is its excellent accessibility. Major motorways including the A4, A12 and Prins Clausplein interchange are just minutes away, while public transport connections are excellent, with Den Haag Laan van NOI and Voorburg railway stations, as well as several bus, tram and RandstadRail lines, all nearby.
Voorburg is well known for its highly regarded primary and secondary schools, as well as its many parks and green spaces. In short, this is an ideal location offering something for everyone.
Layout:
Ground floor

Entrance via the shared porch. Spacious entrance hall with meter cupboard and access to almost every room in the apartment.
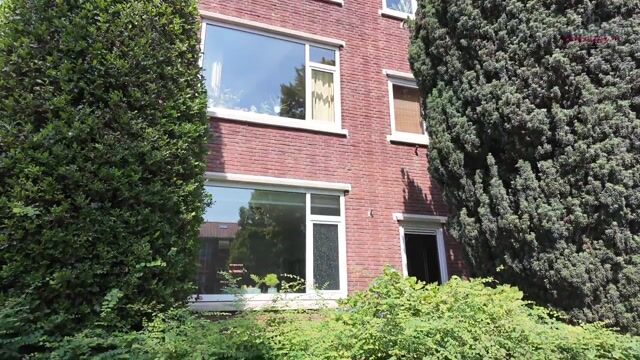
At the front of the property is the bright and spacious living room of approximately 25 m², featuring large windows that provide an abundance of natural light.
At the rear are two bedrooms of approximately 12 m² and 7 m², both overlooking the garden. The larger bedroom offers direct access to the rear garden. The separate kitchen is also located at the rear and features a practical straight-line kitchen layout with a door leading directly into the garden.
At the front of the apartment is a third room of approximately 6 m², ideal for use as a home office, nursery or guest bedroom.
The bathroom is fitted with a shower and washbasin. In addition, the apartment benefits from a separate toilet. All rooms are conveniently accessible from the central hallway.
The generously sized west-facing rear garden offers plenty of space to relax and enjoy outdoor living. It also includes a detached brick storage shed of approximately 5.4 m², ideal for storing bicycles and gardening equipment.
Attic Storage
On the top floor of the building, the apartment includes a spacious private attic storage room of approximately 12 m². This versatile space is perfect for additional storage, hobbies or as an archive, and benefits from generous headroom, making it highly practical.
Storage Areas
Detached brick storage shed in the rear garden of approximately 5.4 m².
Separate private attic storage room on the top floor of the building of approximately 12.1 m².
Additional Information:
- Built in 1952
- Spacious west-facing rear garden
- Entire tiled roof renewed in 2022
- Bathroom renovated in 2022
- Kitchen renovated in 2022
- Central heating boiler (CV) installed in 2022
- Private attic storage accessible via the communal staircase
- Active Homeowners' Association (VvE), contribution €175 per month
- Long-Term Maintenance Plan (MJOP) available through 2032
- Age clause and materials clause apply
- Transfer date by mutual agreement
Interested? Click ‘Request a viewing’ on Funda and schedule your viewing directly.
After submitting your request, you will receive an email with a link to our calendar, where you can easily choose a time that suits you.
We advise you to engage a qualified real estate agent to guide you through the purchasing process.
Haven’t sold your current home yet? Contact us for a free valuation check, we’d be happy to think along with you.
Deze informatie is met de nodige zorgvuldigheid samengesteld. Geen enkele aansprakelijkheid wordt aanvaard voor enige onvolledigheid, onjuistheid of tussentijdse wijzigingen, dan wel de gevolgen daarvan.
Advertisement
Features
Transfer of ownership
- Listed since
- Acceptance
- Available in consultation
- Asking price
- € 400,000 kosten koper
- Asking price per m²
- € 5,634
- Status
- Available
- VVE (Owners Association) contribution
- € 175.00 per month
Construction
- Type apartment
- Ground-floor apartment (apartment)
- Building type
- Resale property
- Year of construction
- 1952
- Type of roof
- Gable roof covered with roof tiles
Surface areas and volume
- Areas
- Living area
- 71 m²
- External storage space
- 18 m²
- Volume in cubic meters
- 309 m³
Layout
- Number of rooms
- 4 rooms (3 bedrooms)
- Number of bath rooms
- 1 bathroom and 1 separate toilet
- Bathroom facilities
- Walk-in shower and washstand
- Number of stories
- 1 story
- Facilities
- Optical fibre, passive ventilation system, and TV via cable
- Located at
- Ground floor
Energy
- Energy label
- C
- Insulation
- Mostly double glazed
- Heating
- CH boiler
- Hot water
- CH boiler
- CH boiler
- Intergas cw4 (gas-fired combination boiler from 2022, in ownership)
Cadastral data
- VOORBURG E 7717
- Cadastral map
- Ownership situation
- Full ownership
Exterior space
- Location
- Alongside busy road and in residential district
- Garden
- Back garden
- Back garden
- 59 m² (7.35 metre deep and 8.02 metre wide)
- Garden location
- Located at the west with rear access
Storage space
- Shed / storage
- Detached brick storage
Parking
- Type of parking facilities
- Public parking
VVE (Owners Association) checklist
- Registration with KvK
- Yes
- Annual meeting
- Yes
- Periodic contribution
- Yes (€ 175.00 per month)
- Reserve fund present
- Yes
- Maintenance plan
- Yes
- Building insurance
- Yes
Popularity
0x
Viewed
0x
Saved
13-7-2026
On Funda
Neighborhood

Voorburg Midden zuid
Voorburg- Residents
- 2,315
- Family with children
- 30%
- Avg. asking price / m²
- € 4,863
Discover the neighborhood
Curious about the housing supply, residents and local real estate agents?

Don’t want to forget this home?
Save it as a favorite. You’ll easily find it back and get notified when something changes.
