New
Prinses Beatrixlaan 5672273 XZ VoorburgBovenveen noord
€ 725,000 k.k.

- 130 m²living area
- 2bedrooms
- A+++energy label
Eye-catcherWilt u buiten wonen in de stad? Dan is deze woning iets voor u!!
Description
Prinses Beatrixlaan 567
Wilt u buiten wonen in de stad? Dan is deze bijzondere, energiezuinige woning iets voor u!
Locatie
In het geliefde Park070, gelegen op de grens van Voorburg en Den Haag, staat deze moderne stadswoning uit 2022. De woning biedt een verrassend ruime en speelse indeling over drie woonlagen en beschikt daarnaast over een zonnige tuin, een eigen parkeerplaats in de parkeergarage en een berging direct bij de parkeerplaats. De woning is uitgerust met een warmtepomp en is volledig gasloos en daarmee voorbereid op de toekomst.
De centrale ligging maakt deze woning bovendien bijzonder praktisch. Voor dagelijkse boodschappen, een gezellig restaurant of een sportieve activiteit zijn diverse voorzieningen op korte afstand aanwezig. Ook de bereikbaarheid met het openbaar vervoer is uitstekend, met onder meer tram- en busverbindingen, RandstadRail en station Laan van NOI in de directe omgeving. Met de auto zijn de A4, A12 en A13 eveneens snel bereikbaar.
Indeling:
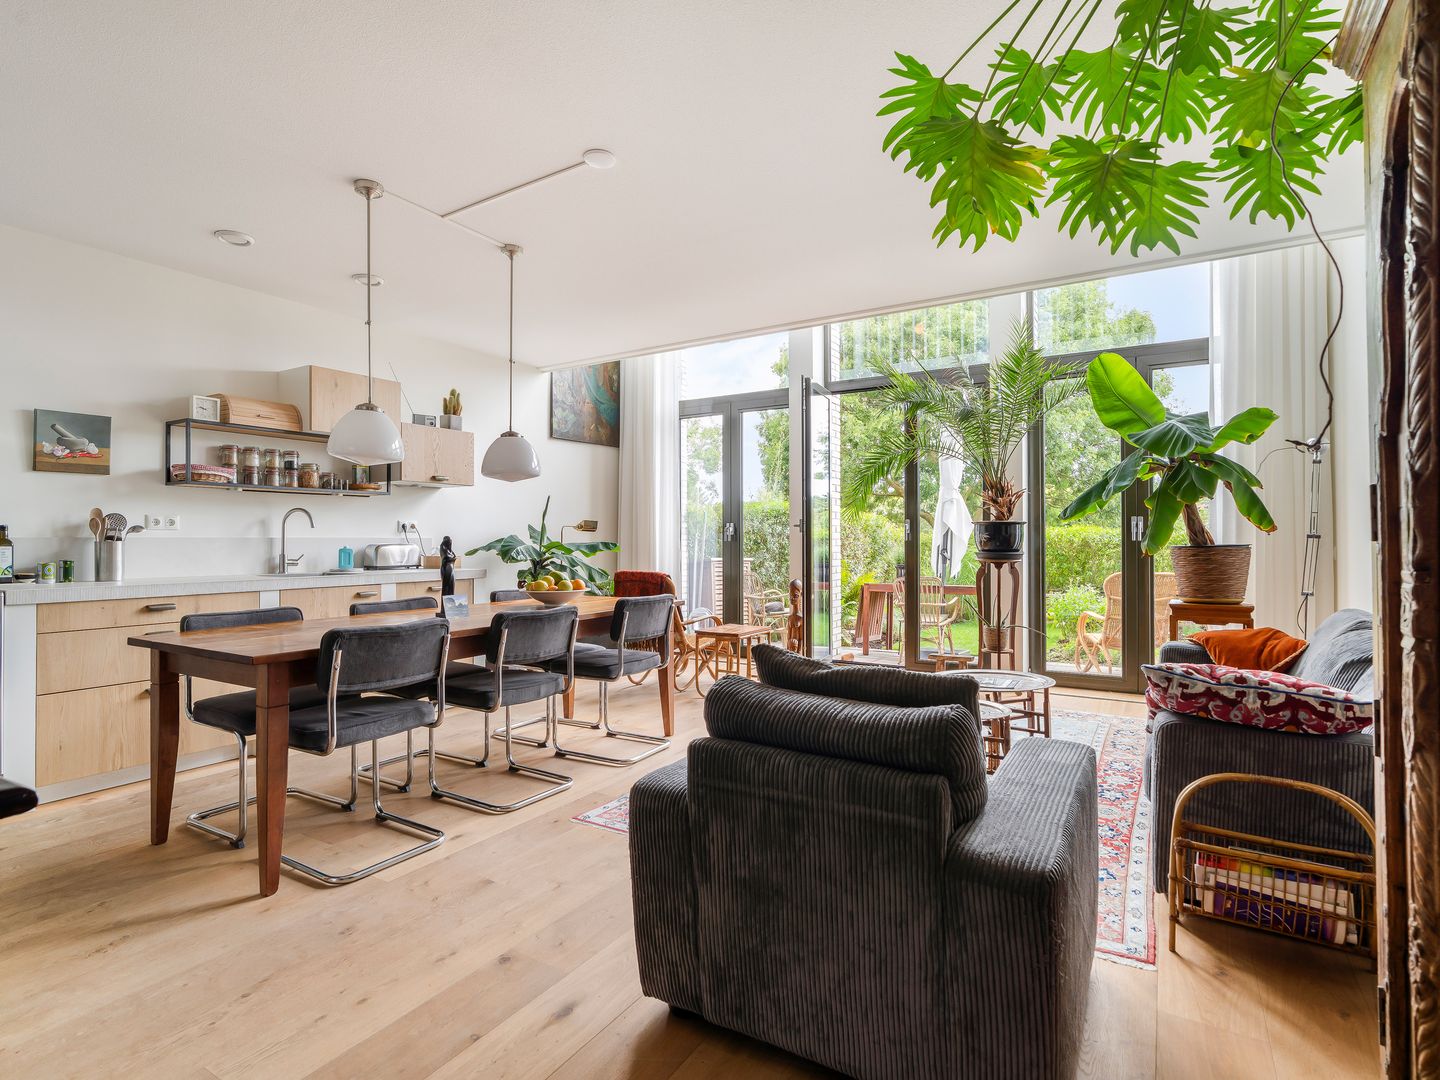
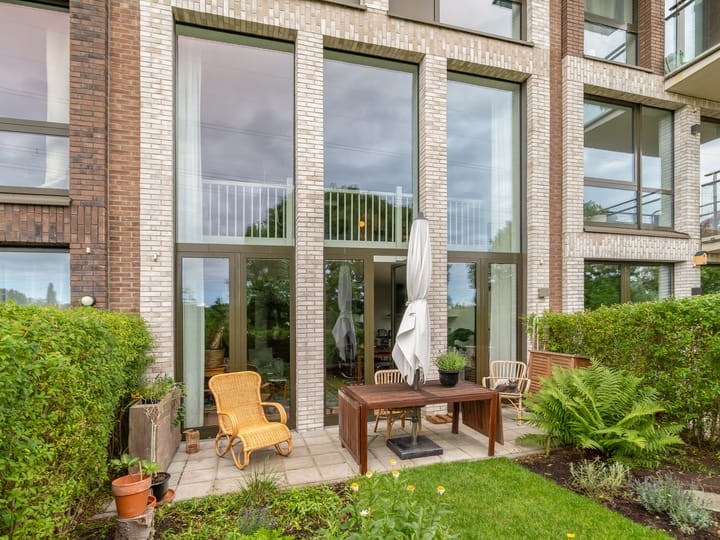
Via de entree komt u binnen in de hal, waar zich het separate toilet en de trap naar de bovengelegen verdiepingen bevinden. Vanuit de hal bereikt u de ruime zitkamer met open keuken. De keuken is voorzien van verschillende inbouwapparatuur waaronder een oven, inductiekookplaat en afzuigkap. De zitkamer is door de imposante raampartij mooi verlicht en via de zes dubbele openslaande deuren stapt u de tuin in van ruim 30 m2.
Op de eerste verdieping bevindt zich de ruime woonkamer. De vide aan de voorzijde zorgt voor een bijzondere ruimtelijke beleving en brengt extra licht de woning in. De combinatie van de hoge plafonds, de grote raampartijen en de open verbinding met de begane grond geeft deze verdieping een eigentijdse en royale uitstraling.

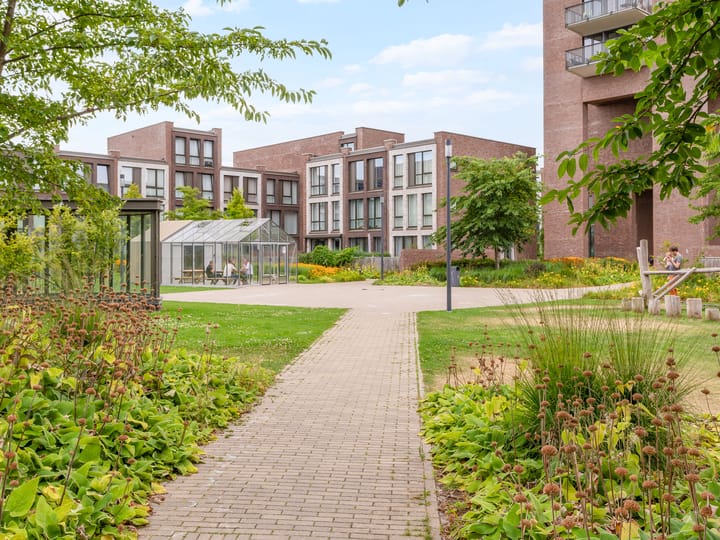
Via de trap loopt u naar de 2e etage van de woning, waar u op de overloop de technische ruimte en badkamer vindt. De ruime badkamer is voorzien van een wastafel met meubel, toilet en een inloopdouche. Daarnaast bevinden zich op de 2e etage 2 slaapkamers. De twee slaapkamers zijn praktisch ingedeeld, waarbij de ruime hoofdslaapkamer bovendien beschikt over directe toegang tot het balkon aan de voorzijde van de woning, met zicht op de fraaie, door een tuinarchitect ontworpen binnentuin, met daarin een wandelaarstoegang tot de garage en gemeenschappelijke kas, die via de VvE voor kleine bijeenkomsten kan worden gereserveerd.’
Bijzonderheden
- Bouwjaar: 2022
- Eigen grond
- Volledig voorzien van HR++ glas
- Woonoppervlakte: ca. 130 m²
- Eigen parkeerplaats in de parkeergarage inclusief berging
- Energie label A+++
- Actieve VvE bijdrage: € 179,65 appartement & € 38,57 voor de parkeerplaats
Deze informatie is door ons met de nodige zorgvuldigheid samengesteld. Door Makelaarskantoor Reichman & Rommelaar B.V. wordt echter geen enkele aansprakelijkheid aanvaard voor enige onvolledigheid, onjuistheid of anderszins, dan wel de gevolgen daarvan. Alle opgegeven maten en oppervlakten zijn indicatief.
Prinses Beatrixlaan 567
Would you like to live in the city whilst enjoying the outdoors? Then this unique, energy-efficient home is just the thing for you!
Location
This modern townhouse, built in 2022, is situated in the popular Park070 neighbourhood, on the border between Voorburg and The Hague. The property offers a surprisingly spacious and playful layout across three floors and also features a sunny garden, a private parking space in the car park and a storage room right next to the parking space. The property is fitted with a heat pump and is completely gas-free, making it ready for the future.
Its central location also makes this property particularly practical. A variety of amenities are within easy reach for daily shopping, a cosy restaurant or sporting activities. Accessibility by public transport is also excellent, with tram and bus services, RandstadRail and Laan van NOI station all in the immediate vicinity. By car, the A4, A12 and A13 motorways are also within easy reach.
Layout:
The entrance leads into the hall, where you’ll find the separate toilet and the staircase to the upper floors. From the hall, you reach the spacious living room with an open-plan kitchen. The kitchen is fitted with various built-in appliances, including an oven, an induction hob and an extractor hood. The sitting room is beautifully lit by the impressive windows, and through the six double French doors you step out into the garden, which measures over 30 m².
The spacious living room is situated on the first floor. The mezzanine at the front creates a unique sense of space and brings extra light into the home. The combination of high ceilings, large windows and the open connection to the ground floor gives this floor a contemporary and spacious feel.
The staircase leads to the second floor of the property, where you will find the utility room and bathroom on the landing. The spacious bathroom is fitted with a washbasin with vanity unit, a toilet and a walk-in shower. There are also two bedrooms on the second floor. The two bedrooms are practically laid out, with the spacious master bedroom also offering direct access to the balcony at the front of the property, overlooking the beautiful, landscape-architect-designed courtyard garden, which features a pedestrian access route to the garage and communal greenhouse. The latter of which can be booked via the Owners’ Association for small gatherings.’
Details
- Year of construction: 2022
- Freehold
- Fully fitted with HR++ glazing
- Living area: approx. 130 m²
- Private parking space in the car park, including a storage room
- Energy rating: A+++
- Active owners’ association contribution: € 179,65 for the appartment & € 38,57 for the parking space per month
This information has been compiled by us with due care. However, Reichman & Rommelaar B.V. accepts no liability whatsoever for any incompleteness, inaccuracy or otherwise, or for the consequences thereof. All dimensions and surface areas quoted are indicative.
Advertisement
Features
Transfer of ownership
- Listed since
- Acceptance
- Available in consultation
- Asking price
- € 725,000 kosten koper
- Asking price per m²
- € 5,577
- Status
- Available
- VVE (Owners Association) contribution
- € 179.65 per month
Construction
- Type apartment
- Ground-floor apartment (apartment)
- Building type
- Resale property
- Year of construction
- 2022
- Type of roof
- Flat roof covered with asphalt roofing
Surface areas and volume
- Areas
- Living area
- 130 m²
- Exterior space attached to the building
- 4 m²
- External storage space
- 5 m²
- Volume in cubic meters
- 495 m³
Layout
- Number of rooms
- 4 rooms (2 bedrooms)
- Number of bath rooms
- 1 bathroom and 1 separate toilet
- Bathroom facilities
- Walk-in shower, toilet, sink, and washstand
- Number of stories
- 3 stories
- Facilities
- Mechanical ventilation, passive ventilation system, TV via cable, and solar panels
- Located at
- Ground floor
Energy
- Energy label
- A+++
- Insulation
- Completely insulated
- Heating
- Complete floor heating and heat pump
- Hot water
- Electrical boiler
Cadastral data
- VOORBURG E 9736
- Cadastral map
- Ownership situation
- Full ownership
- VOORBURG E 9736
- Cadastral map
- Ownership situation
- Full ownership
Exterior space
- Location
- In residential district and unobstructed view
- Garden
- Back garden
- Back garden
- 34 m² (6.00 metre deep and 5.60 metre wide)
- Garden location
- Located at the northwest
- Balcony/roof terrace
- Balcony present
Storage space
- Shed / storage
- Built-in
Garage
- Type of garage
- Underground parking and parking place
Parking
- Type of parking facilities
- Parking garage
VVE (Owners Association) checklist
- Registration with KvK
- Yes
- Annual meeting
- Yes
- Periodic contribution
- Yes (€ 179.65 per month)
- Reserve fund present
- Yes
- Maintenance plan
- No
- Building insurance
- Yes
Popularity
0x
Viewed
0x
Saved
14-8-2026
On Funda
Neighborhood

Bovenveen noord
Voorburg- Residents
- 2,295
- Family with children
- 27%
- Avg. asking price / m²
- € 4,888
Discover the neighborhood
Curious about the housing supply, residents and local real estate agents?

Don’t want to forget this home?
Save it as a favorite. You’ll easily find it back and get notified when something changes.
