Prinses Beatrixlaan 5772273 XZ VoorburgBovenveen noord
€ 699,000 k.k.

- 127 m²living area
- 2bedrooms
- A+++energy label
Description
Luxury and Comfortable Living with Garden, Private Parking and Storage – Park 070, Voorburg
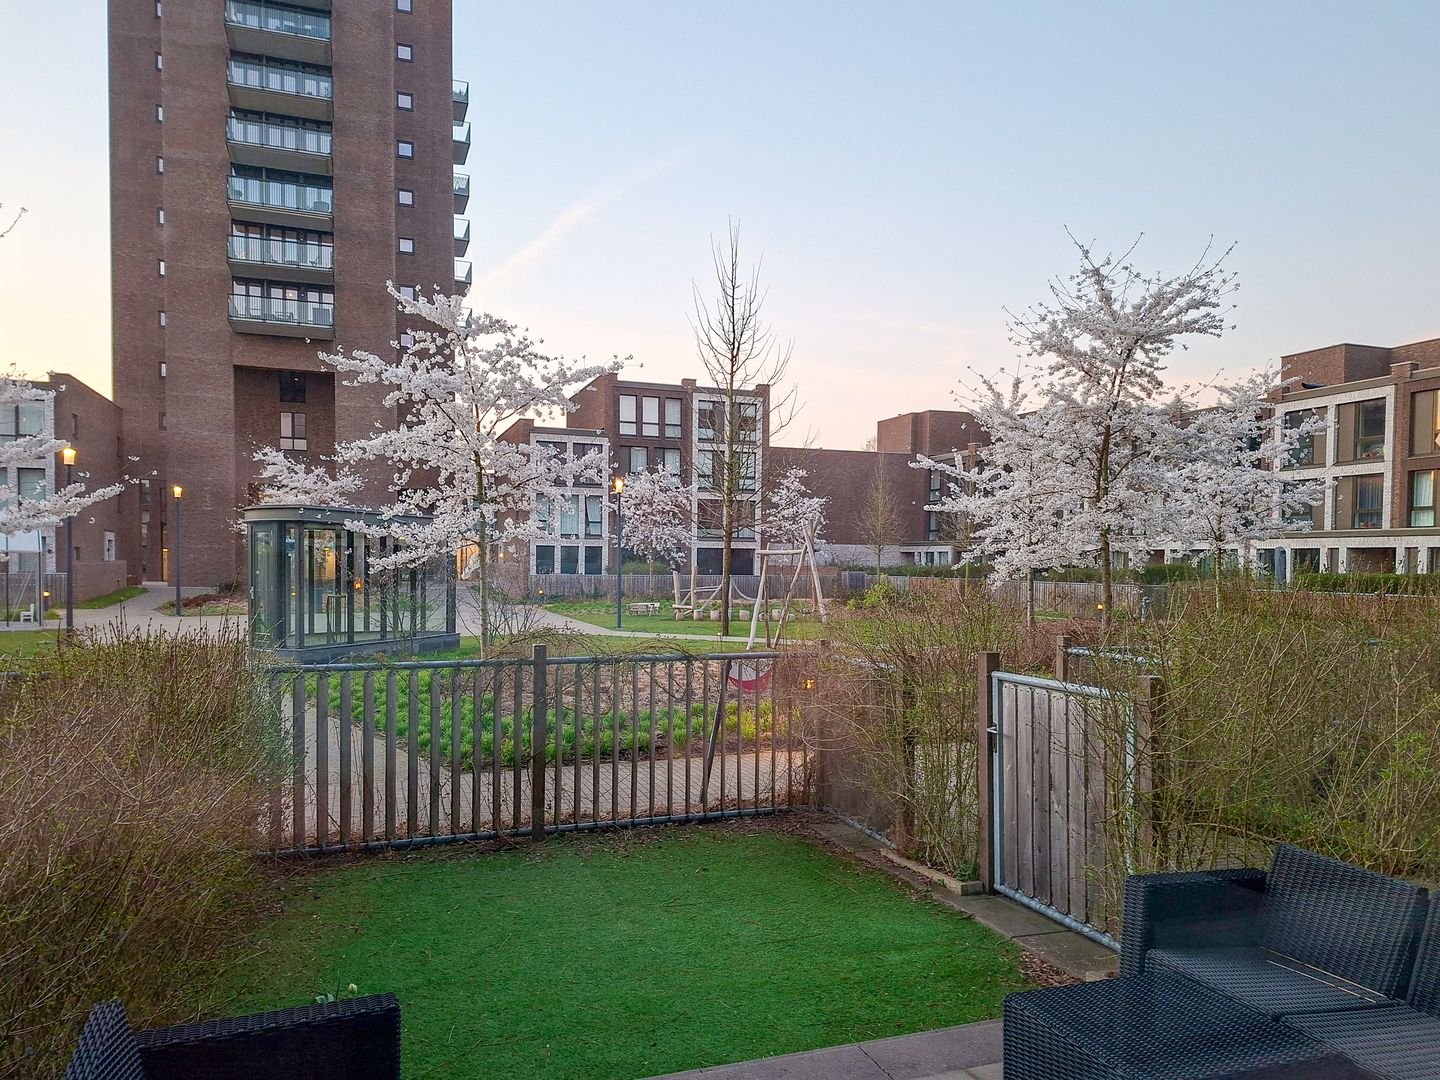
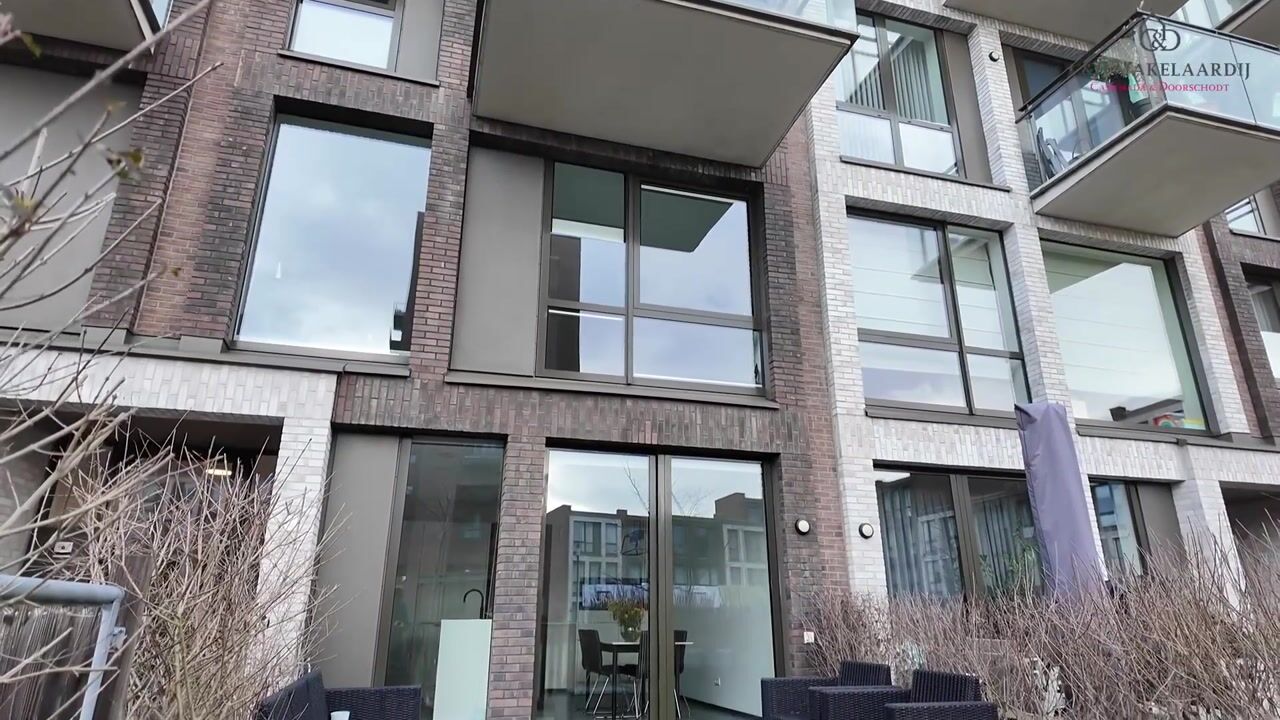
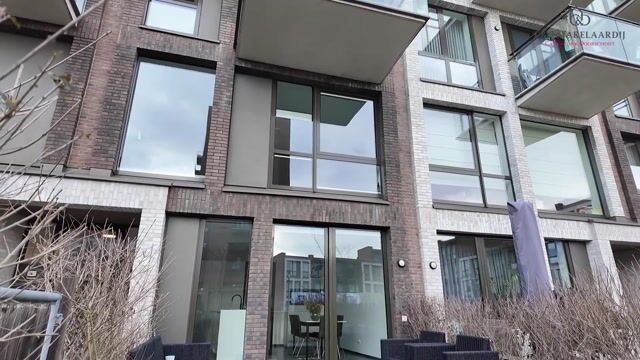
Located in the popular and modern Park 070 area, this excellently maintained maisonette offers approximately 127 m² of living space and a surprisingly spacious layout spread over three levels. The property features a luxurious kitchen-diner with access to the garden on the ground floor, a generous living room on the first floor, and two bedrooms with a bathroom on the second floor. In addition, the property includes a private storage unit and a dedicated parking space in the underground garage. Both the front and rear of the home enjoy unobstructed green views, creating a very pleasant living environment.
This spacious, nearly new home is definitely worth a viewing.
Living in Park 070
Park 070 is a modern residential area on the border of The Hague and Voorburg. The neighborhood is spaciously designed, rich in greenery, and car-free, offering a comfortable living environment. The complex features a highly sustainable energy system and is fully future-proof, with an A+++ energy label and gas-free living.
Accessibility is excellent. Public transport connections to The Hague (tram and RandstadRail), Zoetermeer (RandstadRail), Rotterdam (train and metro), and Amsterdam (train) are within approximately a 10-minute walk. Major roads are also easily accessible, with the Utrechtsebaan/A12 and A4 highways (towards Amsterdam and Rotterdam) just minutes away. Nearby, you will find shopping center Julianabaan and the Mall of the Netherlands, offering a wide range of shops, supermarkets, and restaurants.
As mentioned, Park 070 is an energy-efficient, gas-free neighborhood. The energy used is largely sourced from renewable systems, including a heat pump and a Thermal Energy Storage system (ATES). This system extracts heat from the ground during winter and provides cooling during summer.
Layout
Ground floor
Entrance via a secured communal entrance. Inside the property, you enter a hallway with meter cupboard, toilet, and internal storage space.
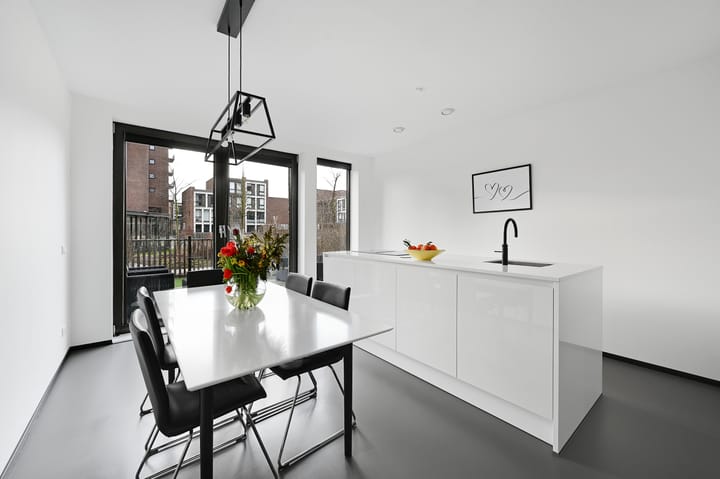
The luxury kitchen-diner is sleek and modern, forming the heart of the home. Thanks to the French doors opening onto the sunny private garden, indoor and outdoor living blend seamlessly. The kitchen is equipped with various built-in appliances and a spacious cooking/prep island—ideal for cooking enthusiasts and entertaining guests.
First floor
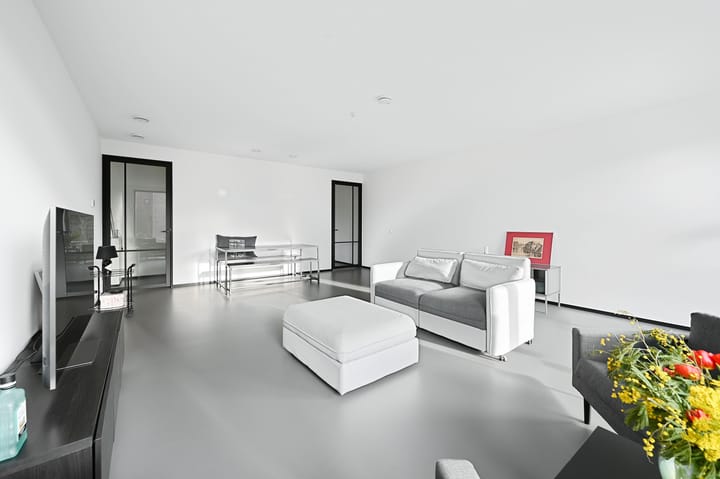
This level features the spacious and bright living room, with large windows and pleasant ceiling height. Its position on the first floor ensures plenty of privacy. Just like the kitchen, the living room also offers unobstructed views over the beautifully landscaped communal courtyard.
Second floor
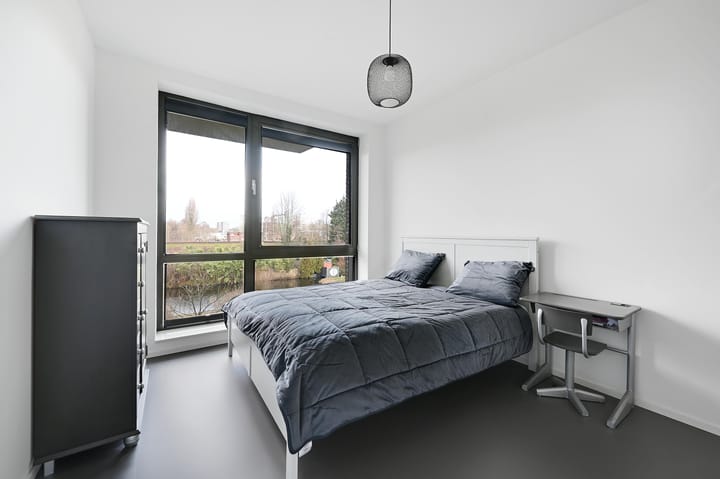
Landing with access to two well-sized bedrooms. The modern bathroom is neatly finished and includes a walk-in shower, washbasin, and toilet. There is also a separate storage/technical room. Both bedrooms are quietly located at the rear of the property, offering a peaceful and cool environment.
-Outdoor space & parking
-Sunny private garden adjoining the kitchen
-Private (bicycle) storage unit
-Private parking space in the secured underground garage
-Infrastructure already in place in the garage for installing a private charging station
-Features
-Modern maisonette spread over three levels
-Luxury kitchen-diner with direct access to the garden
-Spacious living room on the first floor
-Two bedrooms on the second floor
-Approx. 127 m² of living space
-Private parking space and storage in the garage
-Located in the popular Park 070 area
-Unobstructed green views at both front and rear
-Fully insulated and highly comfortable living
-A+++ energy label
-Active and financially healthy Homeowners Association (HOA)
-HOA contribution (property): €127.50 per month
-HOA contribution (parking space): €38.57 per month
-Transfer in consultation
A move-in ready home with a unique layout, a private garden, and dedicated parking—a rare combination in this area.
Schedule a viewing soon and experience the space and comfort for yourself!
Interested? Click ‘Request a viewing’ on Funda and schedule your viewing directly.
After submitting your request, you will receive an email with a link to our calendar, where you can easily choose a time that suits you.
We advise you to engage a qualified real estate agent to guide you through the purchasing process.
Haven’t sold your current home yet? Contact us for a free valuation check, we’d be happy to think along with you.
Advertisement
Features
Transfer of ownership
- Listed since
- Acceptance
- Available in consultation
- Asking price
- € 699,000 kosten koper
- Asking price per m²
- € 5,504
- Status
- Available
- VVE (Owners Association) contribution
- € 166.07 per month
Construction
- Type apartment
- Maisonnette (apartment)
- Building type
- Resale property
- Year of construction
- 2022
- Type of roof
- Flat roof covered with asphalt roofing
Surface areas and volume
- Areas
- Living area
- 127 m²
- External storage space
- 5 m²
- Volume in cubic meters
- 444 m³
Layout
- Number of rooms
- 4 rooms (2 bedrooms)
- Number of bath rooms
- 1 bathroom and 1 separate toilet
- Bathroom facilities
- Walk-in shower, toilet, and sink
- Number of stories
- 3 stories
- Facilities
- Balanced ventilation system, optical fibre, and TV via cable
- Located at
- 1st floor
Energy
- Energy label
- A+++
- Insulation
- Completely insulated
- Heating
- Geothermal heating and complete floor heating
- Hot water
- Geothermal heating
Cadastral data
- VOORBURG E 9736
- Cadastral map
- Ownership situation
- Full ownership
- VOORBURG E 9736
- Cadastral map
- Ownership situation
- Full ownership
- VOORBURG E 9736
- Cadastral map
- Ownership situation
- Full ownership
Exterior space
- Location
- Sheltered location and in residential district
- Garden
- Back garden
- Back garden
- 31 m² (7.11 metre deep and 4.39 metre wide)
- Garden location
- Located at the southeast
Storage space
- Shed / storage
- Storage box
- Facilities
- Electricity
- Insulation
- No insulation
Garage
- Type of garage
- Parking place
- Insulation
- No insulation
Parking
- Type of parking facilities
- Parking garage
VVE (Owners Association) checklist
- Registration with KvK
- Yes
- Annual meeting
- Yes
- Periodic contribution
- Yes (€ 166.07 per month)
- Reserve fund present
- Yes
- Maintenance plan
- Yes
- Building insurance
- Yes
Popularity
4,264x
Viewed
41x
Saved
31-3-2026
On Funda
Neighborhood

Bovenveen noord
Voorburg- Residents
- 2,295
- Family with children
- 27%
- Avg. asking price / m²
- € 4,924
Discover the neighborhood
Curious about the housing supply, residents and local real estate agents?

Don’t want to forget this home?
Save it as a favorite. You’ll easily find it back and get notified when something changes.
