
New
Rembrandtlaan 562271 GK VoorburgVoorburg Oud noord
€ 639,000 k.k.

- 107 m²living area
- 2bedrooms
- Cenergy label
Description
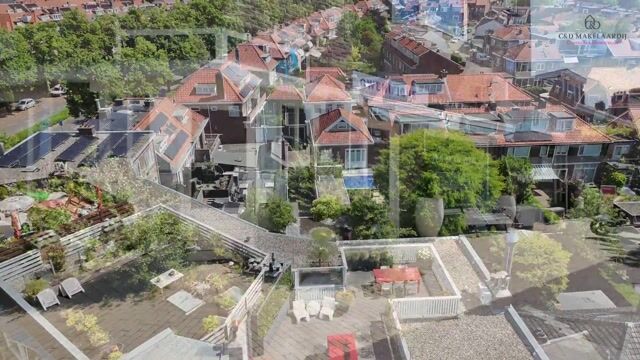
Volledig gerenoveerde, bijzonder ruime en lichte bovenwoning met fantastisch eigen dakterras en 360° uitzicht, centraal gelegen in Voorburg!
* English description below *
Deze bijzonder ruime, lichte en sfeervolle bovenwoning aan de Rembrandtlaan 56 is in 2022/2023 volledig gerenoveerd en combineert een moderne en hoogwaardige afwerking met verrassend veel leefruimte. De woning beschikt over een royale woonkamer met hal en ruime woonkeuken van in totaal 60m2, twee ruime slaapkamers, een walk-in closet, een in 2024 vernieuwde badkamer en een prachtige houten visgraatvloer.
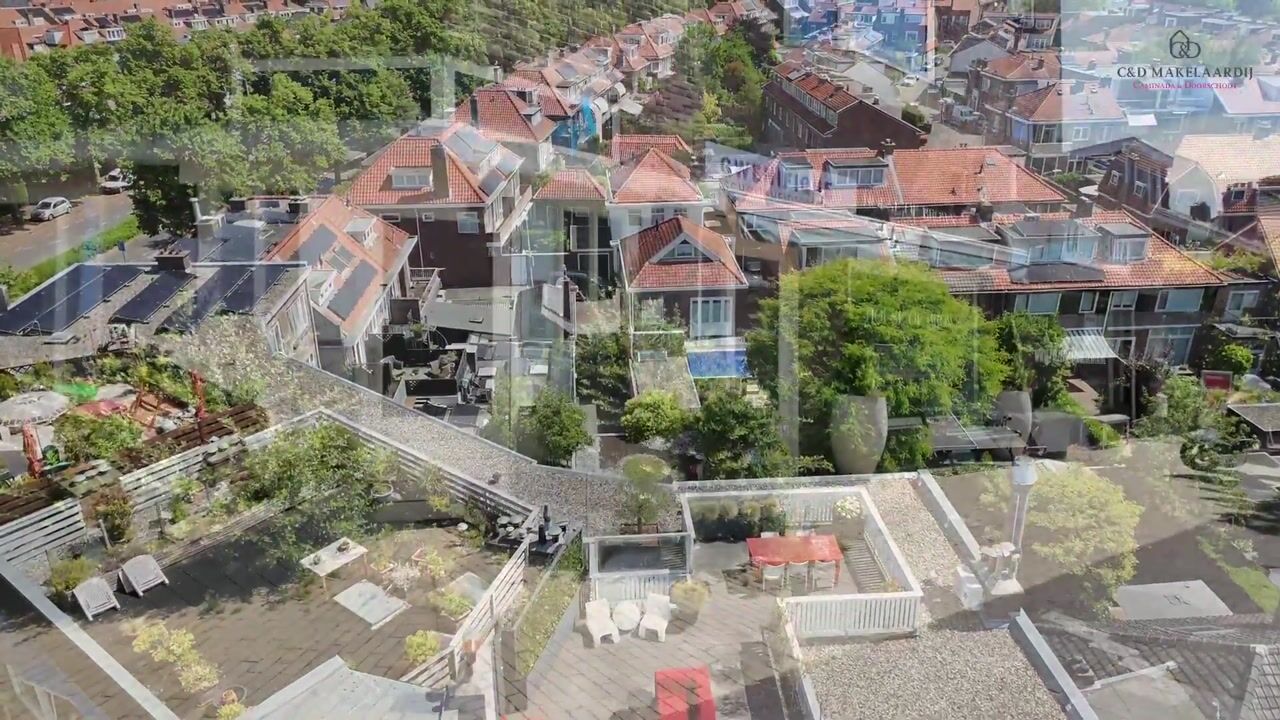
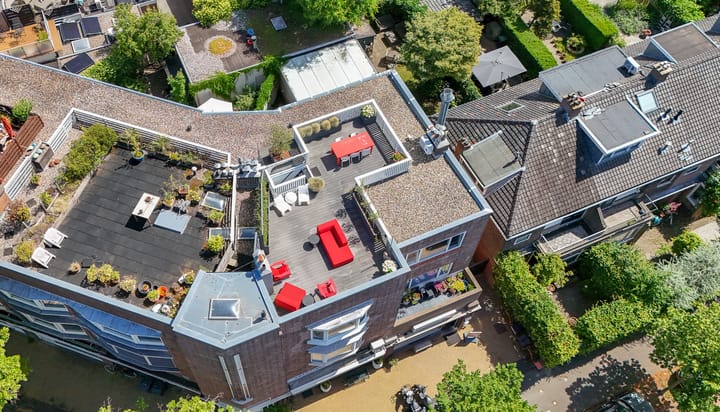
Absolute blikvanger is het riante dakterras van circa 50 m2 . Dankzij de vrije ligging geniet u hier van een bijzonder 360° uitzicht over Voorburg en de omgeving. Een heerlijke, zonnige buitenruimte die in de warmere maanden werkelijk als een extra woonruimte fungeert.
Tijdens de renovatie is veel aandacht besteed aan comfort, isolatie en afwerking. Zo zijn de gevels van binnenuit geïsoleerd, is het dak geïsoleerd en is de woning volledig voorzien van HR++ beglazing. Daarnaast beschikt de hoofdslaapkamer over airconditioning, er is een alarminstallatie aanwezig en is de keuken onder andere uitgerust met een kokend waterkraan.
Dankzij de combinatie van de royale en lichte leefruimtes, twee goede slaapkamers en het uitzonderlijk grote dakterras is dit een woning die zich uitstekend leent voor stellen, singles, een klein gezin of thuiswerkers die op zoek zijn naar ruimte, comfort en buitenleven op een aantrekkelijke locatie in Voorburg.
Omgeving:
De woning is zeer centraal gelegen met diverse winkels om de hoek voor de dagelijkse boodschappen, waaronder een groenteboer, slager, bakker en kaaswinkel. Ook het historische centrum van Voorburg met zijn gezellige winkels, restaurants en de wekelijkse versmarkt aan het Oosteinde ligt op korte afstand.
De bereikbaarheid is uitstekend. De snelwegen A4, A12 en A13 zijn snel bereikbaar en ook het openbaar vervoer is goed vertegenwoordigd, met onder meer de stations Voorburg en Leidschendam-Voorburg en diverse bus-, tram- en metrolijnen in de omgeving.
Daarnaast bevinden zich diverse basis- en middelbare scholen, sportvoorzieningen voor onder andere tennis, hockey, voetbal en cricket, een zwembad en recreatiemogelijkheden in de directe omgeving. Park Vreugd & Rust en het Juliana-Bernhardpark liggen vlakbij en het centrum van Den Haag is eenvoudig per fiets bereikbaar.
Indeling:
Entree op straatniveau via een afgesloten portiek. Het portiek beschikt over een traplift naar de eerste verdieping. Via de eigen voordeur bereikt u de ruime entreehal met garderobe, meterkast en trapopgang naar de woonverdieping.
Woonverdieping
Via de trap bereikt u de centrale hal van de woning, vanwaar de verschillende vertrekken toegankelijk zijn.
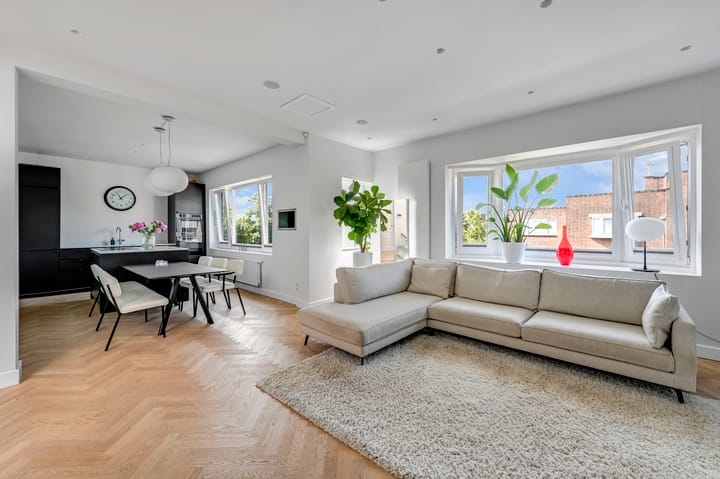
De bijzonder royale woonkamer van circa 38m2 biedt volop ruimte voor een comfortabele zithoek én een grote eettafel. Dankzij de vele raampartijen valt er veel daglicht naar binnen en ontstaat een bijzonder lichte en aangename leefruimte. De fraaie houten visgraatvloer, moderne afwerking en royale maatvoering geven de woonkamer een sfeervolle en luxe uitstraling.
In de woonkamer bevinden zich bovendien een elektrisch projectiescherm, een beamerlift en een beamer, waardoor de ruimte eenvoudig kan worden omgetoverd tot een comfortabele thuisbioscoop.
Aansluitend bevindt zich de ruime woonkeuken van circa 18 m². De keuken is modern uitgevoerd en biedt veel werk- en bergruimte. Het kookeiland vormt het centrale punt van de ruimte en maakt de keuken bij uitstek geschikt voor liefhebbers van koken en gezellig tafelen. Uiteraard is de keuken voorzien van diverse inbouwapparatuur en een comfortabele kokend water kraan.
Aan de andere zijde van de woning bevindt zich de ruime hoofdslaapkamer van circa 13 m². Deze slaapkamer beschikt over airconditioning en heeft direct toegang tot een praktische walk-in closet van circa 3 m².
De tweede slaapkamer is circa 9 m² groot en kan uitstekend worden gebruikt als kinder-, logeer- of werkkamer. Vanuit deze kamer is tevens het balkon van circa 3 m² bereikbaar.
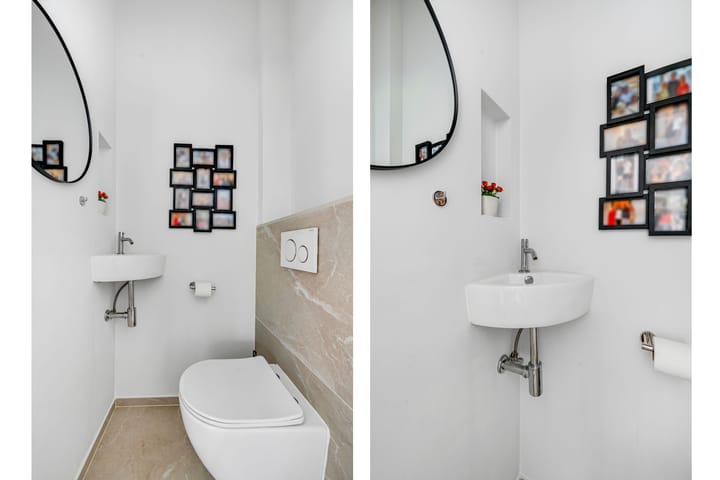
De badkamer is in 2024 volledig gerenoveerd en heeft een moderne en luxe uitstraling. De ruimte is royaal opgezet en beschikt over zowel een ligbad als een separate douche en een wastafelmeubel. Het toilet bevindt zich separaat.
Grenzend aan de woonkamer bevindt zich bovendien een praktische berging van circa 5,5 m², met volop bergruimte en aansluitingen voor het plaatsen van de wasmachine en droger.
De woning is tevens voorzien van een alarminstallatie.
Dakterras
Via de trap bereikt u het absolute hoogtepunt van de woning: het uitzonderlijk ruime eigen dakterras van circa 50 m². Het dakterras is opgenomen in de splitsingsakte en maakt onderdeel uit van het appartementsrecht van de woning.
Dankzij de vrije en verhoogde ligging biedt het terras een prachtig 360° uitzicht over Voorburg en de wijde omgeving. Met een oppervlakte van circa 50 m² is er meer dan voldoende ruimte voor verschillende zit- en loungegedeeltes, een grote eettafel, plantenbakken en volop groen.
Het terras vormt daarmee in de lente en zomer feitelijk een extra leefruimte. Een heerlijke plek om te ontbijten in de zon, uitgebreid te dineren met vrienden of 's avonds te genieten van het uitzicht.
Op het dak is daarnaast een gedeelde, overdekte opslagruimte aanwezig.
Extra informatie:
- Volledig gerenoveerd in 2022/2023
- Eigen dakterras van circa 50 m², opgenomen in de splitsingsakte en onderdeel van het appartementsrecht.
- Alarminstallatie
- Energielabel C van vóór de renovatie
- Gevels van binnenuit geïsoleerd
- Gevels gereinigd in 2024
- Dak geïsoleerd
- Volledig voorzien van HR++ beglazing
- Airconditioning aanwezig in de hoofdslaapkamer
- Badkamer gerenoveerd in 2024
- Kokend water kraan aanwezig
- 1/3e aandeel in de VvE (4 appartementsrechten)
- MJOP tot 2032 aanwezig
- VvE bijdrage: € 150,- per maand
- Ouderdoms- en materialenclausule van toepassing
- Oplevering in overleg
Interesse? Klik op ‘Vraag bezichtiging aan’ op Funda en plan direct uw bezichtiging.
Na uw aanvraag ontvangt u een e-mail met een link naar onze agenda, kies eenvoudig een moment dat u uitkomt.
Wij adviseren u een deskundige makelaar in te schakelen om u te begeleiden tijdens het aankoopproces.
Uw woning nog niet verkocht? Neem contact met ons op voor een gratis waardecheck, wij denken graag met u mee.
______________________________________________________________________
Stylish, exceptionally spacious and bright upper-floor apartment with a fantastic private roof terrace and 360° views, centrally located in Voorburg!
This exceptionally spacious, bright and attractive upper-floor apartment at Rembrandtlaan 56 was fully renovated in 2022/2023 and combines modern, high-quality finishes with generous living space.
The property features a spacious living room with hallway and large kitchen-diner of in total 60m2, two well-proportioned bedrooms, a walk-in closet, a bathroom fully renovated in 2024 and a beautiful wooden herringbone floor.
The absolute highlight is the impressive private roof terrace of approximately 50 m². Thanks to its elevated and open position, the terrace offers wonderful 360° views across Voorburg and the surrounding area. It is a wonderfully light and sunny outdoor space that effectively becomes an additional living area during the warmer months.
During the renovation, considerable attention was paid to comfort, insulation and finishing. The exterior walls were insulated from the inside, the roof was insulated and the entire property was fitted with HR++ double glazing. In addition, the principal bedroom is equipped with air conditioning, the property has an alarm system and the kitchen features, among other things, an instant boiling-water tap.
Thanks to its combination of generous and light-filled living spaces, two good-sized bedrooms and the exceptional roof terrace, this property is ideally suited to couples, singles, a small family or those working from home who are looking for space, comfort and outdoor living in an attractive location in Voorburg.
Location:
Centrally located with a wide range of shops just around the corner for daily necessities, including a greengrocer, butcher, bakery and cheese shop.
The property offers quick access to several major motorways (A4, A12 and A13) as well as excellent public transport connections, including Voorburg and Leidschendam-Voorburg stations and various bus, tram and metro services.
Primary and secondary schools, as well as numerous sports facilities including tennis, hockey, swimming, football and cricket, are all located nearby. Recreational areas such as Park Vreugd & Rust and Juliana-Bernhardpark are also within easy reach.
The historic centre of Voorburg, with its charming shops, cafés and restaurants, is just a short distance away and hosts a fresh produce market on the Oosteinde every Saturday. The centre of The Hague is within easy cycling distance.
Layout:
Entrance at street level via a secure communal entrance. The entrance hall is equipped with a stairlift to the first floor.
The private front door opens into a spacious entrance hall with coat storage, meter cupboard and stairs leading to the main living floor.
Living floor
The stairs lead to the central hallway, which provides access to the various rooms.
The exceptionally spacious living room of approximately 38 m² offers plenty of room for both a comfortable seating area and a large dining table. The numerous windows allow an abundance of natural light to enter, creating a wonderfully bright and pleasant living space.
The beautiful wooden herringbone floor, modern finishes and generous proportions give the living room an elegant and luxurious feel.
The living room is also equipped with an electrically operated projection screen, projector lift and projector, allowing the space to be easily transformed into a comfortable home cinema.
Adjacent to the living room is the spacious kitchen-diner of approximately 18 m². The modern kitchen offers ample worktop and storage space. The kitchen island forms the centrepiece of the room, making it perfect for those who enjoy cooking and entertaining. Naturally, the kitchen is equipped with various built-in appliances as well as an instant boiling-water tap.
On the other side of the property is the spacious principal bedroom of approximately 13 m². This bedroom is equipped with air conditioning and provides direct access to a practical walk-in closet of approximately 3 m².
The second bedroom measures approximately 9 m² and is ideal for use as a children's bedroom, guest room or home office. This room also provides access to the balcony of approximately 3 m².
The bathroom was fully renovated in 2024 and features a modern and luxurious finish. The generously sized bathroom is equipped with both a bathtub and separate shower, as well as a washbasin unit. The toilet is located separately.
Adjacent to the living room is a practical storage/utility room of approximately 5.5 m², offering generous storage space as well as connections for a washing machine and tumble dryer.
The apartment is also equipped with an alarm system.
Roof terrace
The stairs lead to the absolute highlight of the property: the exceptionally spacious private roof terrace of approximately 50 m². The roof terrace is included in the deed of division and forms part of the apartment right belonging to the property.
Thanks to its elevated and open position, the terrace offers impressive 360° views across Voorburg and the surrounding area. With approximately 50 m² of outdoor space, there is ample room to create several seating and lounge areas, a large outdoor dining area and plenty of greenery.
It is a wonderful place to enjoy breakfast in the sunshine, entertain friends and family or simply relax and enjoy the views. During the warmer months, the terrace effectively becomes an additional outdoor living room.
A shared covered storage area is also available on the roof.
Additional information:
- Fully renovated in 2022/2023
- Private roof terrace of approximately 50 m², included in the deed of division and forming part of the apartment right
- Alarm system
- Energy label C, issued prior to the renovation
- Exterior walls insulated from the inside
- Exterior façades cleaned in 2024
- Roof insulated
- Fully fitted with HR++ double glazing
- Air conditioning in the principal bedroom
- Bathroom renovated in 2024
- Instant boiling-water tap
- 1/3 share in the Owners' Association (VvE), comprising 4 apartment rights
- Long-term maintenance plan (MJOP) in place until 2032
- Monthly Owners' Association (VvE) contribution: €150
- Age and materials clauses apply
- Completion in consultation
Interested? Click ‘Request a viewing’ on Funda and schedule your viewing directly.
After submitting your request, you will receive an email with a link to our calendar, where you can easily choose a time that suits you.
We advise you to engage a qualified real estate agent to guide you through the purchasing process.
Haven’t sold your current home yet? Contact us for a free valuation check, we’d be happy to think along with you.
Deze informatie is met de nodige zorgvuldigheid samengesteld. Geen enkele aansprakelijkheid wordt aanvaard voor enige onvolledigheid, onjuistheid of tussentijdse wijzigingen, dan wel de gevolgen daarvan.
Advertisement
Features
Transfer of ownership
- Listed since
- Acceptance
- Available in consultation
- Asking price
- € 639,000 kosten koper
- Asking price per m²
- € 5,972
- Status
- Available
- VVE (Owners Association) contribution
- € 150.00 per month
Construction
- Type apartment
- Upstairs apartment (apartment)
- Building type
- Resale property
- Year of construction
- 1927
- Type of roof
- Flat roof covered with asphalt roofing
Surface areas and volume
- Areas
- Living area
- 107 m²
- Exterior space attached to the building
- 65 m²
- Volume in cubic meters
- 401 m³
Layout
- Number of rooms
- 3 rooms (2 bedrooms)
- Number of bath rooms
- 1 bathroom and 1 separate toilet
- Bathroom facilities
- Walk-in shower, bath, and washstand
- Number of stories
- 1 story
- Facilities
- Optical fibre and TV via cable
- Located at
- 3rd floor
Energy
- Energy label
- C
- Insulation
- Roof insulation and floor insulation
- Heating
- CH boiler
- Hot water
- CH boiler
- CH boiler
- Avanta 35C (gas-fired combination boiler, in ownership)
Cadastral data
- VOORBURG D 3620
- Cadastral map
- Ownership situation
- Full ownership
Exterior space
- Location
- Alongside busy road, in centre, in residential district and unobstructed view
- Balcony/roof terrace
- Roof terrace present and balcony present
Parking
- Type of parking facilities
- Public parking
VVE (Owners Association) checklist
- Registration with KvK
- Yes
- Annual meeting
- Yes
- Periodic contribution
- Yes (€ 150.00 per month)
- Reserve fund present
- Yes
- Maintenance plan
- Yes
- Building insurance
- Yes
Popularity
0x
Viewed
0x
Saved
2-9-2026
On Funda
Neighborhood
Voorburg Oud noord
Voorburg- Residents
- 4,295
- Family with children
- 44%
- Avg. asking price / m²
- € 5,434
Discover the neighborhood
Curious about the housing supply, residents and local real estate agents?

Don’t want to forget this home?
Save it as a favorite. You’ll easily find it back and get notified when something changes.
