New
van der Palmstraat 942273 SH VoorburgBovenveen midden
€ 465,000 k.k.

- 73 m²living area
- 3bedrooms
- Benergy label
Description
Van der Palmstraat 94, Voorburg
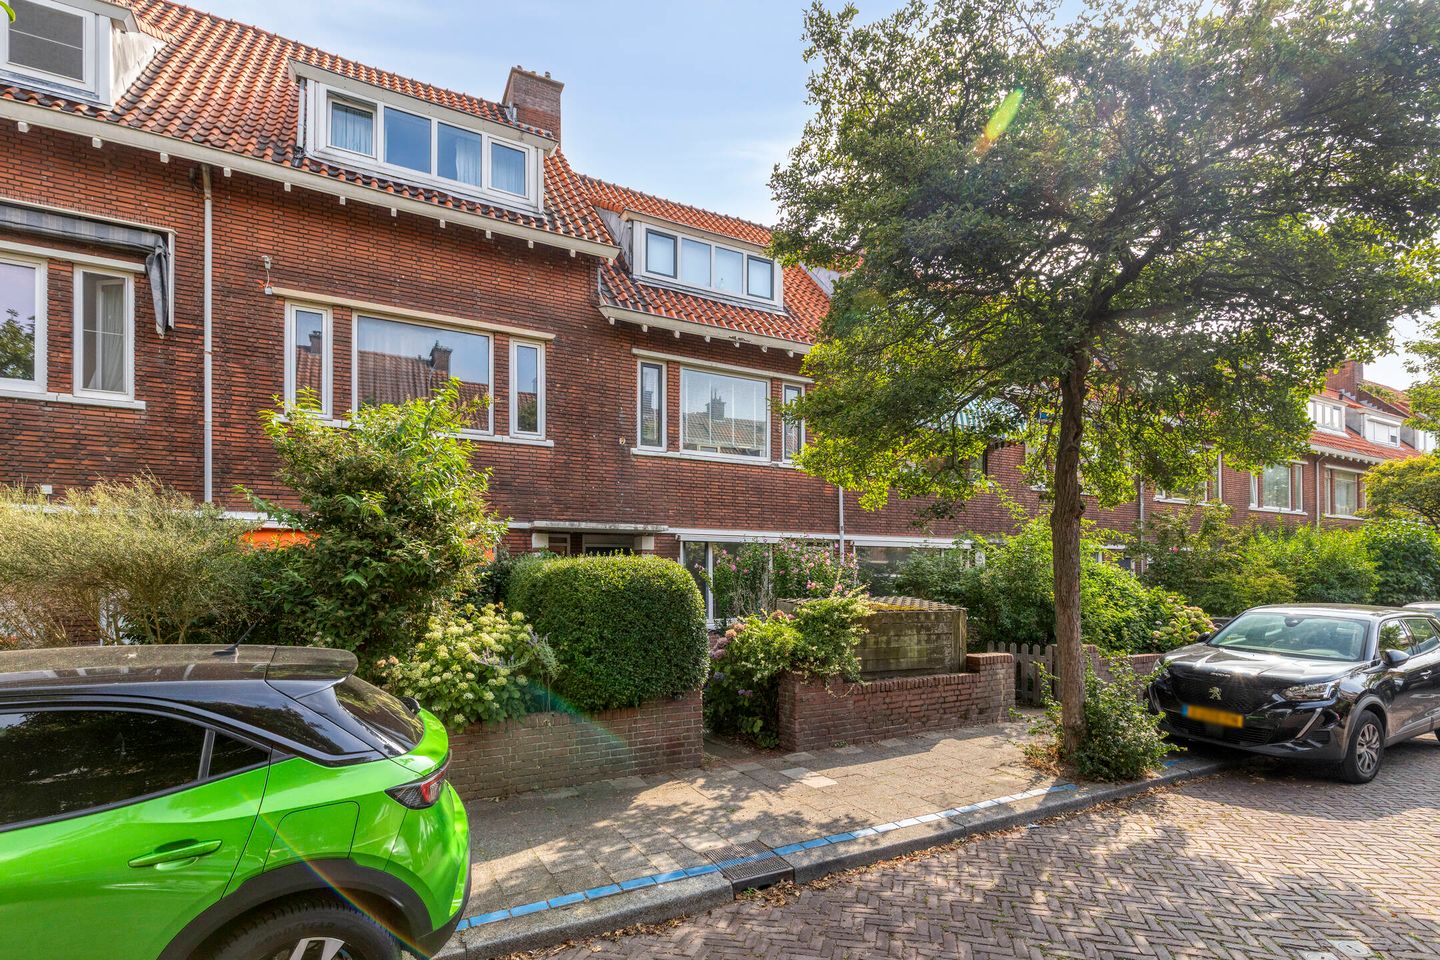
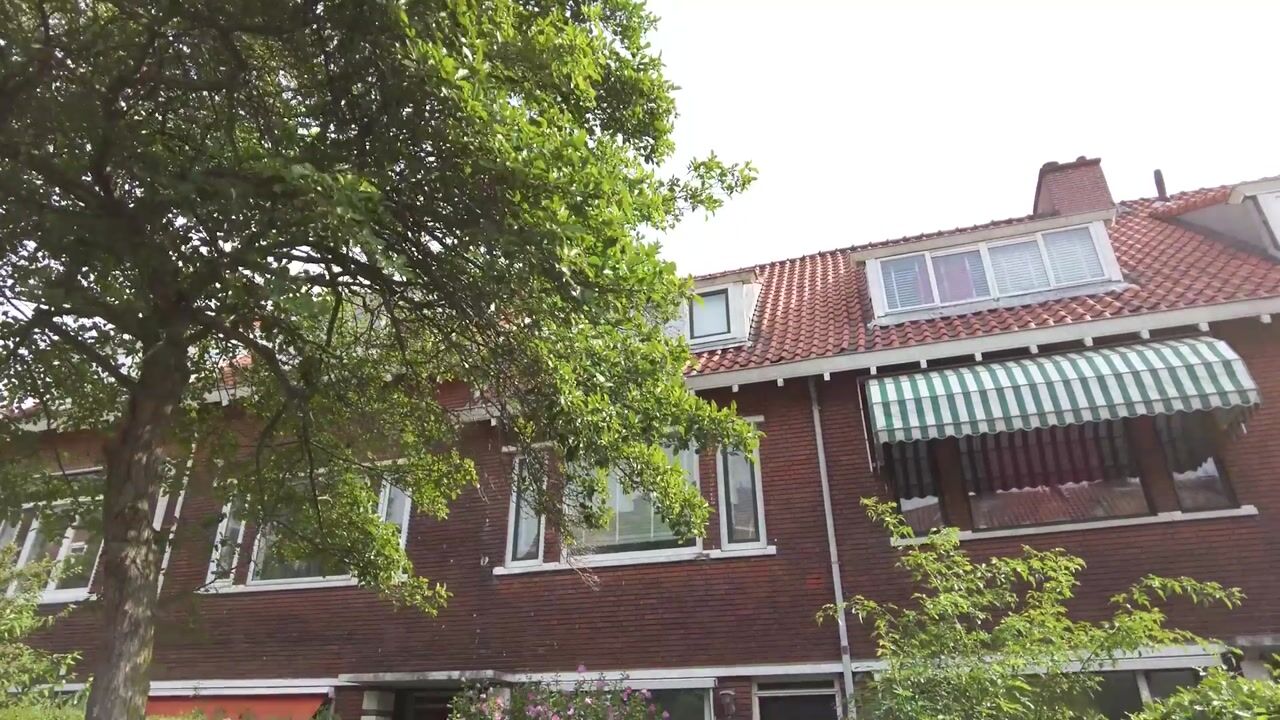
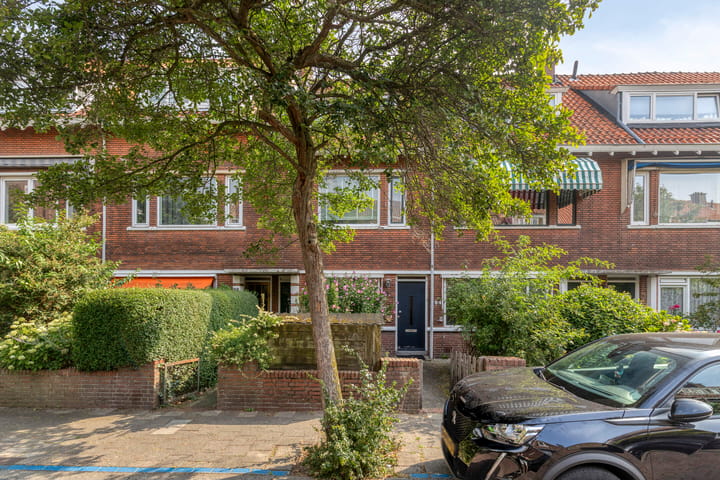


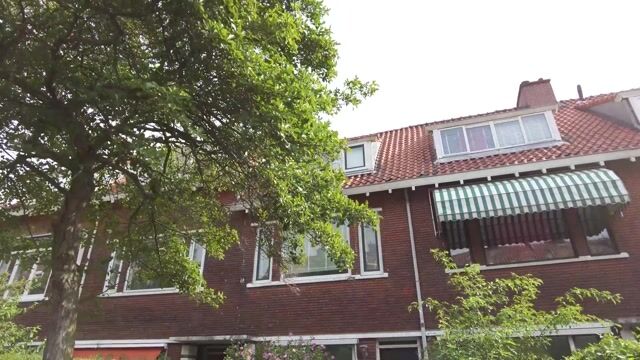
Spacious, recently renovated ground-floor apartment with both a front and rear garden, featuring two bedrooms in the main residence and a fully detached outbuilding with its own bedroom, bathroom, and toilet. This brings the total accommodation to three bedrooms and two bathrooms. The property is well insulated, equipped with an energy-efficient central heating boiler (owned, not leased), and holds an Energy Label B. Thanks to its well-designed layout, convenient location, and versatile detached outbuilding, this home is ideally suited for families, professionals working from home, and entrepreneurs.
Main Residence
The property is accessed through the well-maintained front garden, leading into the entrance hall. The main residence offers a spacious and bright living room overlooking the garden, a separate kitchen fitted with built-in appliances, and a practical storage room.
The main house comprises two bedrooms and a bathroom equipped with a washbasin, shower, and toilet. Both the living room and kitchen provide direct access to the rear garden and the covered terrace.
Detached Garden Studio / Guest House
At the rear of the garden is a fully detached outbuilding featuring its own bedroom (garden room), bathroom, and toilet (bathroom approximately 3.3 m²). With its private entrance and independent sanitary facilities, this space offers exceptional flexibility. It can serve as a comfortable third bedroom, guest accommodation, additional living space, hobby room, artist's studio, or a fully independent home office.
Its separation from the main residence provides an ideal environment for working professionally from home while receiving clients or business relations in complete privacy.
For entrepreneurs, a dedicated workspace with its own facilities may offer certain tax advantages, subject to applicable regulations. Buyers are advised to consult their own tax advisor regarding their individual circumstances.
Outdoor Space
The property benefits from both a front and rear garden.
The front garden measures approximately 10.16 × 5.21 metres (approximately 53 m²), creating an attractive and private entrance.
The generous rear garden measures approximately 10 × 10.69 metres (approximately 107 m²) and offers ample space for relaxing, gardening, and outdoor entertaining. It features a paved patio and a covered terrace, allowing you to enjoy the outdoor space even during less favourable weather. The rear garden also connects the main residence with the detached outbuilding.
Location
The property is situated in a pleasant and highly desirable residential area of Voorburg, with a wide range of amenities nearby. Shops, supermarkets, restaurants, schools, and public transport are all within easy reach. Both the historic centre of Voorburg, including the charming Herenstraat, and The Hague city centre are conveniently accessible, as are the surrounding roads towards Leidschendam, Rijswijk, and the major motorway network.
Key Features
* Recently renovated and well insulated
* Energy Label B
* Energy-efficient central heating boiler (owned)
* Two bedrooms in the main residence plus a third bedroom in the detached outbuilding
* Two bathrooms
* Detached outbuilding with its own bedroom, bathroom, and toilet, ideal as additional living accommodation or an independent home office
* Front garden of approximately 53 m²
* Rear garden of approximately 107 m²
* Convenient location close to local amenities, the centre of Voorburg, and The Hague
For the exact layout, please refer to the floor plans included in the photo presentation. Interested in viewing this property? Please contact us to arrange a viewing.
The information provided has been compiled with due care and is intended for indicative purposes only, including measurements and surface areas. It should be regarded as an invitation to make an offer. This offer is non-binding, and completion will take place in consultation with the parties. A designated project notary will handle the transfer.
A legally binding purchase agreement is only concluded once both the buyer and seller have signed the purchase agreement. An email confirmation or draft agreement does not constitute a signed agreement. Until the purchase agreement has been executed by both parties, either party may terminate negotiations without liability, with any costs incurred remaining at their own expense.
Advertisement
Features
Transfer of ownership
- Listed since
- Acceptance
- Available in consultation
- Asking price
- € 465,000 kosten koper
- Asking price per m²
- € 6,370
- Status
- Available
- VVE (Owners Association) contribution
- € 30.00 per month
Construction
- Type apartment
- Ground-floor apartment (apartment)
- Building type
- Resale property
- Year of construction
- 1941
- Type of roof
- Gable roof
Surface areas and volume
- Areas
- Living area
- 73 m²
- Exterior space attached to the building
- 21 m²
- External storage space
- 16 m²
- Volume in cubic meters
- 239 m³
Layout
- Number of rooms
- 4 rooms (3 bedrooms)
- Number of stories
- 1 story
- Located at
- Ground floor
Energy
- Energy label
- B
- Insulation
- Roof insulation, double glazing, insulated walls, floor insulation and completely insulated
- Heating
- CH boiler
- Hot water
- CH boiler
- CH boiler
- Gas-fired combination boiler
Exterior space
- Garden
- Back garden and front garden
- Back garden
- 100 m² (10.00 metre deep and 10.00 metre wide)
Storage space
- Shed / storage
- Attached wooden storage
- Facilities
- Electricity, heating and running water
- Insulation
- Completely insulated
Parking
- Type of parking facilities
- Public parking
VVE (Owners Association) checklist
- Registration with KvK
- No
- Annual meeting
- No
- Periodic contribution
- No
- Reserve fund present
- No
- Maintenance plan
- No
- Building insurance
- Yes
Popularity
837x
Viewed
30x
Saved
5-8-2026
On Funda
Neighborhood
Bovenveen midden
Voorburg- Residents
- 4,155
- Family with children
- 24%
- Avg. asking price / m²
- € 4,902
Discover the neighborhood
Curious about the housing supply, residents and local real estate agents?

Don’t want to forget this home?
Save it as a favorite. You’ll easily find it back and get notified when something changes.
