New
van Naeltwijckstraat 122274 PB VoorburgVoorburg Noord noord
€ 450,000 k.k.

- 72 m²living area
- 3bedrooms
- Benergy label
Eye-catcherGoed onderhouden | Ruime voor- en achtertuin | Verduurzaamd (Label B)
Description
* Please find the English text below.
Interesse? Plan eenvoudig zelf een bezichtiging in! Klik op ‘Vraag een bezichtiging aan’. U ontvangt vervolgens via HouseApp een link waarmee u direct de beschikbare dagen en tijden kunt bekijken en een afspraak kunt inplannen. Komt geen van de beschikbare momenten goed uit? Neem dan gerust contact op met ons kantoor. Wij zijn telefonisch of per e-mail bereikbaar en helpen u graag verder.
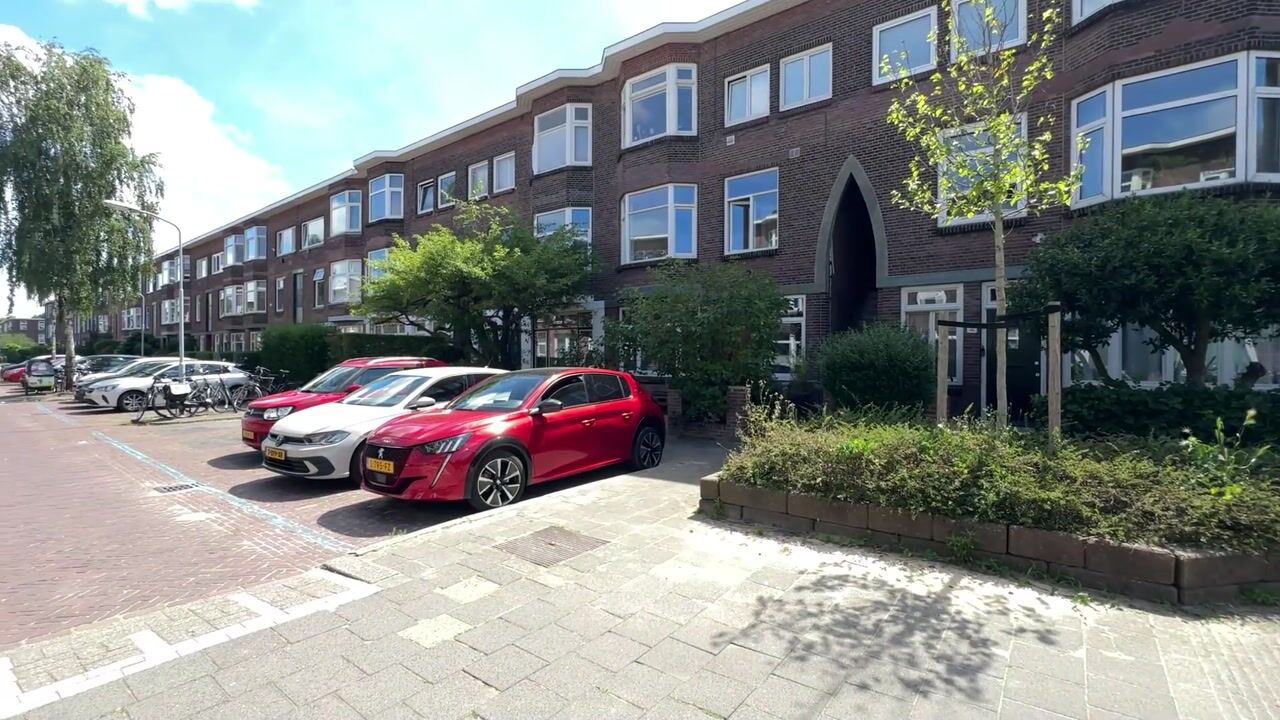

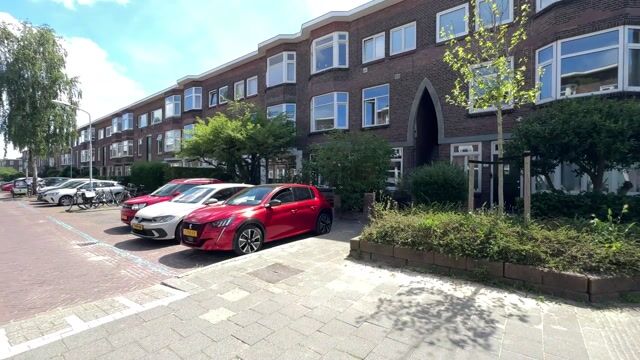
Aan een rustige, brede straat in een geliefde woonomgeving van Voorburg ligt deze sfeervolle en goed onderhouden vierkamer parterrewoning. De woning beschikt over een gezellige voortuin, een zonnige achtertuin met vrijstaande houten berging en is goed onderhouden en verduurzaamd. De ligging is bijzonder aantrekkelijk. In de directe omgeving vindt u alles wat het dagelijks leven comfortabel maakt. Voor uw boodschappen kunt u terecht bij winkelcentrum Julianabaan of de levendige Theresiastraat. Ook diverse lunchrooms en horecagelegenheden bevinden zich op loopafstand. Natuurliefhebbers kunnen hun hart ophalen met Park Corbulo en het Haagse Bos in de buurt. Dankzij de uitstekende bereikbaarheid van station Laan van NOI, Den Haag Centraal en de uitvalswegen richting onder andere de A4 en A12 zijn steden als Amsterdam, Rotterdam en Utrecht eenvoudig bereikbaar. Daarnaast bevinden zich in de wijk meerdere basisscholen, kinderopvanglocaties, sportvoorzieningen en speeltuinen waardoor deze locatie ook zeer geschikt is voor gezinnen.
Indeling
Zie tevens de plattegrond en de woningvideo.
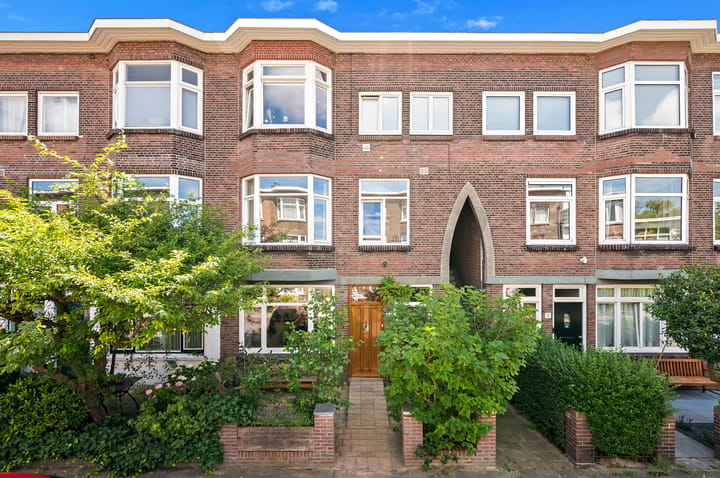
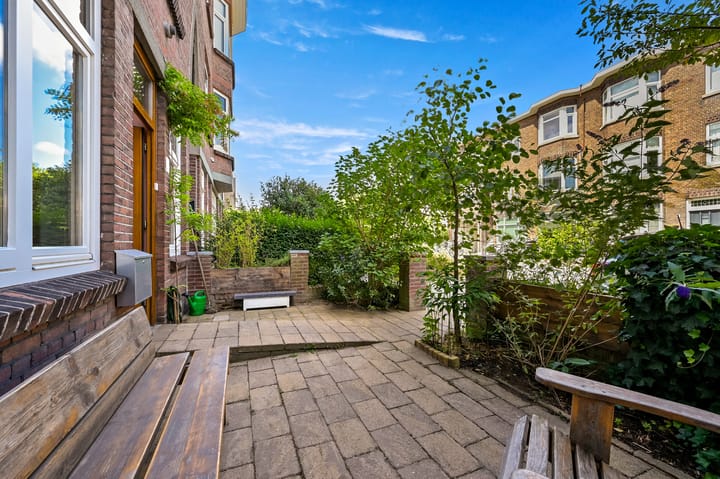
Via de verzorgde voortuin, waar u aan het einde van de dag heerlijk van de avondzon kunt genieten, bereikt u de entree van de woning. De tochtportaal met meterkast geeft toegang tot de centrale hal, die is voorzien van praktische vaste kasten, waaronder een kast met de opstelling van de cv-combiketel.
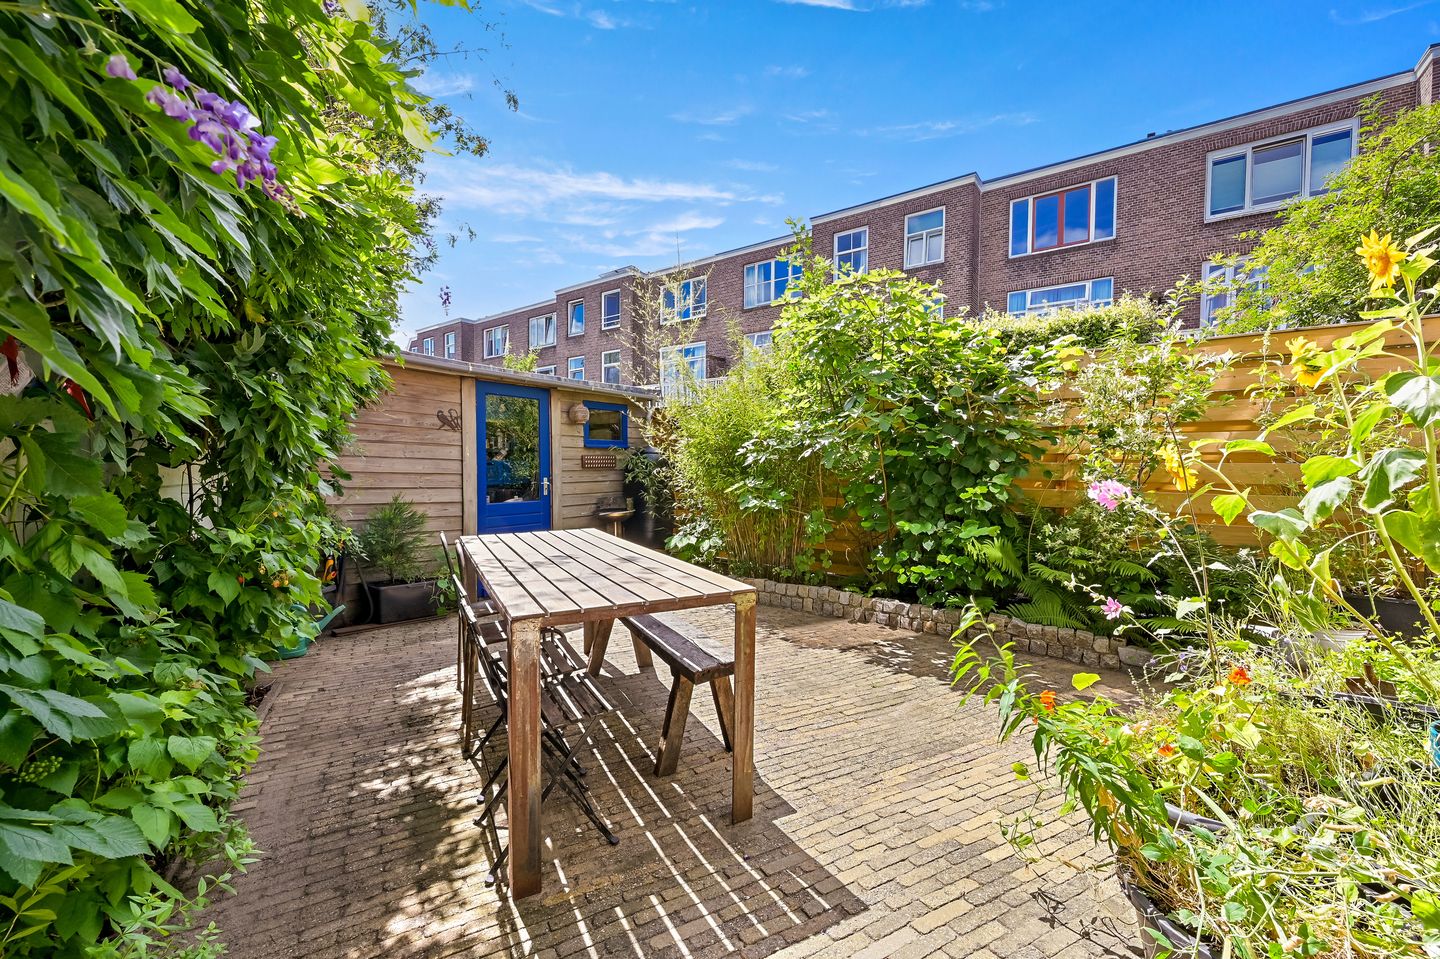
De ruime woon- en eetkamer, oorspronkelijk uitgevoerd als ensuite, vormt het hart van de woning. Dankzij de grote raampartijen geniet deze leefruimte van een prachtige lichtinval. De stijlvolle, op maat gemaakte open keuken sluit hier naadloos op aan en is uitgerust met een koel-/vriescombinatie, een inductiekookplaat met geïntegreerde afzuiging, een inbouwoven en een vaatwasser. Via de openslaande deuren loopt u direct de zonnige achtertuin in, waar zich tevens een vrijstaande houten berging bevindt met de aansluiting voor de wasmachine/droger.
Aan de voorzijde van de woning ligt de 1e slaapkamer slaapkamer. Centraal in de woning bevindt zich de modern afgewerkte badkamer, uitgevoerd met een royale inloopdouche, een dubbele wastafel, stijlvolle inbouwkranen en mechanische ventilatie (welke in 2025 is vernieuwd). Het separate toilet is vanuit de gang bereikbaar.
Aan de achterzijde bevinden zich de tweede slaapkamer en de hoofdslaapkamer. Deze laatste beschikt over een vaste kast en openslaande deuren naar de zonnige achtertuin, waardoor binnen en buiten op een prettige manier met elkaar worden verbonden.
Bijzonderheden
• Gelegen op eigen grond.
• Actieve Vereniging van Eigenaars met een bijdrage van € 90,- per maand, inclusief de collectieve opstalverzekering.
• 1/6e aandeel in de gemeenschap.
• Verwarming en warm water via een HR-combiketel (Remeha Avanta, bouwjaar 2011).
• Volledig voorzien van een lamelparket eiken.
• Hardhouten kozijnen met isolerende beglazing(HR++).
• Bouwjaar 1928. Vanwege het bouwjaar zullen de ouderdoms- en materialenclausule worden opgenomen.
• Oplevering in overleg.
• Keuze van notaris voorbehouden aan koper, mits gevestigd in de regio.
Deze informatie is met de grootste zorg samengesteld. Desondanks aanvaarden verkoper en makelaar geen aansprakelijkheid voor eventuele onjuistheden of onvolledigheden. Aan de inhoud van deze aanbieding kunnen geen rechten worden ontleend.
* Interested? Schedule your viewing with ease!
Simply click on "Request a Viewing". You will then receive a link via HouseApp, allowing you to view the available dates and times and book your appointment directly. If none of the available time slots suit your schedule, please feel free to contact our office by phone or email. We will be happy to assist you.
Situated on a quiet, wide street in one of Voorburg's most desirable residential neighbourhoods, this charming and well-maintained four-room ground-floor apartment offers a wonderful combination of comfort, character and convenience. The property features a welcoming front garden, a sunny rear garden with a detached wooden storage shed, and has been carefully maintained and improved with sustainability in mind.
The location is particularly appealing. Everything you need for everyday living is within easy reach. For your daily shopping, you can visit the Julianabaan shopping centre or the lively Theresiastraat, both offering a wide range of supermarkets, boutiques, cafés and restaurants. Nature lovers will appreciate the nearby Park Corbulo and the beautiful Haagse Bos. Public transport connections are excellent, with Laan van NOI and The Hague Central Station close by, while the A4 and A12 motorways provide convenient access to cities such as Amsterdam, Rotterdam and Utrecht. The neighbourhood also offers several primary schools, childcare facilities, sports clubs and playgrounds, making it an ideal location for families.
Layout
Please also refer to the floor plans and property video.
The property is accessed through the well-maintained front garden, where you can enjoy the evening sun at the end of the day. The entrance hall includes a draught lobby with the electricity meter cupboard and leads into the central hallway, which offers several practical built-in storage cupboards, including one housing the central heating boiler.
The spacious living and dining room, originally designed as an en-suite, forms the heart of the home. Large windows provide an abundance of natural light throughout the living area. The stylish bespoke open-plan kitchen blends seamlessly into the space and is fitted with a fridge/freezer combination, an induction hob with integrated extractor system, a built-in oven and a dishwasher. French doors lead directly to the sunny rear garden, where you will also find a detached wooden storage shed with connections for a washing machine and tumble dryer.
The first bedroom is located at the front of the property. Centrally positioned is the modern bathroom, finished to a high standard and featuring a generous walk-in shower, a double washbasin, elegant built-in taps and mechanical ventilation, which was renewed in 2025. A separate toilet is accessible from the hallway.
At the rear of the property are the second bedroom and the spacious principal bedroom. The principal bedroom features a built-in wardrobe and French doors opening onto the sunny rear garden, creating a pleasant connection between the indoor and outdoor living spaces.
Features
• Freehold property (no ground lease).
• Active Homeowners' Association (VvE) with a monthly contribution of €90, including the collective building insurance.
• 1/6th share in the Owners' Association.
• Heating and hot water provided by a HR combination boiler (Remeha Avanta, installed in 2011).
• Finished throughout with oak engineered parquet flooring.
• Hardwood window frames fitted with HR++ double glazing.
• Built in 1928. Due to the age of the property, an age clause and materials clause will be included in the purchase agreement.
• Completion by mutual agreement.
• Buyer may choose the civil-law notary, provided the office is located within the region.
This information has been compiled with the utmost care. However, neither the seller nor the estate agent accepts any liability for inaccuracies or omissions. No rights may be derived from the contents of this property information.
Advertisement
Features
Transfer of ownership
- Listed since
- Acceptance
- Available in consultation
- Asking price
- € 450,000 kosten koper
- Asking price per m²
- € 6,250
- Status
- Available
- VVE (Owners Association) contribution
- € 90.00 per month
Construction
- Type apartment
- Ground-floor apartment (apartment)
- Building type
- Resale property
- Year of construction
- 1928
- Type of roof
- Flat roof covered with asphalt roofing and other
Surface areas and volume
- Areas
- Living area
- 72 m²
- External storage space
- 3 m²
- Volume in cubic meters
- 250 m³
Layout
- Number of rooms
- 4 rooms (3 bedrooms)
- Number of bath rooms
- 1 bathroom and 1 separate toilet
- Bathroom facilities
- Shower and sink
- Number of stories
- 1 story
- Facilities
- Mechanical ventilation, passive ventilation system, and TV via cable
- Located at
- Ground floor
Energy
- Energy label
- B
- Insulation
- Double glazing and floor insulation
- Heating
- CH boiler
- Hot water
- CH boiler
- CH boiler
- Gas-fired combination boiler, in ownership
Cadastral data
- VOORBURG F 7257
- Cadastral map
- Ownership situation
- Full ownership
Exterior space
- Location
- Alongside a quiet road and in residential district
- Garden
- Back garden and front garden
- Back garden
- 40 m² (7.50 metre deep and 6.50 metre wide)
- Garden location
- Located at the southeast
Storage space
- Shed / storage
- Detached wooden storage
Parking
- Type of parking facilities
- Resident's parking permits
VVE (Owners Association) checklist
- Registration with KvK
- Yes
- Annual meeting
- Yes
- Periodic contribution
- Yes (€ 90.00 per month)
- Reserve fund present
- Yes
- Maintenance plan
- No
- Building insurance
- Yes
Popularity
0x
Viewed
0x
Saved
10-7-2026
On Funda
Neighborhood

Voorburg Noord noord
Voorburg- Residents
- 3,205
- Family with children
- 23%
- Avg. asking price / m²
- € 4,733
Discover the neighborhood
Curious about the housing supply, residents and local real estate agents?

Don’t want to forget this home?
Save it as a favorite. You’ll easily find it back and get notified when something changes.
